A rare opportunity to own a timeless treasure with majestic and unobstructed views in Los Altos Hills. This refined 3 bedroom, 3 bath home offers a blend of comfort and elegance with nearly 3,000 square feet of living space and a private 1-acre lot in one of the Bay Area’s most prestigious neighborhoods. Both the luxurious primary suite and generously sized junior suite offer serene views that stretch across the lush landscape. Floor-to-ceiling windows and sliding glass doors flood the interior with natural light and showcase panoramic vistas that create a peaceful retreat from the hustle of Silicon Valley life. Perfect for entertaining or everyday living, the home features a formal living room with a fireplace, a spacious family room, an elegant dining area, and a charming breakfast nook, each seamlessly connected to the outdoors. Bring your culinary visions to life in the well-appointed kitchen featuring new appliances and sleek quartz countertops. An oversized attached 3-car garage provides ample storage and parking, as well as a private space that can be used as an office or workshop. Whether you’re settling into the existing home or envisioning a future dream estate, this property offers incredible potential with unparalleled unobstructed views in a tranquil setting. Close to highly coveted schools, Los Altos shopping and dining, and convenient access to Hwy 280, this location cannot be beat!
Sold for $5,225,000
Listed by: Keller Williams North Valley • Martha Carrasco • Contact: 818-491-4500
Bought with: Intero Real Estate Services
$5,225,000
25870 Westwind Way, Los Altos Hills, CA 94022
3beds
2,935sqft
Single Family Residence
Built in 1964
1.04 Acres Lot
$5,086,900 Zestimate®
$1,780/sqft
$7,311 Estimated rent
Home value
$5,086,900
$4.63M - $5.54M
$7,311/mo
Zestimate® history
Owner options
List your home for rent
$7,311/mo
Rent Zestimate®
Find your next renter with Zillow Rental Manager. Plus, with online applications, you can quickly screen prospective tenants – for free.
$7,311/mo
Rent Zestimate®
Refinance and save
$33,124/mo
Est. payment
Refinancing to a lower rate could help reduce your monthly payments and save thousands over the life of the loan.
$33,124/mo
Est. payment
Explore your selling options
Work with a Zillow partner agent
Leverage their expertise and Zillow's premium Showcase listings to get your home seen by more buyers.
Get startedList with your own agent
Get your home in front of millions of buyers by listing it on Zillow.
Learn how to do itSell it yourself
Take full control of how buyers see your home on Zillow by listing For Sale by Owner (FSBO).
List your homeWhat's special
Generously sized junior suiteLuxurious primary suiteSpacious family roomSleek quartz countertopsMajestic and unobstructed viewsFloor-to-ceiling windowsElegant dining area
Zillow last checked:
Listing updated:
Listed by:
Martha Carrasco DRE #01734066 818-723-0496,
Keller Williams North Valley,
Gabriela Venegas DRE #01892782,
Keller Williams North Valley
Bought with:
Carlos Padilla, DRE #01342889
Intero Real Estate Services
Source: CRMLS,MLS#: SR25118928 Originating MLS: California Regional MLS
Originating MLS: California Regional MLSFacts & features
Interior
Bedrooms & bathrooms
- Bedrooms: 3
- Bathrooms: 3
- Full bathrooms: 3
- Main level bathrooms: 3
- Main level bedrooms: 3
Rooms
- Room types: Bedroom, Family Room, Kitchen, Laundry, Living Room, Primary Bedroom, Office
Primary bedroom
- Features: Primary Suite
Bedroom
- Features: Bedroom on Main Level
Bathroom
- Features: Bathroom Exhaust Fan, Bathtub, Dual Sinks, Full Bath on Main Level, Low Flow Plumbing Fixtures, Quartz Counters, Remodeled, Separate Shower, Walk-In Shower
Kitchen
- Features: Pots & Pan Drawers, Quartz Counters, Remodeled, Updated Kitchen
Heating
- Central
Cooling
- None
Appliances
- Included: Double Oven, Dishwasher, Gas Cooktop, Microwave, Refrigerator, Water Heater
- Laundry: Washer Hookup, Gas Dryer Hookup, Inside, Laundry Room
Features
- Breakfast Area, Quartz Counters, Recessed Lighting, Bedroom on Main Level, Primary Suite
- Doors: Double Door Entry, Sliding Doors
- Windows: Double Pane Windows
- Has fireplace: Yes
- Fireplace features: Family Room
- Common walls with other units/homes: No Common Walls
Interior area
- Total interior livable area: 2,935 sqft
Property
Parking
- Total spaces: 3
- Parking features: Asphalt, Door-Multi, Direct Access, Garage Faces Front, Garage
- Attached garage spaces: 3
Accessibility
- Accessibility features: Parking
Features
- Levels: One
- Stories: 1
- Entry location: Front
- Patio & porch: Covered, Open, Patio
- Exterior features: Awning(s), Lighting, Rain Gutters
- Has private pool: Yes
- Pool features: In Ground, Private
- Has spa: Yes
- Spa features: Heated, In Ground, Private
- Fencing: Brick,Vinyl,Wood
- Has view: Yes
- View description: Hills, Pasture, Trees/Woods
Lot
- Size: 1.04 Acres
- Features: 0-1 Unit/Acre, Back Yard, Sloped Down, Lawn, Lot Over 40000 Sqft, Landscaped, Pasture, Sloped Up, Yard
Details
- Parcel number: 17545045
- Zoning: R1
- Special conditions: Standard
Construction
Type & style
- Home type: SingleFamily
- Property subtype: Single Family Residence
Materials
- Brick, Vinyl Siding
- Roof: Shingle
Condition
- Updated/Remodeled
- New construction: No
- Year built: 1964
Utilities & green energy
- Sewer: Septic Type Unknown
- Water: Public
Community & HOA
Community
- Features: Curbs, Gutter(s), Rural, Storm Drain(s)
- Security: Carbon Monoxide Detector(s), Smoke Detector(s)
Location
- Region: Los Altos Hills
Financial & listing details
- Price per square foot: $1,780/sqft
- Tax assessed value: $5,410,080
- Annual tax amount: $65,982
- Date on market: 5/30/2025
- Cumulative days on market: 14 days
- Listing terms: Cash,Conventional
- Road surface type: Paved
Price history
| Date | Event | Price |
|---|---|---|
| 7/9/2025 | Sold | $5,225,000+10%$1,780/sqft |
Source:  CRMLS #SR25118928 Report a problem CRMLS #SR25118928 Report a problem | ||
| 6/13/2025 | Pending sale | $4,750,000$1,618/sqft |
Source: CRMLS #SR25118928 Report a problem | ||
| 5/30/2025 | Listed for sale | $4,750,000$1,618/sqft |
Source: CRMLS #SR25118928 Report a problem | ||
Public tax history
| Year | Property taxes | Tax assessment |
|---|---|---|
| 2025 | $65,982 -50.6% | $5,410,080 +2% |
| 2024 | $133,499 +2009.7% | $5,304,000 +1081.2% |
| 2023 | $6,328 +1% | $449,036 +2% |
| 2022 | $6,263 +2% | $440,233 +2% |
| 2021 | $6,139 +1.8% | $431,602 +1% |
| 2020 | $6,028 | $427,177 +2% |
| 2019 | $6,028 +3.8% | $418,802 +2% |
| 2018 | $5,807 | $410,592 +2% |
| 2017 | $5,807 +1.9% | $402,542 +2% |
| 2016 | $5,701 +3.9% | $394,650 +1.5% |
| 2015 | $5,487 +3.7% | $388,723 +2% |
| 2014 | $5,290 | $381,110 +0.5% |
| 2013 | -- | $379,389 +2% |
| 2012 | -- | $371,951 +2% |
| 2011 | -- | $364,658 +0.8% |
| 2010 | -- | $361,934 -0.2% |
| 2009 | -- | $362,795 +2% |
| 2008 | -- | $355,683 +2% |
| 2007 | -- | $348,709 +2% |
| 2006 | -- | $341,872 +2% |
| 2005 | -- | $335,170 +2% |
| 2004 | -- | $328,599 +1.9% |
| 2003 | -- | $322,578 +2% |
| 2002 | -- | $316,254 +2% |
| 2001 | -- | $310,054 |
Find assessor info on the county website
Neighborhood: 94022
Nearby homes
- $10,097,7004 bd5 ba5.8k sqft13193 La Paloma Rd, Los Altos Hills, CA 94022Off Market
- $6,535,4004 bd4 ba3.7k sqft25852 Westwind Way, Los Altos Hills, CA 94022Off Market
- $8,188,8885 bd5 ba4.8k sqft25850 Westwind Way, Los Altos Hills, CA 94022Sold
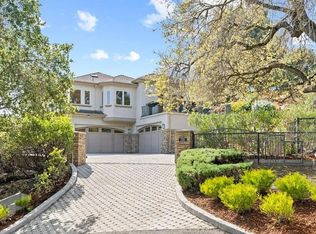
- $14,900,7005 bd4 ba7k sqft26000 Westwind Way, Los Altos Hills, CA 94022Off Market

- $5,916,7111.94 AcresLa Paloma Rd, Los altos hills, CA 94022Off Market
- $7,831,0004 bd3 ba2.9k sqft26616 Westwind Way, Los Altos Hills, CA 94022Off Market
- $5,461,5801.73 Acres13177 La Paloma Rd, Los Altos Hills, CA 94022Off Market
- $7,995,6003 bd5 ba4.1k sqft25857 Westwind Way, Los Altos Hills, CA 94022Off Market
Nearby schools
GreatSchools rating
- 10/10Lucille M. Nixon Elementary SchoolGrades: K-5Distance: 3 mi
- 9/10Ellen Fletcher MiddleGrades: 6-8Distance: 2.1 mi
- 10/10Henry M. Gunn High SchoolGrades: 9-12Distance: 2.1 mi
Get a cash offer in 3 minutes
Find out how much your home could sell for in as little as 3 minutes with a no-obligation cash offer.
Estimated market value
$5,086,900
Get a cash offer in 3 minutes
Find out how much your home could sell for in as little as 3 minutes with a no-obligation cash offer.
Estimated market value
$5,086,900
- California
- Santa Clara County
- Los Altos Hills
- 94022
- 25870 Westwind Way
Nearby cities
Nearby zip codes
Other Los Altos Hills Topics
