Discover your dream home in Adonea Subdivision. This 4-bedroom, 4-bathroom, 2 car home offers 3,472 Sq Ft of spacious living. Enjoy high ceilings and cozy fireplace in both the open kitchen/living area with nearby dining area and separate office ideal for working from home. Large primary bedroom features newly remodeled 5 piece-on suite bathroom, walk -in closet and vaulted ceiling. Plus so many improvements! Freshly painted exterior, new garage door and motor, new furnace blower, new hot water heater, new exhaust vents and metal piping to exterior attic. The family room features an electric fireplace, TV, wet bar, and dual keggerator perfect for game day entertaining. The fully finished basement includes an extra area for workout room, plus his-and-hers craft rooms, providing plenty of separate space for all your hobbies. (Or if you prefer more bedrooms both rooms are conforming and could be easily converted.) This home has room for ALL your lifestyle needs! Step out on the freshly hand sanded and stained deck for grilling in your fenced back yard with plenty of space for the dogs to run. Love Christmas lights? Newly installed hot wire outdoor power connections and boxes for Christmas lighting and exterior lights. The neighborhood includes community center, pool, 3 parks nearby/playgrounds, walking tails, volleyball court, and basketball ground. Easy access to I-470 and the airport for commuting. Welcome home!
Sold for $626,000
$626,000
25871 E 5th Place, Aurora, CO 80018
4beds
3,472sqft
Single Family Residence
Built in 2006
6,098 Square Feet Lot
$601,900 Zestimate®
$180/sqft
$3,484 Estimated rent
Home value
$601,900
$560,000 - $644,000
$3,484/mo
Zestimate® history
Owner options
List your home for rent
$3,484/mo
Rent Zestimate®
Find your next renter with Zillow Rental Manager. Plus, with online applications, you can quickly screen prospective tenants – for free.
$3,484/mo
Rent Zestimate®
Refinance and save
$4,050/mo
Est. payment
Refinancing to a lower rate could help reduce your monthly payments and save thousands over the life of the loan.
$4,050/mo
Est. payment
Explore your selling options
Work with a Zillow partner agent
Leverage their expertise and Zillow's premium Showcase listings to get your home seen by more buyers.
Get startedList with your own agent
Get your home in front of millions of buyers by listing it on Zillow.
Learn how to do itSell it yourself
Take full control of how buyers see your home on Zillow by listing For Sale by Owner (FSBO).
List your homeWhat's special
Cozy fireplaceFreshly painted exteriorNew garage doorVaulted ceilingWorkout roomFully finished basementWet bar
Zillow last checked:
Listing updated:
Listed by:
Jeptha Sheene 303-881-4147 jsheene@jepthasheene.com,
Compass Colorado, LLC - Boulder
Bought with:
Alejandra Cano, 40023219
Select Realty LLC
Source: REcolorado as distributed by MLS GRID,MLS#: 7098678
Facts & features
Interior
Bedrooms & bathrooms
- Bedrooms: 4
- Bathrooms: 4
- Full bathrooms: 2
- 1/2 bathrooms: 2
- Main level bathrooms: 2
- Main level bedrooms: 1
Primary bedroom
- Level: Main
- Area: 240 Square Feet
- Dimensions: 16 x 15
Bedroom
- Level: Upper
- Area: 130 Square Feet
- Dimensions: 10 x 13
Bedroom
- Level: Upper
- Area: 176 Square Feet
- Dimensions: 16 x 11
Bedroom
- Level: Basement
- Area: 126 Square Feet
- Dimensions: 14 x 9
Primary bathroom
- Level: Main
- Area: 81 Square Feet
- Dimensions: 9 x 9
Bathroom
- Level: Main
- Area: 18 Square Feet
- Dimensions: 3 x 6
Bathroom
- Description: Jack & Jill Bath W/Separate Vanity Area 5'x6'
- Level: Upper
- Area: 20 Square Feet
- Dimensions: 4 x 5
Bathroom
- Level: Basement
- Area: 35 Square Feet
- Dimensions: 5 x 7
Bonus room
- Description: Breakfast Nook
- Level: Main
- Area: 84 Square Feet
- Dimensions: 6 x 14
Bonus room
- Description: Recreation Room
- Level: Basement
- Area: 144 Square Feet
- Dimensions: 8 x 18
Bonus room
- Description: Bar
- Level: Basement
- Area: 35 Square Feet
- Dimensions: 7 x 5
Bonus room
- Description: Storage Room
- Level: Basement
- Area: 50 Square Feet
- Dimensions: 5 x 10
Bonus room
- Description: Utility Closet
- Level: Basement
- Area: 126 Square Feet
- Dimensions: 14 x 9
Dining room
- Level: Main
- Area: 132 Square Feet
- Dimensions: 11 x 12
Family room
- Level: Basement
- Area: 156 Square Feet
- Dimensions: 12 x 13
Gym
- Level: Basement
- Area: 224 Square Feet
- Dimensions: 16 x 14
Kitchen
- Description: With Pantry 3'x5'
- Level: Main
- Area: 165 Square Feet
- Dimensions: 11 x 15
Laundry
- Level: Main
- Area: 30 Square Feet
- Dimensions: 5 x 6
Living room
- Level: Main
- Area: 168 Square Feet
- Dimensions: 12 x 14
Loft
- Level: Main
- Area: 84 Square Feet
- Dimensions: 12 x 7
Office
- Level: Main
- Area: 121 Square Feet
- Dimensions: 11 x 11
Workshop
- Level: Basement
- Area: 168 Square Feet
- Dimensions: 12 x 14
Heating
- Forced Air
Cooling
- Central Air
Appliances
- Included: Bar Fridge, Dishwasher, Dryer, Microwave, Oven, Range, Refrigerator, Washer
Features
- Ceiling Fan(s), Entrance Foyer, Five Piece Bath, Jack & Jill Bathroom, Kitchen Island, Laminate Counters, Open Floorplan, Primary Suite, Radon Mitigation System, Smoke Free, Vaulted Ceiling(s), Walk-In Closet(s), Wet Bar
- Flooring: Carpet, Concrete, Tile, Wood
- Windows: Window Coverings
- Basement: Finished,Full,Sump Pump
- Number of fireplaces: 2
- Fireplace features: Electric, Family Room, Gas Log, Living Room
- Common walls with other units/homes: No Common Walls
Interior area
- Total structure area: 3,472
- Total interior livable area: 3,472 sqft
- Finished area above ground: 2,008
- Finished area below ground: 1,117
Property
Parking
- Total spaces: 2
- Parking features: Concrete
- Attached garage spaces: 2
Features
- Levels: Two
- Stories: 2
- Entry location: Stairs
- Patio & porch: Deck
- Exterior features: Private Yard
- Fencing: Partial
Lot
- Size: 6,098 Square Feet
- Features: Sprinklers In Front, Sprinklers In Rear
Details
- Parcel number: 034663711
- Special conditions: Standard
Construction
Type & style
- Home type: SingleFamily
- Architectural style: Contemporary,Traditional
- Property subtype: Single Family Residence
Materials
- Frame, Wood Siding
- Foundation: Structural
Condition
- Updated/Remodeled
- Year built: 2006
Utilities & green energy
- Sewer: Public Sewer
- Water: Public
- Utilities for property: Natural Gas Available, Phone Available
Community & HOA
Community
- Security: Carbon Monoxide Detector(s), Radon Detector, Smoke Detector(s)
- Subdivision: Adonea
HOA
- Has HOA: Yes
- Amenities included: Clubhouse, Park, Playground, Pool
- Services included: Maintenance Grounds, Trash
- HOA fee: $135 quarterly
- HOA name: Adonea/MSI HOA, LLC
- HOA phone: 303-420-4433
Location
- Region: Aurora
Financial & listing details
- Price per square foot: $180/sqft
- Tax assessed value: $574,700
- Annual tax amount: $5,533
- Date on market: 2/13/2025
- Listing terms: Cash,Conventional,FHA,VA Loan
- Exclusions: All Seller Personal Items And Stager Items.
- Ownership: Individual
- Electric utility on property: Yes
- Road surface type: Paved
Price history
| Date | Event | Price |
|---|---|---|
| 8/1/2025 | Sold | $626,000-0.5%$180/sqft |
Source:  REcolorado as distributed by MLS GRID #7098678 Report a problem REcolorado as distributed by MLS GRID #7098678 Report a problem | ||
| 5/19/2025 | Pending sale | $629,000$181/sqft |
Source: REcolorado as distributed by MLS GRID #7098678 Report a problem | ||
| 4/1/2025 | Price change | $629,000-2.5%$181/sqft |
Source: REcolorado as distributed by MLS GRID #7098678 Report a problem | ||
| 2/7/2025 | Listed for sale | $645,000+1.3%$186/sqft |
Source: REcolorado as distributed by MLS GRID #7098678 Report a problem | ||
| 4/29/2022 | Sold | $636,500+167.5%$183/sqft |
Source: Public Record Report a problem | ||
| 4/5/2007 | Sold | $237,900$69/sqft |
Source: Public Record Report a problem | ||
Public tax history
| Year | Property taxes | Tax assessment |
|---|---|---|
| 2025 | $5,645 +2% | $35,919 -7.1% |
| 2024 | $5,533 +30.7% | $38,659 -9.6% |
| 2023 | $4,232 -3% | $42,755 +55.1% |
| 2022 | $4,363 | $27,564 -2.8% |
| 2021 | -- | $28,357 -4.7% |
| 2020 | $5,220 +11.2% | $29,758 |
| 2019 | $4,693 | -- |
| 2018 | $4,693 +8% | $25,373 |
| 2017 | $4,344 | $25,373 +14.8% |
| 2016 | -- | $22,097 |
| 2015 | -- | $22,097 +18.5% |
| 2014 | $3,639 +16.1% | $18,642 +7.1% |
| 2013 | $3,135 | $17,410 |
| 2012 | -- | $17,410 |
| 2011 | $2,459 +0.6% | $17,410 +0.6% |
| 2010 | $2,444 -15.4% | $17,310 |
| 2009 | $2,888 | $17,310 -18.4% |
| 2008 | -- | $21,214 |
| 2007 | -- | $21,214 |
Find assessor info on the county website
Neighborhood: Adonea
Nearby homes
- $500,5004 bd3 ba2.1k sqft25851 E 5th Pl, Aurora, CO 80018Off Market
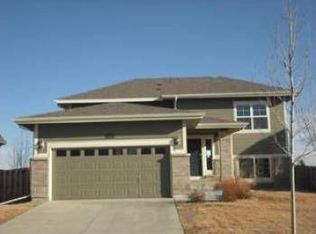
- $547,4004 bd3 ba3.1k sqft25831 E 5th Pl, Aurora, CO 80018Off Market

- $602,7003 bd3 ba2.7k sqft25891 E 5th Pl, Aurora, CO 80018Off Market
- $532,0004 bd3 ba3.4k sqft25811 E 5th Pl, Aurora, CO 80018For Sale

- $568,9005 bd3 ba3.3k sqft25791 E 5th Pl, Aurora, CO 80018Off Market
- $495,7003 bd2 ba3.3k sqft25911 E 5th Pl, Aurora, CO 80018Off Market
- $551,2003 bd2 ba3.9k sqft25872 E 5th Pl, Aurora, CO 80018Off Market
- $588,3004 bd3 ba2.8k sqft25852 E 5th Pl, Aurora, CO 80018Off Market
Nearby schools
GreatSchools rating
- 4/10Vista Peak P-8 ExploratoryGrades: PK-8Distance: 0.9 mi
- 3/10Vista Peak 9-12 PreparatoryGrades: 9-12Distance: 0.8 mi
Schools provided by the listing agent
- Elementary: Vista Peak
- Middle: Vista Peak
- High: Vista Peak
- District: Adams-Arapahoe 28J
Source: REcolorado as distributed by MLS GRID. This data may not be complete. We recommend contacting the local school district to confirm school assignments for this home.
Get a cash offer in 3 minutes
Find out how much your home could sell for in as little as 3 minutes with a no-obligation cash offer.
Estimated market value
$601,900
Get a cash offer in 3 minutes
Find out how much your home could sell for in as little as 3 minutes with a no-obligation cash offer.
Estimated market value
$601,900
- Colorado
- Arapahoe County
- Aurora
- 80018
- Adonea
- 25871 E 5th Place
