Skip main navigation
Sold for $4,000,000
  • $4,000,000

    25871 N 113TH Way, Scottsdale, AZ 85255

    4beds
    4,602sqft
    Single Family Residence
    Built in 1999
    0.79 Acres Lot
    $3,939,200 Zestimate®
    $869/sqft
    $7,454 Estimated rent

    Home value

    $3,939,200

    $3.58M - $4.33M

    $7,454/mo

    Zestimate® history
    Loading
    Loading...

    Owner options

    List your home for rent

    $7,454/mo

    Rent Zestimate®

    Find your next renter with Zillow Rental Manager. Plus, with online applications, you can quickly screen prospective tenants – for free.

    Learn more

    $7,454/mo

    Rent Zestimate®

    Refinance and save

    $20,427/mo

    Est. payment

    Refinancing to a lower rate could help reduce your monthly payments and save thousands over the life of the loan.

    See today's rates

    $20,427/mo

    Est. payment

    Explore your selling options

    Work with a Zillow partner agent

    Leverage their expertise and Zillow's premium Showcase listings to get your home seen by more buyers.

    Get started

    List with your own agent

    Get your home in front of millions of buyers by listing it on Zillow.

    Learn how to do it

    Sell it yourself

    Take full control of how buyers see your home on Zillow by listing For Sale by Owner (FSBO).

    List your home

    What's special

    Open concept living spaceFloor to ceiling windowsBreathtaking mountain viewsDedicated officeSerene yoga studioPremium appliancesVersatile bonus room
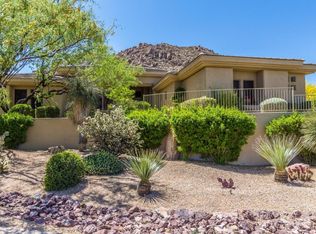
    Welcome to this meticulously reimagined 4 en-suite, 4.5 bath masterpiece, where high-end design meets natural elegance. Fully renovated from top to bottom, this home exudes sophistication with every detail. Textured walls, curated designer lighting, and a warm, organic palette that creates a calming, elevated atmosphere throughout.The heart of the home is an open concept living space that flows seamlessly into a chef's kitchen, featuring custom cabinetry, premium appliances, timeless stone and a fully equipped ''back kitchen''. Natural light floods the interior through floor to ceiling windows, perfectly framing breathtaking mountain views. In addition to the four spacious en-suites, this home includes a dedicated office and a versatile bonus room currently styled as a serene yoga studio. A true blend of intentional spaces and comfort, this property is more than a remodel- This home is a masterclass in modern organic design and move-in ready.

    Zillow last checked:

    Listing updated:

    Listed by:

    Jeremy Brown 480-251-4321,

    My Home Group Real Estate,

    Colleen Rekuc 480-234-0043,

    My Home Group Real Estate

    Bought with:

    Nickie Knight, SA662903000

    Compass

    Jackson Knight, SA697963000

    Compass

    Source: ARMLS,MLS#: 6850939MLS Logo

    Facts & features

    Interior

    Bedrooms & bathrooms
    • Bedrooms: 4
    • Bathrooms: 5
    • Full bathrooms: 4
    • 1/2 bathrooms: 1
    Heating
    • Natural Gas
    Cooling
    • Central Air, Ceiling Fan(s)
    Appliances
    • Included: Dryer, Washer, Refrigerator, Built-in Microwave, Dishwasher, Disposal, Gas Range, Gas Oven
    • Laundry: Inside, Gas Dryer Hookup
    Features
    • Pantry, High Speed Internet, Granite Counters, Double Vanity, Eat-in Kitchen, Breakfast Bar, 9+ Flat Ceilings, No Interior Steps, Kitchen Island, Full Bth Master Bdrm, Separate Shwr & Tub
    • Flooring: Tile, Wood
    • Windows: Solar Screens, Double Pane Windows, ENERGY STAR Qualified Windows
    • Has basement: No
    • Has fireplace: Yes
    • Fireplace features: Exterior Fireplace, Gas
    Interior area
    • Total structure area: 4,602
    • Total interior livable area: 4,602 sqft

    Property

    Parking
    • Total spaces: 3
    • Parking features: Garage Door Opener, Direct Access
    • Garage spaces: 3
    Features
    • Stories: 1
    • Patio & porch: Covered, Patio
    • Exterior features: Built-in Barbecue
    • Has private pool: Yes
    • Pool features: Heated
    • Has spa: Yes
    • Spa features: Heated, Private
    • Fencing: Block,Wrought Iron
    • Has view: Yes
    • View description: City Lights, Mountain(s)
    Lot
    • Size: 0.79 Acres
    • Features: North/South Exposure, Hillside Lot, Sprinklers In Rear, Sprinklers In Front, Desert Back, Desert Front, Auto Timer H2O Front, Auto Timer H2O Back
    Details
    • Parcel number: 21755177
    • Special conditions: Owner/Agent

    Construction

    Type & style
    • Home type: SingleFamily
    • Architectural style: Contemporary
    • Property subtype: Single Family Residence
    Materials
    • Stucco, Wood Frame, Painted
    • Roof: Tile
    Condition
    • Year built: 1999
    Details
    • Builder name: M&I Homes

    Utilities & green energy

    • Sewer: Public Sewer
    • Water: City Water
    Green energy
    • Energy efficient items: Multi-Zones
    • Water conservation: Recirculation Pump

    Community & HOA

    Community
    • Features: Golf, Gated, Guarded Entry
    • Security: Fire Sprinkler System, Security Guard
    • Subdivision: Windy Walk Estates at Troon Village
    HOA
    • Has HOA: Yes
    • Services included: Maintenance Grounds, Street Maint, Trash
    • HOA fee: $2,150 annually
    • HOA name: Troon Mountain
    • HOA phone: 602-433-0331
    • Second HOA fee: $90 annually
    • Second HOA name: Troon Village
    • Second HOA phone: 602-433-0331
    Location
    • Region: Scottsdale

    Financial & listing details

    • Price per square foot: $869/sqft
    • Tax assessed value: $2,017,500
    • Annual tax amount: $5,346
    • Date on market: 4/13/2025
    • Cumulative days on market: 29 days
    • Listing terms: Cash,Conventional,1031 Exchange
    • Ownership: Fee Simple

    Price history

    DateEventPrice
    5/27/2025Sold$4,000,000-2.4%$869/sqft
    Source: ARMLS #6850939 Report a problem
    5/12/2025Pending sale$4,099,000$891/sqft
    Source: ARMLS #6850939 Report a problem
    4/28/2025Price change$4,099,0000%$891/sqft
    Source: ARMLS #6850939 Report a problem
    4/13/2025Listed for sale$4,100,000+100%$891/sqft
    Source: ARMLS #6850939 Report a problem
    9/30/2024Sold$2,050,000-6.6%$445/sqft
    Source: ARMLS #6664605 Report a problem
    9/27/2024Pending sale$2,195,000$477/sqft
    Source: ARMLS #6664605 Report a problem
    8/27/2024Price change$2,195,000-6.6%$477/sqft
    Source: ARMLS #6664605 Report a problem
    7/3/2024Price change$2,350,000-1.9%$511/sqft
    Source: ARMLS #6664605 Report a problem
    5/21/2024Price change$2,395,000-7.7%$520/sqft
    Source: ARMLS #6664605 Report a problem
    3/25/2024Price change$2,595,000-5.6%$564/sqft
    Source: ARMLS #6664605 Report a problem
    2/22/2024Listed for sale$2,750,000+94.2%$598/sqft
    Source: ARMLS #6664605 Report a problem
    4/24/2017Sold$1,416,000-5.5%$308/sqft
    Source: Public Record Report a problem
    2/20/2017Pending sale$1,499,000$326/sqft
    Source: Russ Lyon Sotheby's International Realty #5542776 Report a problem
    1/6/2017Listed for sale$1,499,000-3.2%$326/sqft
    Source: Russ Lyon Sotheby's International Realty #5542776 Report a problem
    7/1/2016Listing removed$1,549,000$337/sqft
    Source: Russ Lyon Sotheby''s International Realty #5378682 Report a problem
    5/20/2016Price change$1,549,000-1.7%$337/sqft
    Source: Russ Lyon Sotheby's International Realty #5378682 Report a problem
    4/5/2016Price change$1,575,000-1.3%$342/sqft
    Source: Russ Lyon Sotheby's International Realty #5378682 Report a problem
    2/21/2016Price change$1,595,000-5.9%$347/sqft
    Source: Russ Lyon Sotheby's International Realty #5378682 Report a problem
    1/5/2016Listed for sale$1,695,000-4.5%$368/sqft
    Source: Russ Lyon Sotheby''s International Realty #5378682 Report a problem
    3/22/2015Listing removed$1,775,000$386/sqft
    Source: Russ Lyon Sotheby's International Realty #5228436 Report a problem
    1/29/2015Listed for sale$1,775,000+0.1%$386/sqft
    Source: Russ Lyon Sotheby's International Realty #5228436 Report a problem
    5/19/2006Sold$1,773,000+54.8%$385/sqft
    Source: Public Record Report a problem
    5/11/2004Sold$1,145,000+97%$249/sqft
    Source: Public Record Report a problem
    7/21/1999Sold$581,244$126/sqft
    Source: Public Record Report a problem

    Public tax history

    YearProperty taxesTax assessment
    2025$4,970 -1.5%$201,750 +6.6%
    2024$5,044 +1.8%$189,260 +85.5%
    2023$4,956 -0.7%$102,018 -16.9%
    2022$4,989 -7.8%$122,730 +1.1%
    2021$5,408 +4.1%$121,410 +2.5%
    2020$5,197 -14%$118,470 +1.6%
    2019$6,042 $116,570 +9.4%
    2018$6,042 +4.9%$106,530 -2.6%
    2017$5,761 +6.3%$109,360 +2%
    2016$5,419 +5.3%$107,200 +26.4%
    2015$5,145 $84,820 +8.8%
    2014-- $77,950 +10.4%
    2013-- $70,610
    2012-- $70,610 -5.5%
    2011-- $74,710 -14.6%
    2010-- $87,470 -25.8%
    2009-- $117,930 -9.5%
    2008-- $130,250 +6.2%
    2007-- $122,600 +41.7%
    2006-- $86,550
    2005-- $86,550 -0.3%
    2004-- $86,850
    2003-- $86,850 +18.8%
    2002-- $73,100
    Find assessor info on the county website

    Neighborhood: Troon

    Nearby schools

    GreatSchools rating
    Schools provided by the listing agent
    • Elementary: Desert Sun Academy
    • Middle: Sonoran Trails Middle School
    • High: Cactus Shadows High School
    • District: Cave Creek Unified District

    Source: ARMLS. This data may not be complete. We recommend contacting the local school district to confirm school assignments for this home.

    Get a cash offer in 3 minutes
    Find out how much your home could sell for in as little as 3 minutes with a no-obligation cash offer.
    Estimated market value
    $3,939,200
    Get a cash offer in 3 minutes
    Find out how much your home could sell for in as little as 3 minutes with a no-obligation cash offer.
    Estimated market value
    $3,939,200