Skip main navigation
Sold for $450,000
  • Listing Provided by: Blue Jay Realty
    Bought with: APA Homes
    Tax assessed value
    $450,000

    25873 Creag Ave, Homeland, CA 92548

    2beds
    768sqft
    Single Family Residence
    Built in 1958
    0.46 Acres Lot
    $460,000 Zestimate®
    $586/sqft
    $2,068 Estimated rent

    Home value

    $460,000

    $437,000 - $483,000

    $2,068/mo

    Zestimate® history
    Loading
    Loading...

    Owner options

    List your home for rent

    $2,068/mo

    Rent Zestimate®

    Find your next renter with Zillow Rental Manager. Plus, with online applications, you can quickly screen prospective tenants – for free.

    Learn more

    $2,068/mo

    Rent Zestimate®

    Refinance and save

    $2,870/mo

    Est. payment

    Refinancing to a lower rate could help reduce your monthly payments and save thousands over the life of the loan.

    See today's rates

    $2,870/mo

    Est. payment

    Explore your selling options

    Work with a Zillow partner agent

    Leverage their expertise and Zillow's premium Showcase listings to get your home seen by more buyers.

    Get started

    List with your own agent

    Get your home in front of millions of buyers by listing it on Zillow.

    Learn how to do it

    Sell it yourself

    Take full control of how buyers see your home on Zillow by listing For Sale by Owner (FSBO).

    List your home

    What's special

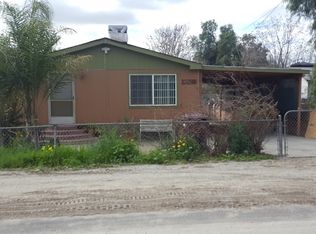
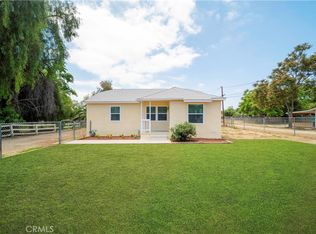
    Immaculate Single Story Ranch home on nearly a half-acre on a corner-lot. This beautifully remodeled 2 bedroom 1 bathroom family home has been completely upgraded and REDONE inside and out, and brought to par with the newest and highest of standards. Situated on the corner of Creag Ave and Creag Ln, with Creag Ln running alongside the property's over-400-foot depth, giving it many possibilities for future uses such as additional dwellings, shops, or subdividing for further development. The home itself has been upgraded with the highest of efficiency and quality in mind, including a new Owens-Corning "Cool Roof", new R30 attic insulation throughout, all new vinyl dual pane energy efficient windows, new energy efficient doors, new 200 amp electrical panel and wiring, recessed lighting, new plumbing from the water meter, all new plumbing fixtures, new kitchen with quartz counters, soft close cabinets and drawers, farmhouse sink and all new appliances still under warranty, all new bathroom, new energy efficient heating and cooling air split system, all new shaker style interior doors, new waterproof laminate flooring, new ceiling fans, new front porch and rear patio, and all new front landscaping. This home has essential been rebuilt, with efficiency and style. The new front gravel driveway pulls through to the back yard, making parking options endless for trucks, toys, RVs, etc. Additionally, side access to the rear yard off of Creag Ln makes it ideal for a business owner that can build a shop in the back and live in the turnkey custom home, or put and additional home. Located just off of HWY 74, 1/2 a mile to the east of Heritage High School, and just North of the Menifee City Line. Come see this one-of-a-kind, gem of the town before it is gone!

    Zillow last checked:

    Listing updated:

    Listing Provided by:

    Jensen Kierulff DRE #01960151 951-310-1289,

    Blue Jay Realty

    Bought with:

    JOSE EDGARDO RAMIREZ, DRE #02130642

    APA Homes

    Source: CRMLS,MLS#: SW24141336MLS LogoOriginating MLS: California Regional MLS

    Facts & features

    Interior

    Bedrooms & bathrooms
    • Bedrooms: 2
    • Bathrooms: 1
    • Full bathrooms: 1
    • Main level bathrooms: 1
    • Main level bedrooms: 2
    Bedroom
    • Features: All Bedrooms Down
    Bedroom
    • Features: Bedroom on Main Level
    Bathroom
    • Features: Bathroom Exhaust Fan, Bathtub, Stone Counters, Remodeled, Separate Shower, Tub Shower, Upgraded
    Kitchen
    • Features: Quartz Counters, Remodeled, Self-closing Cabinet Doors, Self-closing Drawers, Updated Kitchen, Utility Sink
    Heating
    • Ductless, Heat Pump
    Cooling
    • Ductless, Electric, Heat Pump
    Appliances
    • Included: Dishwasher, Disposal, Gas Range, Microwave
    • Laundry: Washer Hookup, Gas Dryer Hookup
    Features
    • Separate/Formal Dining Room, Eat-in Kitchen, Quartz Counters, Recessed Lighting, All Bedrooms Down, Bedroom on Main Level
    • Flooring: Laminate, Tile
    • Doors: ENERGY STAR Qualified Doors
    • Windows: Blinds, Double Pane Windows, ENERGY STAR Qualified Windows, Insulated Windows
    • Has fireplace: No
    • Fireplace features: None
    • Common walls with other units/homes: No Common Walls
    Interior area
    • Total interior livable area: 768 sqft

    Property

    Parking
    • Parking features: Pull-through, RV Potential, RV Gated
    Features
    • Levels: One
    • Stories: 1
    • Entry location: 1
    • Patio & porch: Rear Porch, Concrete, Covered, Front Porch, Patio, Porch
    • Pool features: None
    • Spa features: None
    • Fencing: Chain Link
    • Has view: Yes
    • View description: Hills
    Lot
    • Size: 0.46 Acres
    • Features: Back Yard, Corner Lot, Front Yard, Horse Property, Sprinklers In Front, Landscaped, Level, Rectangular Lot, Ranch, Sprinklers Timer, Value In Land
    Details
    • Parcel number: 457181009
    • Zoning: R-R
    • Special conditions: Standard
    • Horses can be raised: Yes
    • Horse amenities: Riding Trail

    Construction

    Type & style
    • Home type: SingleFamily
    • Architectural style: Ranch
    • Property subtype: Single Family Residence
    Materials
    • Wood Siding
    • Foundation: Slab
    • Roof: Asphalt,Metal
    Condition
    • Updated/Remodeled,Turnkey
    • New construction: No
    • Year built: 1958

    Utilities & green energy

    • Electric: Standard
    • Sewer: Private Sewer
    • Water: Public
    • Utilities for property: Cable Available, Electricity Connected, Natural Gas Connected, Phone Available, Sewer Connected, Water Connected

    Community & neighborhood

    Community
    • Community features: Horse Trails
    Location
    • Region: Homeland

    Other

    Other facts
    • Listing terms: Cash,Cash to New Loan,Conventional,FHA,Submit,VA Loan
    • Road surface type: Paved

    Price history

    DateEventPrice
    8/23/2024Sold$450,000+0%$586/sqft
    Source: CRMLS #SW24141336 Report a problem
    7/24/2024Pending sale$449,900$586/sqft
    Source: CRMLS #SW24141336 Report a problem
    7/11/2024Listed for sale$449,900+87.5%$586/sqft
    Source: CRMLS #SW24141336 Report a problem
    12/20/2023Sold$240,000$313/sqft
    Source: Public Record Report a problem

    Public tax history

    YearProperty taxesTax assessment
    2025$4,792 +82.6%$450,000 +87.5%
    2024$2,624 +81.4%$240,000 +87%
    2023$1,447 +296.2%$128,370 +332%
    2022$365 +1.8%$29,712 +2%
    2021$359 +1.2%$29,130 +1%
    2020$355 +2.1%$28,832 +2%
    2019$347 +4.3%$28,267 +2%
    2018$333 +1.4%$27,714 +2%
    2017$328 $27,172 +2%
    2016$328 +2.6%$26,640 +1.5%
    2015$320 +2.9%$26,243 +2%
    2014$311 $25,731 +0.4%
    2013-- $25,617 +2%
    2012-- $25,115 +2%
    2011-- $24,624 +0.7%
    2010-- $24,442 -0.2%
    2009-- $24,502 +2%
    2008-- $24,023 +2%
    2007-- $23,553 +2%
    2006-- $23,092 +2%
    2005-- $22,640 +3.9%
    2003-- $21,792 +2%
    2002-- $21,366 +2%
    2001$250 +1.6%$20,948 +2%
    2000$247 $20,539

    Find assessor info on the county website

    Neighborhood: 92548

    Nearby schools

    GreatSchools rating
    Schools provided by the listing agent
    • High: Heritage

    Source: CRMLS. This data may not be complete. We recommend contacting the local school district to confirm school assignments for this home.

    Get a cash offer in 3 minutes
    Find out how much your home could sell for in as little as 3 minutes with a no-obligation cash offer.
    Estimated market value
    $460,000
    Get a cash offer in 3 minutes
    Find out how much your home could sell for in as little as 3 minutes with a no-obligation cash offer.
    Estimated market value
    $460,000