Skip main navigation
Off market
  • $664,000

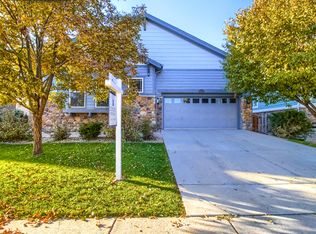
    25873 E Parkview Pl, Aurora, CO 80018

    6beds
    6baths
    3,962sqft
    Detached Single Family
    Built in 2006
    6,939 Square Feet Lot
    $664,000 Zestimate®
    $168/sqft
    $4,151 Estimated rent

    Home value

    $664,000

    $631,000 - $697,000

    $4,151/mo

    Zestimate® history
    Loading
    Loading...

    Owner options

    List your home for rent

    $4,151/mo

    Rent Zestimate®

    Find your next renter with Zillow Rental Manager. Plus, with online applications, you can quickly screen prospective tenants – for free.

    Learn more

    $4,151/mo

    Rent Zestimate®

    Refinance and save

    $3,879/mo

    Est. payment

    Refinancing to a lower rate could help reduce your monthly payments and save thousands over the life of the loan.

    See today's rates

    $3,879/mo

    Est. payment

    Explore your selling options

    Work with a Zillow partner agent

    Leverage their expertise and Zillow's premium Showcase listings to get your home seen by more buyers.

    Get started

    List with your own agent

    Get your home in front of millions of buyers by listing it on Zillow.

    Learn how to do it

    Sell it yourself

    Take full control of how buyers see your home on Zillow by listing For Sale by Owner (FSBO).

    List your home

    What's special

    Ready to be wow'd? This 6 bdrm/6 bath massive open floor plan will do the trick. Not a detail missed, right down to the wide staircases to make moving a breeze and solar panels. Beginning w/the welcoming entry, move your way thru and be amazed w/the space and endless storage. The entry includes a bdrm/office and full bath. Up a few steps to a formal dining room, gourmet kitchen w/42" cabinets, double ovens, island, and generous eat-in space. Down a few steps to a spacious LR, bath and 3-car garage. The upstairs is split into 2 levels. The first level encompasses 2 bdrms along w/a full bath. Up a few steps to the cozy private master suite. Beautiful en suite to include double sinks, soaking tub, separate shower and yes you guessed, a huge walk-in closet. Not enough? This finished basement has it all. Media room wired for surround sound with adjacent "kitchenette", flex room w/adjacent steam shower, along with two additional bedrooms and a laundry room. Must see to appreciate!!!

    This property is not currently displayed as for sale or rent on Zillow. This may be different from what's on other websites or public sources.

    Facts & features

    Interior

    Bedrooms & bathrooms
    • Bedrooms: 6
    • Bathrooms: 6
    Heating
    • Forced air, Electric, Gas
    Cooling
    • Central
    Appliances
    • Included: Dishwasher, Dryer, Garbage disposal, Microwave, Refrigerator, Washer
    • Laundry: Washer/Dryer Included
    Features
    • Window Coverings, Cable TV, Kitchen Island, Pantry, Walk-In Closet(s), Double Pane Windows, Master Bath, Steam Room, Radon Mitigation System, Open Floorplan, Remodeled, Utility Sink, Exercise Room, Master Suite, Eating Space / Kitchen, Internet Access (Wired), Vaulted, Updated, Five Piece Bath, Heated Basement, Smoke Free, Pet Free, Fully Furnished
    • Flooring: Carpet, Hardwood, Laminate
    • Basement: Finished
    • Has fireplace: Yes
    • Fireplace features: Gas/Gas Logs
    • Furnished: Yes
    Interior area
    • Total interior livable area: 3,962 sqft

    Property

    Parking
    • Parking features: Garage - Attached
    Features
    • Exterior features: Other, Brick
    Lot
    • Size: 6,939 Square Feet
    Details
    • Parcel number: 197708102012
    • Zoning: RPD

    Construction

    Type & style
    • Home type: SingleFamily
    • Architectural style: Contemporary
    • Property subtype: Detached Single Family
    Materials
    • Wood
    • Roof: Composition
    Condition
    • Year built: 2006

    Utilities & green energy

    • Sewer: Public Sewer
    • Water: Public

    Community & HOA

    HOA
    • Has HOA: Yes
    • Amenities included: Community Pool, Snow Removal, Recycling, Common Area Grounds Maintenance, Trash Removal, Irrigation Water
    • Services included: Snow Removal, Trash Removal, Community Pool, Recycling, Common Area Grounds Maintenance, Irrigation Water
    • HOA fee: $45 monthly
    Location
    • Region: Aurora

    Financial & listing details

    • Price per square foot: $168/sqft
    • Tax assessed value: $668,100
    • Annual tax amount: $6,398

    Price history

    DateEventPrice
    7/17/2019Sold$500,000+1%$126/sqft
    Source: Public Record Report a problem
    6/10/2019Pending sale$495,000$125/sqft
    Source: Coldwell Banker Residential Brokerage - Southeast Metro at DTC #2442299 Report a problem
    6/6/2019Listed for sale$495,000+33.8%$125/sqft
    Source: COLDWELL BANKER RESIDENTIAL 24 #2442299 Report a problem
    5/18/2015Sold$370,000+1.4%$93/sqft
    Source: Public Record Report a problem
    3/23/2015Listed for sale$365,000$92/sqft
    Source: Cherry Creek Properties #8902980 Report a problem
    7/22/2014Listing removed$365,000$92/sqft
    Source: HomeSmart Realty Group #5532901 Report a problem
    7/12/2014Price change$365,000-2.6%$92/sqft
    Source: HomeSmart Realty Group #5532901 Report a problem
    6/20/2014Price change$374,900-1.1%$95/sqft
    Source: HomeSmart Realty Group #5532901 Report a problem
    6/12/2014Price change$379,000-1.6%$96/sqft
    Source: HomeSmart Realty Group #5532901 Report a problem
    5/16/2014Price change$385,000-2.5%$97/sqft
    Source: HomeSmart Realty Group #5532901 Report a problem
    5/10/2014Listed for sale$395,000+29.5%$100/sqft
    Source: HomeSmart Realty Group #5532901 Report a problem
    6/14/2007Sold$305,000$77/sqft
    Source: Public Record Report a problem

    Public tax history

    YearProperty taxesTax assessment
    2025$6,398 +2%$41,756 -4.7%
    2024$6,272 +15.9%$43,818 -8.6%
    2023$5,409 -3%$47,964 +36.1%
    2022$5,576 $35,230 -2.8%
    2021-- $36,243 +0.9%
    2020$6,301 +8.7%$35,922
    2019$5,797 --
    2018$5,797 +8%$31,342
    2017$5,366 $31,342 +14.1%
    2016-- $27,470
    2015-- $27,470 +25.9%
    2014$4,524 +23.2%$21,826 +11.6%
    2013$3,670 $19,550
    2012-- $19,550
    2011$3,111 +0.6%$19,550 -10.7%
    2010$3,092 -11.7%$21,900
    2009$3,504 $21,900 -14.9%
    2008-- $25,735 +28.9%
    2007-- $19,970
    Find assessor info on the county website

    Neighborhood: Adonea

    Nearby schools

    GreatSchools rating
    Schools provided by the listing agent
    • Elementary: Vista Peak
    • Middle: Vista Peak
    • High: Vista Peak
    • District: Adams-Arapahoe 28J

    Source: The MLS. This data may not be complete. We recommend contacting the local school district to confirm school assignments for this home.

    Get a cash offer in 3 minutes
    Find out how much your home could sell for in as little as 3 minutes with a no-obligation cash offer.
    Estimated market value
    $664,000
    Get a cash offer in 3 minutes
    Find out how much your home could sell for in as little as 3 minutes with a no-obligation cash offer.
    Estimated market value
    $664,000