Quality Built 3+ bdrm, 2 full bath Mfg modular home with floor joist, on a full unfinished dry basement area with 8' poured walls. 2 car attached garage w/separate overhead doors. The basement hosts 5 separate water heaters, each serving a separate purpose for a quicker demand of hot water. Newer Lennox Heating system w/CA. New Well pump updated early 2025. Main floor offers several bright & spacious rooms including main floor laundry, Family Room, Living Room and a separate dining area. Skylights in Kitchen & baths. Kitchen offers a center island, snack bar, built-in oven and a separate kitchen range/oven unit. Main floor master suite offers a larger walk-in closet and a separate sitting room ideal for home office or a great place to just sit and relax. Bright & Spacious Master sui bath includes both a walk in tub and a separate shower stall. Outdoors relax on the open covered front porch. Out back the Patio door leads out onto a patio area overlooking the fenced back yard with a separate fenced area for pets. The backyard storage shed would benefit from some paint & polishing and measures 8 X 12.
Association offers private lake access at an approx annual dues amount of $100. Very well cared for home on a large shaded, corner triple lot.
Sold
$190,000
25874 Hiawatha Dr, Sturgis, MI 49091
3beds
1,664sqft
Manufactured Home
Built in 1994
0.62 Acres Lot
$198,200 Zestimate®
$114/sqft
$1,863 Estimated rent
Home value
$198,200
$147,000 - $266,000
$1,863/mo
Zestimate® history
Owner options
List your home for rent
$1,863/mo
Rent Zestimate®
Find your next renter with Zillow Rental Manager. Plus, with online applications, you can quickly screen prospective tenants – for free.
$1,863/mo
Rent Zestimate®
Refinance and save
$1,259/mo
Est. payment
Refinancing to a lower rate could help reduce your monthly payments and save thousands over the life of the loan.
$1,259/mo
Est. payment
Explore your selling options
Work with a Zillow partner agent
Leverage their expertise and Zillow's premium Showcase listings to get your home seen by more buyers.
Get startedList with your own agent
Get your home in front of millions of buyers by listing it on Zillow.
Learn how to do itSell it yourself
Take full control of how buyers see your home on Zillow by listing For Sale by Owner (FSBO).
List your homeWhat's special
Center islandFull unfinished dry basementSnack barFloor joistLarger walk-in closetWalk in tubSeparate sitting room
Zillow last checked:
Listing updated:
Listed by:
Todd Krontz 269-625-2253,
Berkshire Hathaway HomeServices Michigan Real Estate
Bought with:
Todd Krontz, 6501260165
Berkshire Hathaway HomeServices Michigan Real Estate
Source: MichRIC,MLS#: 25026159
Facts & features
Interior
Bedrooms & bathrooms
- Bedrooms: 3
- Bathrooms: 2
- Full bathrooms: 2
- Main level bedrooms: 3
Primary bedroom
- Description: With Sitting rm or nursery
- Level: Main
- Area: 144
- Dimensions: 12.00 x 12.00
Bedroom 2
- Level: Main
- Area: 120
- Dimensions: 12.00 x 10.00
Bedroom 3
- Level: Main
- Area: 108
- Dimensions: 12.00 x 9.00
Bedroom 4
- Description: Shared sitting rm w/Primary
- Level: Main
- Area: 90
- Dimensions: 10.00 x 9.00
Primary bathroom
- Level: Main
- Area: 88
- Dimensions: 11.00 x 8.00
Dining area
- Level: Main
- Area: 120
- Dimensions: 12.00 x 10.00
Family room
- Level: Main
- Area: 192
- Dimensions: 16.00 x 12.00
Kitchen
- Level: Main
- Area: 156
- Dimensions: 13.00 x 12.00
Laundry
- Level: Main
- Area: 104
- Dimensions: 13.00 x 8.00
Living room
- Level: Main
- Area: 225
- Dimensions: 15.00 x 15.00
Other
- Description: 2 Car Attached Garage
- Level: Main
- Area: 576
- Dimensions: 24.00 x 24.00
Heating
- Forced Air
Cooling
- Central Air
Appliances
- Included: Built-In Electric Oven, Dishwasher, Dryer, Oven, Range, Washer, Water Softener Owned
- Laundry: Laundry Room, Main Level, Sink
Features
- Ceiling Fan(s), Center Island
- Flooring: Carpet, Linoleum
- Windows: Skylight(s), Insulated Windows, Window Treatments
- Basement: Full
- Has fireplace: No
Interior area
- Total structure area: 1,664
- Total interior livable area: 1,664 sqft
- Finished area below ground: 0
Property
Parking
- Total spaces: 2
- Parking features: Garage Faces Front, Garage Door Opener, Attached
- Garage spaces: 2
Accessibility
- Accessibility features: Accessible Mn Flr Bedroom, Accessible Mn Flr Full Bath, Covered Entrance
Features
- Stories: 1
- Fencing: Chain Link
- Waterfront features: Lake
- Body of water: Minnewaukan Lake
Lot
- Size: 0.62 Acres
- Dimensions: 150 x 180
- Features: Corner Lot, Level, Ground Cover, Shrubs/Hedges
Details
- Parcel number: 75 014 260 122 00
- Zoning description: Residential 401
Construction
Type & style
- Home type: MobileManufactured
- Architectural style: Ranch
- Property subtype: Manufactured Home
Materials
- Vinyl Siding
- Roof: Composition
Condition
- New construction: No
- Year built: 1994
Utilities & green energy
- Sewer: Septic Tank
- Water: Well
- Utilities for property: Natural Gas Connected
Community & HOA
Community
- Subdivision: Thunderbird Beach
HOA
- Has HOA: Yes
- Amenities included: Beach Area
- HOA fee: $100 monthly
Location
- Region: Sturgis
Financial & listing details
- Price per square foot: $114/sqft
- Tax assessed value: $42,263
- Annual tax amount: $1,261
- Date on market: 6/4/2025
- Listing terms: FHA,VA Loan,Conventional
- Road surface type: Paved
Price history
| Date | Event | Price |
|---|---|---|
| 7/31/2025 | Sold | $190,000-4.3%$114/sqft |
Source:  MichRIC #25026159 Report a problem MichRIC #25026159 Report a problem | ||
| 6/18/2025 | Pending sale | $198,500$119/sqft |
Source: Berkshire Hathaway HomeServices Michigan and Northern Indiana Real Estate #25026159 Report a problem | ||
| 6/17/2025 | Listed for sale | $198,500$119/sqft |
Source: Berkshire Hathaway HomeServices Michigan and Northern Indiana Real Estate #68025026159 Report a problem | ||
| 6/17/2025 | Pending sale | $198,500$119/sqft |
Source: MichRIC #25026159 Report a problem | ||
| 6/4/2025 | Listed for sale | $198,500$119/sqft |
Source: MichRIC #25026159 Report a problem | ||
Public tax history
| Year | Property taxes | Tax assessment |
|---|---|---|
| 2025 | $1,262 +4.9% | $69,100 -1% |
| 2024 | $1,202 +5% | $69,800 +20.6% |
| 2023 | $1,145 | $57,900 +12.4% |
| 2022 | -- | $51,500 +8.9% |
| 2021 | $1,111 | $47,300 -3.1% |
| 2020 | -- | $48,800 +28.4% |
| 2018 | -- | $38,000 -0.8% |
| 2017 | -- | $38,300 -2.5% |
| 2016 | -- | $39,300 +15.2% |
| 2015 | -- | $34,100 -2% |
| 2014 | -- | $34,800 +3.3% |
| 2012 | -- | $33,700 -12.2% |
| 2011 | -- | $38,400 -12.5% |
| 2010 | -- | $43,900 -3.7% |
| 2009 | -- | $45,600 -7.5% |
| 2008 | -- | $49,300 +10% |
| 2007 | -- | $44,800 -8.4% |
| 2006 | -- | $48,900 -11.1% |
| 2005 | -- | $55,000 +11.6% |
| 2004 | -- | $49,300 -3.3% |
| 2003 | -- | $51,000 |
Find assessor info on the county website
Neighborhood: 49091
Nearby homes
- $231,800-- bd2 ba1.3k sqft25790 Hiawatha Dr, Sturgis, MI 49091Off Market
- $234,6004 bd3 ba2.1k sqft67876 Ottawa Dr, Sturgis, MI 49091Off Market
- $146,6003 bd2 ba1.2k sqft67915 Ottawa Dr, Sturgis, MI 49091Off Market
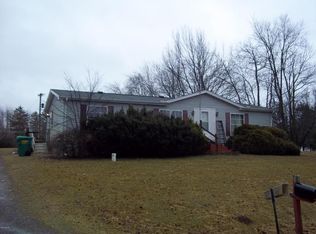
- $219,7003 bd2 ba1.1k sqft67893 Ottawa Dr, Sturgis, MI 49091Pending
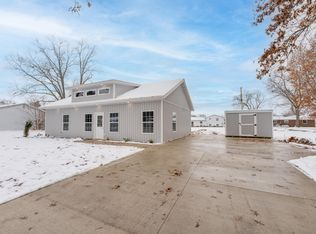
- $193,0003 bd1 ba1.1k sqft67848 Ottawa Dr, Sturgis, MI 49091Sold
- $27,400-- bd2 ba-- sqft67959 Ottawa Dr, Sturgis, MI 49091Off Market
- $63,000-- bd1 ba1k sqft67831 Ottawa Dr, Sturgis, MI 49091Off Market
- $200,6002 bd1 ba1.4k sqft25872 Airline Rd, Sturgis, MI 49091Off Market
Nearby schools
GreatSchools rating
- NAWenzel SchoolGrades: K-2Distance: 1.7 mi
- 4/10Sturgis Middle SchoolGrades: 6-8Distance: 2.5 mi
- 7/10Sturgis High SchoolGrades: 9-12Distance: 2.8 mi
Get a cash offer in 3 minutes
Find out how much your home could sell for in as little as 3 minutes with a no-obligation cash offer.
Estimated market value
$198,200
Get a cash offer in 3 minutes
Find out how much your home could sell for in as little as 3 minutes with a no-obligation cash offer.
Estimated market value
$198,200
- Michigan
- Saint Joseph County
- Sturgis
- 49091
- 25874 Hiawatha Dr
Nearby cities
Nearby zip codes
Other Sturgis Topics
