Skip main navigation
Sold for $375,000
  • $375,000

    25874 Lathrup St, Southfield, MI 48075

    3beds
    4,308sqft
    Single Family Residence
    Built in 1962
    0.38 Acres Lot
    $506,100 Zestimate®
    $87/sqft
    $2,912 Estimated rent

    Home value

    $506,100

    $425,000 - $602,000

    $2,912/mo

    Zestimate® history
    Loading
    Loading...

    Owner options

    List your home for rent

    $2,912/mo

    Rent Zestimate®

    Find your next renter with Zillow Rental Manager. Plus, with online applications, you can quickly screen prospective tenants – for free.

    Learn more

    $2,912/mo

    Rent Zestimate®

    Refinance and save

    $2,447/mo

    Est. payment

    Refinancing to a lower rate could help reduce your monthly payments and save thousands over the life of the loan.

    See today's rates

    $2,447/mo

    Est. payment

    Explore your selling options

    Work with a Zillow partner agent

    Leverage their expertise and Zillow's premium Showcase listings to get your home seen by more buyers.

    Get started

    List with your own agent

    Get your home in front of millions of buyers by listing it on Zillow.

    Learn how to do it

    Sell it yourself

    Take full control of how buyers see your home on Zillow by listing For Sale by Owner (FSBO).

    List your home

    What's special

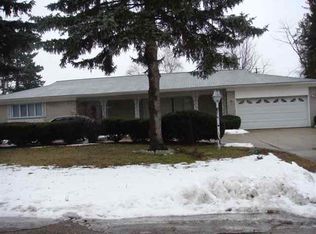
    Welcome to your new home! This charming 3-bedroom, 3.1-bath ranch is located in the highly desirable Sherwood Village Community. The open layout of the dining and living room areas is perfect for hosting dinners and gatherings. The sliding door off of the living room leads you to a patio, providing the perfect space for summer barbecues, or simply enjoying your very own peaceful sanctuary. The spacious eat-in kitchen boasts a built-in cooktop and built-in double ovens, making cooking a breeze. The oversized family room, with a bar, opens to an enclosed sunroom, providing even more space for entertaining. The generously sized bedrooms are perfect for relaxation, with the primary bedroom featuring an ensuite bath. This home also includes a full-sized finished basement, with a full bath. Additionally, there's a separate laundry room located in the basement, a two-car garage, and a circular drive. The amount of storage throughout the home is amazing! Nestled in the peaceful neighborhood of Sherwood Village, this home is conveniently located near shopping, dining, schools, and parks. You don't want to miss the opportunity to make this lovely ranch your forever home. Schedule a showing today and experience the comfort and convenience this property has to offer. Please note that the buyer's agent should verify all information. THE OPEN HOUSE SCHEDULED FOR SATURDAY, APRIL 13, 1PM-4PM HAS BEEN CANCELLED

    Zillow last checked:

    Listing updated:

    Listed by:

    Lydia G Pryde 248-851-4100,

    Real Estate One-W Blmfld,

    Arthur Pryde 248-851-4100,

    Real Estate One-W Blmfld

    Bought with:

    Lydia G Pryde, 6501212317

    Real Estate One-W Blmfld

    Arthur Pryde, 6501454566

    Real Estate One-W Blmfld

    Source: Realcomp II,MLS#: 20240022298MLS Logo

    Facts & features

    Interior

    Bedrooms & bathrooms
    • Bedrooms: 3
    • Bathrooms: 4
    • Full bathrooms: 3
    • 1/2 bathrooms: 1
    Heating
    • Forced Air, Natural Gas
    Cooling
    • Central Air
    Appliances
    • Included: Built In Electric Oven, Dishwasher, Disposal, Dryer, Electric Cooktop, Free Standing Refrigerator, Washer
    • Laundry: Laundry Room
    Features
    • Basement: Finished,Full
    • Has fireplace: No
    Interior area
    • Total interior livable area: 4,308 sqft
    • Finished area above ground: 2,154
    • Finished area below ground: 2,154

    Property

    Parking
    • Total spaces: 2
    • Parking features: Two Car Garage, Attached, Direct Access
    • Attached garage spaces: 2
    Features
    • Levels: One
    • Stories: 1
    • Entry location: GroundLevel
    • Patio & porch: Covered, Enclosed, Patio, Porch
    • Pool features: None
    Lot
    • Size: 0.38 Acres
    • Dimensions: 125 x 131
    Details
    • Parcel number: 2424326001
    • Special conditions: Short Sale No,Standard

    Construction

    Type & style
    • Home type: SingleFamily
    • Architectural style: Ranch
    • Property subtype: Single Family Residence
    Materials
    • Brick
    • Foundation: Basement, Block
    • Roof: Asphalt
    Condition
    • New construction: No
    • Year built: 1962

    Utilities & green energy

    • Sewer: Public Sewer
    • Water: Public

    Community & neighborhood

    Location
    • Region: Southfield
    • Subdivision: SHERWOOD VILLAGE SUB

    HOA & financial

    HOA
    • Has HOA: Yes
    • HOA fee: $25 annually

    Other

    Other facts
    • Listing agreement: Exclusive Right To Sell
    • Listing terms: Cash,Conventional

    Price history

    DateEventPrice
    5/6/2024Sold$375,000+1.9%$87/sqft
    Source: Realcomp II #20240022298 Report a problem
    4/16/2024Pending sale$367,900$85/sqft
    Source: Realcomp II #20240022298 Report a problem
    4/12/2024Listed for sale$367,900$85/sqft
    Source: Realcomp II #20240022298 Report a problem

    Public tax history

    Tax history is unavailable.

    Neighborhood: 48075

    Nearby schools

    GreatSchools rating
    Get a cash offer in 3 minutes
    Find out how much your home could sell for in as little as 3 minutes with a no-obligation cash offer.
    Estimated market value
    $506,100
    Get a cash offer in 3 minutes
    Find out how much your home could sell for in as little as 3 minutes with a no-obligation cash offer.
    Estimated market value
    $506,100