Skip main navigation
Sold for $330,000
  • $330,000

    25875 Forestview Dr, Southfield, MI 48033

    4beds
    2,983sqft
    Single Family Residence
    Built in 1943
    0.83 Acres Lot
    $338,500 Zestimate®
    $111/sqft
    $2,985 Estimated rent

    Home value

    $338,500

    $318,000 - $362,000

    $2,985/mo

    Zestimate® history
    Loading
    Loading...

    Owner options

    List your home for rent

    $2,985/mo

    Rent Zestimate®

    Find your next renter with Zillow Rental Manager. Plus, with online applications, you can quickly screen prospective tenants – for free.

    Learn more

    $2,985/mo

    Rent Zestimate®

    Refinance and save

    $2,139/mo

    Est. payment

    Refinancing to a lower rate could help reduce your monthly payments and save thousands over the life of the loan.

    See today's rates

    $2,139/mo

    Est. payment

    Explore your selling options

    Work with a Zillow partner agent

    Leverage their expertise and Zillow's premium Showcase listings to get your home seen by more buyers.

    Get started

    List with your own agent

    Get your home in front of millions of buyers by listing it on Zillow.

    Learn how to do it

    Sell it yourself

    Take full control of how buyers see your home on Zillow by listing For Sale by Owner (FSBO).

    List your home

    What's special

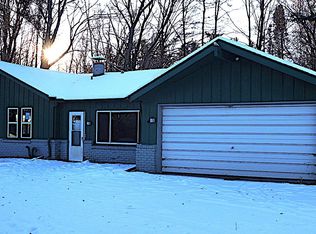
    Charming and full of character, this unique Southfield home is ideally located near Carpenter Lake Nature Preserve and a short drive from downtown Farmington. Step into a formal living and dining area perfect for entertaining. A flexible main floor office could serve as a guest room or temporary bedroom. The spacious first floor primary suite features a skylight for abundant natural light, a walk-in closet, and a beautifully updated en-suite bath (2021). The expansive kitchen is ideal for culinary enthusiasts, featuring stainless steel appliances, a Bosch dishwasher (2021), and a gas range (2021). Ceramic flooring (2017) flows from the kitchen into the sunroom, which opens to a freshly painted deck (2025) perfect for indoor-outdoor living. Upstairs you’ll find three bedrooms and a full bath with a reglazed tub (2024). The partially finished basement offers additional living space and plenty of storage, along with a utility sink added in 2024. Outdoors enjoy a large yard with a detached garage, a bonus shed (roof replaced in 2018), and room for gardening. Additional upgrades include all new windows (2019), house roof (2018), sump pump (2016), furnace (2014), water softener and reverse osmosis system (2014), and water heater (2013). A rare blend of character, space, and thoughtful updates this home is a must-see. Centrally located with amazing highway access.

    Zillow last checked:

    Listing updated:

    Listed by:

    John K Goodman 248-770-3114,

    Century 21 Curran & Oberski

    Bought with:

    Avery Zyniewicz Evans, 6501387063

    Quest Realty LLC

    Source: Realcomp II,MLS#: 20251018428MLS Logo

    Facts & features

    Interior

    Bedrooms & bathrooms
    • Bedrooms: 4
    • Bathrooms: 3
    • Full bathrooms: 2
    • 1/2 bathrooms: 1
    Primary bedroom
    • Level: Entry
    • Area: 357
    • Dimensions: 17 X 21
    Bedroom
    • Level: Second
    • Area: 130
    • Dimensions: 13 X 10
    Bedroom
    • Level: Second
    • Area: 150
    • Dimensions: 15 X 10
    Bedroom
    • Level: Second
    • Area: 96
    • Dimensions: 12 X 8
    Primary bathroom
    • Level: Entry
    Other
    • Level: Second
    Other
    • Level: Entry
    Other
    • Level: Entry
    • Area: 112
    • Dimensions: 14 X 8
    Dining room
    • Level: Entry
    • Area: 130
    • Dimensions: 13 X 10
    Kitchen
    • Level: Entry
    • Area: 238
    • Dimensions: 17 X 14
    Library
    • Level: Entry
    • Area: 182
    • Dimensions: 13 X 14
    Living room
    • Level: Entry
    • Area: 230
    • Dimensions: 23 X 10
    Heating
    • Forced Air, Natural Gas
    Cooling
    • Ceiling Fans
    Appliances
    • Included: Dishwasher, Dryer, Free Standing Gas Range, Free Standing Refrigerator, Stainless Steel Appliances, Vented Exhaust Fan, Washer, Water Softener Owned
    Features
    • Basement: Partially Finished
    • Has fireplace: No
    Interior area
    • Total interior livable area: 2,983 sqft
    • Finished area above ground: 2,083
    • Finished area below ground: 900

    Property

    Parking
    • Total spaces: 2
    • Parking features: Two Car Garage, Detached
    • Garage spaces: 2
    Features
    • Levels: Two
    • Stories: 2
    • Entry location: GroundLevelwSteps
    • Patio & porch: Covered, Deck, Porch
    • Pool features: None
    Lot
    • Size: 0.83 Acres
    • Dimensions: 126 x 279
    Details
    • Parcel number: 2430276023
    • Special conditions: Short Sale No,Standard

    Construction

    Type & style
    • Home type: SingleFamily
    • Architectural style: Colonial
    • Property subtype: Single Family Residence
    Materials
    • Aluminum Siding, Vinyl Siding
    • Foundation: Basement, Poured
    • Roof: Asphalt
    Condition
    • New construction: No
    • Year built: 1943
    • Major remodel year: 2025

    Utilities & green energy

    • Sewer: Public Sewer
    • Water: Waterat Street, Well

    Community & HOA

    HOA
    • Has HOA: No
    Location
    • Region: Southfield

    Financial & listing details

    • Price per square foot: $111/sqft
    • Tax assessed value: $44,927
    • Annual tax amount: $2,608
    • Date on market: 7/24/2025
    • Cumulative days on market: 5 days
    • Listing agreement: Exclusive Right To Sell
    • Listing terms: Cash,Conventional

    Price history

    DateEventPrice
    8/21/2025Sold$330,000+0.3%$111/sqft
    Source: Realcomp II #20251018428 Report a problem
    8/2/2025Pending sale$329,000$110/sqft
    Source: Realcomp II #20251018428 Report a problem
    7/24/2025Listed for sale$329,000+233.4%$110/sqft
    Source: Realcomp II #20251018428 Report a problem
    6/12/2013Sold$98,678-13.4%$33/sqft
    Source: Public Record Report a problem
    4/7/2013Price change$113,900-16.2%$38/sqft
    Source: PROFESSIONAL REALTY TEAM LLC #213018817 Report a problem
    3/1/2013Listed for sale$135,900+63.7%$46/sqft
    Source: Homepath Report a problem
    11/1/2012Listing removed$83,000$28/sqft
    Source: Elias Real Estate LLC #31096810 Report a problem
    10/9/2012Price change$83,000-7.8%$28/sqft
    Source: Elias Real Estate LLC #31096810 Report a problem
    9/8/2012Listed for sale$90,000-54.3%$30/sqft
    Source: Elias Real Estate LLC #31096810 Report a problem
    5/8/2012Sold$196,984+181.8%$66/sqft
    Source: Public Record Report a problem
    4/2/2012Listed for sale$69,900$23/sqft
    Source: ELIAS REALTY-LIVONIA #212032276 Report a problem

    Public tax history

    YearProperty taxesTax assessment
    2024-- $120,430 +13.4%
    2023-- $106,160 +11.2%
    2022-- $95,460 +10.6%
    2021-- $86,300 -2%
    2020-- $88,030 +17.2%
    2019-- $75,130 +32.3%
    2018-- $56,780 +37.7%
    2015-- $41,230 +15.9%
    2014-- $35,560 -3.4%
    2011-- $36,810 -44.2%
    2010-- $65,920
    2009-- $65,920
    Find assessor info on the county website

    Neighborhood: Parkview

    Nearby schools

    GreatSchools rating
    Get a cash offer in 3 minutes
    Find out how much your home could sell for in as little as 3 minutes with a no-obligation cash offer.
    Estimated market value
    $338,500
    Get a cash offer in 3 minutes
    Find out how much your home could sell for in as little as 3 minutes with a no-obligation cash offer.
    Estimated market value
    $338,500