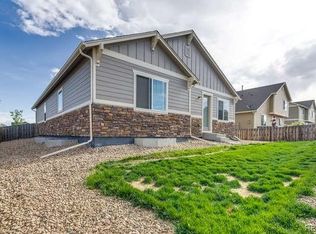
PRICE IMPROVEMENT! Only home available in the neighborhood with over 85K in renovations on the lower level! Your dream home awaits at 25876 E. Maple Place! Welcome to this beautifully updated 5-bedroom, 3-bath ranch offering 3,700 square feet of finished living space in Aurora’s desirable Adonea community. Designed for comfort and modern living, this spacious property is ready to impress. Plus Sellers preferred lender is offering up to $6,000 towards interest rate reduction or closing cost assistance to buyers!
Step inside to an open floor plan with rich wood floors and abundant natural light. The great room features a cozy fireplace and large windows, creating a warm setting for gatherings or quiet evenings. The adjoining kitchen showcases dark wood cabinetry, granite countertops, a stylish backsplash, and high-end appliances. A large center island with seating and a spacious pantry make it perfect for everyday living and entertaining.
The main level includes three generously sized bedrooms, highlighted by a luxurious primary suite with a walk-in closet and five-piece bath. Two additional bedrooms offer flexibility for family, guests, or a home office, with a full bath nearby.
Downstairs, the finished basement expands your space with a new bedroom, new full bath, dedicated laundry room, and secondary kitchen—ideal for guests or multi-generational living. The versatile non-conforming fifth bedroom equipped with (2) egress windows is ready to make your own.
Situated on a landscaped corner lot, the fully fenced backyard with sprinkler system offers space to relax or entertain. The attached three-car garage provides ample parking and storage.
Adonea residents enjoy access to a clubhouse, open space, outdoor activities, and a sparkling pool. Conveniently located near Vista Peak schools, parks, shopping, and dining, this home blends space, style, and community living. Schedule your private tour today!
Pending
Price cut: $10K (6/10)
$630,000
25876 E Maple Place, Aurora, CO 80018
5beds
3,700sqft
Single Family Residence
Built in 2014
8,712 Square Feet Lot
$624,500 Zestimate®
$170/sqft
$45/mo HOA
What's special
- 134 days |
- 567 |
- 27 |
Zillow last checked:
Listing updated:
Listed by:
Chris Barry 303-717-8957 Chris.Barry@UsajRealty.com,
Usaj Realty
Source: REcolorado as distributed by MLS GRID,MLS#: 9341657
Facts & features
Interior
Bedrooms & bathrooms
- Bedrooms: 5
- Bathrooms: 3
- Full bathrooms: 3
- Main level bathrooms: 2
- Main level bedrooms: 3
Bedroom
- Description: Private Retreat With Luxury Bathroom
- Features: Primary Suite
- Level: Main
Bedroom
- Description: Large Second Bedroom On Main Level
- Level: Main
Bedroom
- Description: Large 3rd Bedroom On Main Level
- Level: Main
Bedroom
- Description: Newly Added Bedroom For Extended Stays
- Level: Basement
Bedroom
- Description: Non-Conforming. Add A Closet, Already Equipped With Egress Window.
- Features: Primary Suite
- Level: Basement
Bathroom
- Description: Newly Added Luxury Bathroom With High End Finishes Right Off The Bedroom And Kitchen. Gorgeous!
- Features: Primary Suite
- Level: Basement
Bathroom
- Description: Updated Bathroom Off The Second And Third Bedrooms For Easy Living
- Level: Main
Bathroom
- Description: Beautiful 5-Piece Bathroom
- Level: Main
Great room
- Description: Open Floor Plan With Fireplace. Flows To Dining And Kitchen Areas.
- Level: Main
Kitchen
- Description: Airy And Bright With Big Island. New Granite Countertops
- Level: Main
Laundry
- Level: Main
Laundry
- Description: Secondary Laundry Room
- Level: Basement
Heating
- Forced Air
Cooling
- Central Air
Appliances
- Included: Dishwasher, Dryer, Microwave, Oven, Refrigerator, Washer, Water Softener
- Laundry: In Unit
Features
- Ceiling Fan(s), Eat-in Kitchen, Entrance Foyer, Five Piece Bath, Granite Counters, High Ceilings, Kitchen Island, Laminate Counters, Open Floorplan, Pantry, Primary Suite, Walk-In Closet(s)
- Flooring: Tile, Wood
- Windows: Double Pane Windows
- Basement: Full
- Has fireplace: Yes
- Fireplace features: Great Room
Interior area
- Total structure area: 3,700
- Total interior livable area: 3,700 sqft
- Finished area above ground: 1,850
- Finished area below ground: 1,850
Video & virtual tour
Property
Parking
- Total spaces: 3
- Parking features: Garage - Attached
- Attached garage spaces: 3
Features
- Levels: One
- Stories: 1
- Patio & porch: Front Porch
- Exterior features: Private Yard, Rain Gutters
- Fencing: Full
Lot
- Size: 8,712 Square Feet
- Features: Corner Lot, Landscaped, Master Planned, Sprinklers In Front, Sprinklers In Rear
Details
- Parcel number: 034668641
- Special conditions: Standard
Construction
Type & style
- Home type: SingleFamily
- Property subtype: Single Family Residence
Materials
- Frame, Stone, Wood Siding
- Roof: Composition
Condition
- Updated/Remodeled
- Year built: 2014
Utilities & green energy
- Sewer: Public Sewer
- Water: Public
- Utilities for property: Cable Available, Electricity Connected, Internet Access (Wired), Natural Gas Connected
Community & HOA
Community
- Security: Carbon Monoxide Detector(s), Security System, Smoke Detector(s)
- Subdivision: Adonea
HOA
- Has HOA: Yes
- Amenities included: Clubhouse, Pool
- Services included: Maintenance Grounds, Recycling, Trash
- HOA fee: $135 quarterly
- HOA name: Adonea Metro District
- HOA phone: 303-420-4433
Location
- Region: Aurora
Financial & listing details
- Price per square foot: $170/sqft
- Tax assessed value: $632,900
- Annual tax amount: $5,744
- Date on market: 2/26/2026
- Listing terms: Cash,Conventional,FHA,VA Loan
- Exclusions: Sellers Personal Property
- Ownership: Individual
- Electric utility on property: Yes
Estimated market value
$624,500
$593,000 - $656,000
$4,273/mo
Price history
| Date | Event | Price |
|---|---|---|
| 7/7/2026 | Pending sale | $630,000$170/sqft |
Source: | ||
| 6/10/2026 | Price change | $630,000-1.6%$170/sqft |
Source: | ||
| 5/12/2026 | Price change | $640,000-1.5%$173/sqft |
Source: | ||
| 4/10/2026 | Price change | $650,000-3.7%$176/sqft |
Source: | ||
| 2/26/2026 | Listed for sale | $675,000+58.8%$182/sqft |
Source: | ||
| 4/1/2019 | Sold | $425,000-1.2%$115/sqft |
Source: Public Record Report a problem | ||
| 3/4/2019 | Pending sale | $430,000$116/sqft |
Source: HomeSmart Realty Group #8675701 Report a problem | ||
| 2/27/2019 | Listed for sale | $430,000+36.5%$116/sqft |
Source: HomeSmart Realty Group #8675701 Report a problem | ||
| 8/1/2014 | Sold | $315,025$85/sqft |
Source: Public Record Report a problem | ||
Public tax history
| Year | Property taxes | Tax assessment |
|---|---|---|
| 2025 | $5,744 +2% | $39,556 +0.6% |
| 2024 | $5,630 +14.1% | $39,336 -9.4% |
| 2023 | $4,933 +4.5% | $43,439 +35.2% |
| 2022 | $4,719 | $32,130 +4.7% |
| 2021 | -- | $30,674 -1.2% |
| 2020 | $5,445 +6.3% | $31,045 |
| 2019 | $5,125 | -- |
| 2018 | $5,125 +8% | $27,706 |
| 2017 | $4,744 | $27,706 +9% |
| 2016 | -- | $25,408 |
| 2015 | -- | $25,408 +939.2% |
| 2014 | $4,184 +917.5% | $2,445 -39.9% |
| 2013 | $411 | $4,070 |
| 2012 | -- | $4,070 |
| 2011 | $578 +6.1% | $4,070 |
| 2010 | $545 -30.2% | $4,070 +5.4% |
| 2009 | $781 | $3,860 -32.8% |
| 2008 | -- | $5,742 |
| 2007 | -- | $5,742 |
Find assessor info on the county website
Monthly payment
Est. payment$--/mo
Payment breakdown
Explore the cost of this home by adjusting the details. Changes won't be saved.All calculations are estimates and provided by Zillow, Inc. for informational purposes only. Actual amounts may vary.
HOA fees may include property taxes on listings classified as Co-Ops. Contact the listing agent and/or owner for fee details.
Mortgage interest rates are dependent on a number of factors, including credit score, down payment, and repayment length. Interest rate data provided by Zillow Group Marketplace, Inc. as of 1/1/1970 from various mortgage lenders with which we have lead or other similar arrangements; the Estimated Payment is an average of those rates.
See how much you could borrow to make a competitive offer.
Climate risks
Neighborhood: Adonea
Nearby schools
GreatSchools rating
- 6/10Vista Peak P-8 ExploratoryGrades: PK-8Distance: 0.9 mi
- 5/10Vista Peak 9-12 PreparatoryGrades: 9-12Distance: 1.1 mi
Schools provided by the listing agent
- Elementary: Vista Peak
- Middle: Vista Peak
- High: Vista Peak
- District: Adams-Arapahoe 28J
Source: REcolorado as distributed by MLS GRID. This data may not be complete. We recommend contacting the local school district to confirm school assignments for this home.
A local agent can set up tours, give advice and negotiate with sellers.
- Colorado
- Arapahoe County
- Aurora
- 80018
- Adonea
- 25876 E Maple Place


