Log sided house in a quiet neighborhood with many updated finishes. Has Table Rock lake view, wrap around deck and just a few blocks from the boat launching ramp. This is the perfect house for entertaining family and friends! Open concept... It has a gorgeous vaulted ceiling in the living room with seating bar area into the kitchen, large family room with gas log fireplace and a wall of windows. There are 2 bedrooms upstairs and one bedroom plus bonus area in the basement. wired for generator (included) RV parking with 50 amp plug. Nice yard too! many other features, too much to mention
Closed
Price Unknown
25878 Deer Run Drive, Golden, MO 65658
3beds
2,720sqft
Single Family Residence
Built in 2002
0.75 Acres Lot
$412,100 Zestimate®
$--/sqft
$2,246 Estimated rent
Home value
$412,100
$383,000 - $445,000
$2,246/mo
Zestimate® history
Owner options
List your home for rent
$2,246/mo
Rent Zestimate®
Find your next renter with Zillow Rental Manager. Plus, with online applications, you can quickly screen prospective tenants – for free.
$2,246/mo
Rent Zestimate®
Refinance and save
Refinancing to a lower rate could help reduce your monthly payments and save thousands over the life of the loan.
Explore your selling options
Work with a Zillow partner agent
Leverage their expertise and Zillow's premium Showcase listings to get your home seen by more buyers.
Get startedList with your own agent
Get your home in front of millions of buyers by listing it on Zillow.
Learn how to do itSell it yourself
Take full control of how buyers see your home on Zillow by listing For Sale by Owner (FSBO).
List your homeWhat's special
Gas log fireplaceLarge family roomGorgeous vaulted ceilingTable rock lake view
Zillow last checked:
Listing updated:
Listed by:
Jan Ellen Crist 417-669-3143,
Cappy Harris, REALTORS(r) - Shell Knob
Bought with:
Christina L. Jasper, 2020036990
Coldwell Banker Lewis & Associates
Source: SOMOMLS as distributed by MLS GRID,MLS#: 60241857
Facts & features
Interior
Bedrooms & bathrooms
- Bedrooms: 3
- Bathrooms: 4
- Full bathrooms: 3
- 1/2 bathrooms: 1
Rooms
- Room types: Bedroom, Den, Bonus Room, Living Areas (2), Master Bedroom
Heating
- Heat Pump, Central, Electric, Propane
Cooling
- Central Air, Ceiling Fan(s), Heat Pump
Appliances
- Included: Dishwasher, Free-Standing Electric Oven, Dryer, Washer, Microwave, Refrigerator, Electric Water Heater, Water Filtration
- Laundry: Main Level, W/D Hookup
Features
- Vaulted Ceiling(s), Walk-In Closet(s), Walk-in Shower
- Flooring: Carpet, Wood, Hardwood
- Basement: Finished,Storage Space,Partial
- Attic: Pull Down Stairs
- Has fireplace: Yes
- Fireplace features: Family Room, Propane, Den, Stone
Interior area
- Total structure area: 2,720
- Total interior livable area: 2,720 sqft
- Finished area above ground: 1,820
- Finished area below ground: 900
Property
Parking
- Total spaces: 2
- Parking features: RV Access/Parking, Workshop in Garage, See Remarks, Garage Faces Front, Circular Driveway, Parking Space
- Attached garage spaces: 2
- Has uncovered spaces: Yes
Features
- Levels: One
- Stories: 1
- Patio & porch: Covered, Wrap Around, Front Porch, Awning(s), Deck
- Exterior features: Rain Gutters, Garden
- Has spa: Yes
- Spa features: Bath
- Has view: Yes
- View description: Lake, Water
- Has water view: Yes
- Water view: Water,Lake
Lot
- Size: 0.75 Acres
- Features: Corner Lot, Paved
Details
- Parcel number: 33975065
Construction
Type & style
- Home type: SingleFamily
- Architectural style: Log Cabin,Ranch
- Property subtype: Single Family Residence
Materials
- Frame, Other, Wood Siding
- Roof: Composition
Condition
- Year built: 2002
Utilities & green energy
- Sewer: Septic Tank, Public Sewer, Community Sewer
- Water: Public, Shared Well
Community & HOA
Community
- Security: Security System
- Subdivision: Sweetwater Beach
HOA
- Services included: Water
Location
- Region: Golden
Financial & listing details
- Tax assessed value: $297,100
- Annual tax amount: $1,523
- Date on market: 1/9/2024
- Listing terms: Cash,VA Loan,USDA/RD,FHA,Conventional
- Road surface type: Chip And Seal, Gravel
Price history
| Date | Event | Price |
|---|---|---|
| 9/20/2023 | Sold | -- |
Source:  SOMOMLS as distributed by MLS GRID #60241857 Report a problem SOMOMLS as distributed by MLS GRID #60241857 Report a problem | ||
| 7/25/2023 | Pending sale | $399,000$147/sqft |
Source: SOMOMLS as distributed by MLS GRID #60241857 Report a problem | ||
| 5/3/2023 | Listed for sale | $399,000$147/sqft |
Source: SOMOMLS as distributed by MLS GRID #60241857 Report a problem | ||
Public tax history
| Year | Property taxes | Tax assessment |
|---|---|---|
| 2025 | -- | $56,449 +9.2% |
| 2024 | $2,536 +66.5% | $51,699 +66.5% |
| 2023 | $1,523 | $31,046 |
| 2022 | $1,523 +12% | $31,046 +1.2% |
| 2021 | $1,360 | $30,666 +10.4% |
| 2020 | -- | $27,778 |
| 2019 | -- | $27,778 |
| 2018 | -- | $27,778 +1.6% |
| 2017 | -- | $27,341 -3% |
| 2016 | -- | $28,196 |
| 2015 | -- | $28,196 |
| 2014 | -- | $28,196 |
| 2012 | -- | -- |
Find assessor info on the county website
Neighborhood: Arrow Point
Nearby homes
- $268,4002 bd3 ba1.5k sqft26416 Burr Oak Ln, Golden, MO 65658Off Market
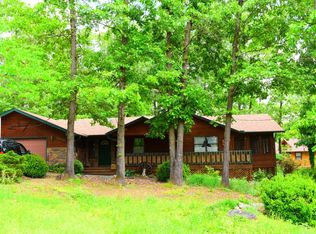
- $333,1003 bd1 ba1.8k sqft25835 Deer Run Dr, Golden, MO 65658Off Market

- $418,8003 bd3 ba2.2k sqft25819 Deer Run Dr, Golden, MO 65658Off Market

- $--3 bd1 ba1.5k sqft26376 Burr Oak Ln, Golden, MO 65658Sold
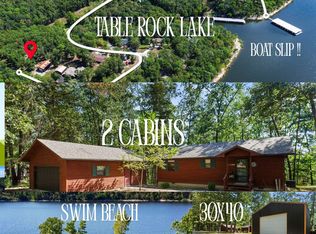
- $260,9002 bd1 ba864 sqft25857 Deer Run Dr, Golden, MO 65658Off Market
- $360,2003 bd2 ba1.7k sqft25791 Deer Run Dr, Golden, MO 65658Off Market
- $320,0004 bd2 ba1.9k sqft25843 Deer Run Dr, Golden, MO 65658Off Market
- $525,0004 bd3 ba2.5k sqft26424 Farm Road 1253, Golden, MO 65658For Sale
Nearby schools
GreatSchools rating
- NAEunice Thomas Elementary SchoolGrades: PK-2Distance: 17 mi
- 8/10Cassville Middle SchoolGrades: 6-8Distance: 17 mi
- 5/10Cassville High SchoolGrades: 9-12Distance: 17 mi
Schools provided by the listing agent
- Elementary: Cassville
- Middle: Cassville
- High: Cassville
Source: SOMOMLS as distributed by MLS GRID. This data may not be complete. We recommend contacting the local school district to confirm school assignments for this home.
- Missouri
- Barry County
- Golden
- 65658
- Arrow Point
- 25878 Deer Run Drive
Nearby cities
Nearby neighborhoods
Nearby zip codes
Other Golden Topics
