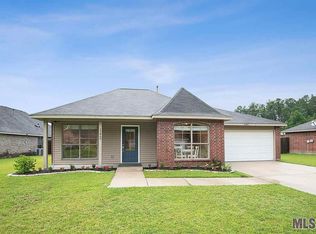
Situated on a rare double lot. This charming home offers an expansive yard with plenty of room to relax, entertain, or expand. Inside, you’ll find a bright and welcoming layout filled with tons of natural light, neutral finishes, and easy-to-maintain flooring throughout. The living spaces are open and comfortable, featuring ceiling fans and large windows that create a warm, welcoming feel. The kitchen offers ample cabinet space and a functional layout ideal for everyday living that extends to a dining area that provides a great space for meals and gatherings. Bedrooms are well-sized and thoughtfully laid out, offering comfort and versatility for a variety of needs. Outside, the oversized yard is the true highlight—perfect for outdoor entertaining, gardening, pets, or future improvements. With the added value of a double lot, this property provides space, flexibility, and potential rarely found at this price point. A wonderful opportunity to enjoy both indoor comfort and exceptional outdoor space—schedule your showing today!
Sold
Price Unknown
25879 Sagewood Dr, Denham Springs, LA 70726
3beds
1,272sqft
Single Family Residence, Residential
Built in 2007
0.35 Acres Lot
$200,600 Zestimate®
$--/sqft
$1,734 Estimated rent
Home value
$200,600
$179,000 - $225,000
$1,734/mo
Zestimate® history
Owner options
List your home for rent
$1,734/mo
Rent Zestimate®
Find your next renter with Zillow Rental Manager. Plus, with online applications, you can quickly screen prospective tenants – for free.
$1,734/mo
Rent Zestimate®
Refinance and save
$240/mo
Est. payment
Refinancing to a lower rate could help reduce your monthly payments and save thousands over the life of the loan.
$240/mo
Est. payment
Explore your selling options
Work with a Zillow partner agent
Leverage their expertise and Zillow's premium Showcase listings to get your home seen by more buyers.
Get startedList with your own agent
Get your home in front of millions of buyers by listing it on Zillow.
Learn how to do itSell it yourself
Take full control of how buyers see your home on Zillow by listing For Sale by Owner (FSBO).
List your homeWhat's special
Rare double lotEasy-to-maintain flooring throughoutNeutral finishesCeiling fans
Zillow last checked:
Listing updated:
Listed by:
Mallory Jenkins,
Craft Realty
Bought with:
Derroclecia Dunn, 0995690185
D'Agency Real Estate Firm LLC
Source: ROAM MLS,MLS#: 2025022586
Facts & features
Interior
Bedrooms & bathrooms
- Bedrooms: 3
- Bathrooms: 2
- Full bathrooms: 2
Rooms
- Room types: Bedroom, Primary Bedroom, Breakfast Room, Kitchen, Living Room
Primary bedroom
- Features: En Suite Bath, Ceiling Fan(s)
- Level: First
- Area: 132
- Dimensions: 12 x 11
Bedroom 1
- Level: First
- Area: 130
- Dimensions: 13 x 10
Bedroom 2
- Level: First
- Area: 110
- Dimensions: 11 x 10
Primary bathroom
- Features: Double Vanity, Walk-In Closet(s), Soaking Tub, Shower Combo
Kitchen
- Features: Laminate Counters, Pantry
- Level: First
- Area: 110
- Dimensions: 11 x 10
Living room
- Level: First
- Area: 208
- Dimensions: 16 x 13
Heating
- Central
Cooling
- Central Air, Ceiling Fan(s)
Appliances
- Included: Dishwasher, Disposal, Microwave
- Laundry: Electric Dryer Hookup, Washer Hookup, Inside
Features
- Eat-in Kitchen, Ceiling 9'+
- Flooring: Ceramic Tile, Tile
- Attic: Attic Access
Interior area
- Total structure area: 1,946
- Total interior livable area: 1,272 sqft
Property
Parking
- Total spaces: 4
- Parking features: 4+ Cars Park, Garage, Off Street, Garage Door Opener
- Has garage: Yes
Features
- Stories: 1
- Patio & porch: Covered
- Exterior features: Lighting
- Fencing: Full,Privacy,Wood
Lot
- Size: 0.35 Acres
- Dimensions: 38 x 45.8 x 39.2 x 123.68 x 71.72 x 176.67
- Features: Corner Lot, Oversized Lot, Landscaped
Details
- Additional structures: Storage
- Parcel number: 0572289
- Special conditions: Standard
Construction
Type & style
- Home type: SingleFamily
- Architectural style: Traditional
- Property subtype: Single Family Residence, Residential
Materials
- Brick Siding, Vinyl Siding, Frame
- Foundation: Slab
- Roof: Shingle
Condition
- New construction: No
- Year built: 2007
Details
- Builder name: D.r. Horton, Inc. - Gulf Coast
Utilities & green energy
- Gas: City/Parish
- Sewer: Comm. Sewer
- Water: Public
Community & HOA
Community
- Features: Playground
- Security: Security System, Smoke Detector(s)
- Subdivision: Woodland Crossing
HOA
- Has HOA: Yes
- HOA fee: $240 annually
Location
- Region: Denham Springs
Financial & listing details
- Tax assessed value: $156,100
- Annual tax amount: $1,668
- Date on market: 12/18/2025
- Listing terms: Cash,Conventional,FHA,FMHA/Rural Dev,Private Financing Available,VA Loan
Price history
| Date | Event | Price |
|---|---|---|
| 2/27/2026 | Sold | -- |
Source:  ROAM MLS #2025022586 Report a problem ROAM MLS #2025022586 Report a problem | ||
| 1/9/2026 | Pending sale | $205,000$161/sqft |
Source: ROAM MLS #2025022586 Report a problem | ||
| 1/6/2026 | Price change | $205,000-1.9%$161/sqft |
Source: ROAM MLS #2025022586 Report a problem | ||
| 12/18/2025 | Listed for sale | $209,000+43.2%$164/sqft |
Source: ROAM MLS #2025022586 Report a problem | ||
| 8/8/2023 | Listing removed | -- |
Source: Zillow Rentals Report a problem | ||
| 7/12/2023 | Price change | $1,645-3.2%$1/sqft |
Source: Zillow Rentals Report a problem | ||
| 6/24/2023 | Listed for rent | $1,700$1/sqft |
Source: Zillow Rentals Report a problem | ||
| 5/16/2023 | Listing removed | -- |
Source: Zillow Rentals Report a problem | ||
| 4/24/2023 | Price change | $1,700+10%$1/sqft |
Source: Zillow Rentals Report a problem | ||
| 4/21/2023 | Listed for rent | $1,545$1/sqft |
Source: Zillow Rentals Report a problem | ||
| 2/27/2023 | Listing removed | -- |
Source: Zillow Rentals Report a problem | ||
| 1/27/2023 | Listed for rent | $1,545$1/sqft |
Source: Zillow Rentals Report a problem | ||
| 8/21/2017 | Sold | -- |
Source: ROAM MLS #2017010443 Report a problem | ||
| 7/8/2017 | Listed for sale | $145,900$115/sqft |
Source: KDK Capital Region Realty #2017010443 Report a problem | ||
| 7/9/2014 | Sold | -- |
Source: Public Record Report a problem | ||
| 7/26/2007 | Sold | -- |
Source: Public Record Report a problem | ||
Public tax history
| Year | Property taxes | Tax assessment |
|---|---|---|
| 2025 | $1,668 +1.3% | $15,610 |
| 2024 | $1,646 +4.8% | $15,610 +21.4% |
| 2023 | $1,570 +131.7% | $12,860 |
| 2022 | $678 +13.1% | $12,860 |
| 2021 | $599 +0.5% | $12,860 |
| 2020 | $596 -10% | $12,860 -3.5% |
| 2019 | $663 -56.4% | $13,330 |
| 2017 | $1,520 +132.1% | $13,330 +2.9% |
| 2015 | $655 | $12,950 |
| 2014 | $655 +14.3% | $12,950 |
| 2013 | $573 +2% | $12,950 |
| 2012 | $562 +165.2% | $12,950 +502.3% |
| 2011 | $212 +6.8% | $2,150 +7.5% |
| 2010 | $198 | $2,000 |
Find assessor info on the county website
Neighborhood: 70726
Nearby homes
- $198,5003 bd2 ba1.1k sqft25869 Sagewood Dr, Denham Springs, LA 70726Off Market
- $228,6003 bd2 ba1.5k sqft25859 Sagewood Dr, Denham Springs, LA 70726Off Market

- $200,0003 bd2 ba1.1k sqft25884 Sagewood Dr, Denham Springs, LA 70726For Sale

- $225,000-- bd-- ba1.4k sqft13472 Wynnewood Ave, Denham Springs, LA 70726Off Market
- $227,800-- bd-- ba1.3k sqft25876 Sagewood Dr, Denham Springs, LA 70726Off Market
- $204,000-- bd-- ba1.2k sqft13481 Wynnewood Ave, Denham Springs, LA 70726Off Market
- $204,0003 bd2 ba1.4k sqft13487 Wynnewood Ave, Denham Springs, LA 70726Off Market
- $213,1003 bd2 ba1.5k sqft25870 Sagewood Dr, Denham Springs, LA 70726Off Market
Nearby schools
GreatSchools rating
- 8/10South Walker Elementary SchoolGrades: PK-5Distance: 1.7 mi
- 5/10Walker Junior High SchoolGrades: 6-8Distance: 3.2 mi
- 7/10Walker High SchoolGrades: 9-12Distance: 3.2 mi
Schools provided by the listing agent
- District: Livingston Parish
Source: ROAM MLS. This data may not be complete. We recommend contacting the local school district to confirm school assignments for this home.
Get a cash offer in 3 minutes
Find out how much your home could sell for in as little as 3 minutes with a no-obligation cash offer.
Estimated market value
$200,600
Get a cash offer in 3 minutes
Find out how much your home could sell for in as little as 3 minutes with a no-obligation cash offer.
Estimated market value
$200,600
- Louisiana
- Livingston Parish
- Denham Springs
- 70726
- 25879 Sagewood Dr
Nearby cities
Nearby zip codes
Other Denham Springs Topics
