Skip main navigation
Sold for $1,100,000
  • $1,100,000

    2588 Baton Rouge Dr, San Jose, CA 95133

    4beds
    1,648sqft
    Condominium, Residential
    Built in 2005
    -- sqft lot
    $1,069,700 Zestimate®
    $667/sqft
    $4,117 Estimated rent

    Home value

    $1,069,700

    $973,000 - $1.18M

    $4,117/mo

    Zestimate® history
    Loading
    Loading...

    Owner options

    List your home for rent

    $4,117/mo

    Rent Zestimate®

    Find your next renter with Zillow Rental Manager. Plus, with online applications, you can quickly screen prospective tenants – for free.

    Learn more

    $4,117/mo

    Rent Zestimate®

    Refinance and save

    $7,253/mo

    Est. payment

    Refinancing to a lower rate could help reduce your monthly payments and save thousands over the life of the loan.

    See today's rates

    $7,253/mo

    Est. payment

    Explore your selling options

    Work with a Zillow partner agent

    Leverage their expertise and Zillow's premium Showcase listings to get your home seen by more buyers.

    Get started

    List with your own agent

    Get your home in front of millions of buyers by listing it on Zillow.

    Learn how to do it

    Sell it yourself

    Take full control of how buyers see your home on Zillow by listing For Sale by Owner (FSBO).

    List your home

    What's special

    Breakfast barSpacious primary suiteOpen-concept designSeparate tub and showerStainless steel appliancesRecessed lightingGranite countertops
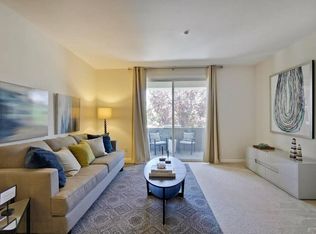
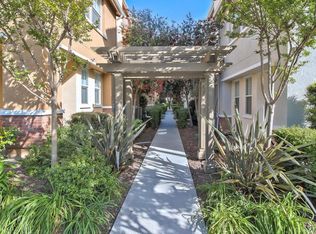
    *This well-appointed home thoughtfully designed for flexibility and modern living. *The first floor features a private bedroom with an ensuite bath, ideal for guests or multi-generational living. *Main level features an open-concept design with a chefs kitchen, granite countertops, and stainless steel appliances. Includes ample cabinetry and a breakfast bar. Washer/dryer located on the main level. The kitchen flows seamlessly into the dining and living areas, which connect to a charming patio, perfect for relaxing or entertaining. *Another bedroom and full bath on this level add to its practicality. Upstairs, two ensuite bedrooms provide serene retreats, including a spacious primary suite with a dual sink vanity, separate tub and shower, walk-in closet, and private water closet. *Additional highlights include recessed lighting & a 2-car garage with generous storage space. *Nestled in a friendly community featuring parks, playgrounds, and low HOA fees, this home is conveniently located near retailers, restaurants, Target, Sprouts and major tech companies like Google, Amazon, and Apple's San Jose campus. Commuting is easy with walking access to light rail and close proximity to the Berryessa BART station. Alum Rock Park, Berryessa Park & Community Center are just up the road!

    Zillow last checked:

    Listing updated:

    Listed by:

    Sophie Shen 01837259 408-799-2558,

    Keller Williams Thrive 408-850-6900

    Bought with:

    Angel Huang, 01891986

    Ornate Inc

    Source: MLSListings Inc,MLS#: ML82000930MLS Logo

    Facts & features

    Interior

    Bedrooms & bathrooms
    • Bedrooms: 4
    • Bathrooms: 4
    • Full bathrooms: 4
    Bathroom
    • Features: DoubleSinks, Granite, ShowerandTub, StallShower, Stone, TubwJets, UpdatedBaths
    Dining room
    • Features: BreakfastBar, DiningFamilyCombo, NoFormalDiningRoom
    Family room
    • Features: KitchenFamilyRoomCombo
    Kitchen
    • Features: Countertop_Granite, ExhaustFan, Hookups_Gas, Hookups_IceMaker
    Heating
    • Central Forced Air, Forced Air, 2 plus Zones
    Cooling
    • Central Air, Zoned
    Appliances
    • Included: Dishwasher, Exhaust Fan, Disposal, Ice Maker, Microwave, Gas Oven, Self Cleaning Oven, Gas Oven/Range, Refrigerator, Washer/Dryer
    • Laundry: Upper Floor
    Features
    • Flooring: Other, Tile, Wood
    • Number of fireplaces: 1
    • Fireplace features: Gas
    Interior area
    • Total structure area: 1,648
    • Total interior livable area: 1,648 sqft

    Property

    Parking
    • Total spaces: 2
    • Parking features: Attached
    • Attached garage spaces: 2
    Features
    • Stories: 3
    Lot
    • Size: 912 sqft
    Details
    • Parcel number: 25472032
    • Zoning: A-PD
    • Special conditions: Standard

    Construction

    Type & style
    • Home type: Condo
    • Property subtype: Condominium, Residential
    Materials
    • Foundation: Slab
    • Roof: Clay
    Condition
    • New construction: No
    • Year built: 2005

    Utilities & green energy

    • Gas: IndividualGasMeters
    • Sewer: Public Sewer
    • Water: Public
    • Utilities for property: Water Public

    Community & neighborhood

    Location
    • Region: San Jose

    HOA & financial

    HOA
    • Has HOA: Yes
    • HOA fee: $320 monthly

    Other

    Other facts
    • Listing agreement: ExclusiveRightToSell

    Price history

    DateEventPrice
    5/8/2025Sold$1,100,000+0.2%$667/sqft
    Source: MLSListings Inc #ML82000930 Report a problem
    5/2/2025Pending sale$1,098,000$666/sqft
    Source: MLSListings Inc #ML82000930 Report a problem
    4/10/2025Contingent$1,098,000$666/sqft
    Source: MLSListings Inc #ML82000930 Report a problem
    4/4/2025Listed for sale$1,098,000+57.1%$666/sqft
    Source: MLSListings Inc #ML82000930 Report a problem
    1/12/2018Listing removed$3,488$2/sqft
    Source: Miller & Hinkle Property Management, Inc. Report a problem
    10/28/2017Price change$3,488-1.7%$2/sqft
    Source: Miller & Hinkle Property Management, Inc. Report a problem
    10/5/2017Price change$3,550-11%$2/sqft
    Source: Miller & Hinkle Property Management, Inc. Report a problem
    8/23/2017Price change$3,990-5%$2/sqft
    Source: Owner Report a problem
    8/13/2017Price change$4,200-2.3%$3/sqft
    Source: Owner Report a problem
    8/5/2017Listed for rent$4,300$3/sqft
    Source: Owner Report a problem
    12/29/2005Sold$699,000$424/sqft
    Source: Public Record Report a problem

    Public tax history

    YearProperty taxesTax assessment
    2025$13,174 +1.6%$955,200 +2%
    2024$12,961 +1.6%$936,471 +2%
    2023$12,753 +0.4%$918,109 +2%
    2022$12,706 +6.7%$900,107 +5.9%
    2021$11,903 -0.3%$850,000 -2.7%
    2020$11,942 $873,412 +2%
    2019$11,942 +5.4%$856,287 +2%
    2018$11,331 $839,498 +9.6%
    2017$11,331 +6.1%$766,000 +7.4%
    2016$10,684 +22.1%$713,000 +13.2%
    2015$8,751 +9.8%$630,000 +2.3%
    2014$7,972 $616,000 +16.7%
    2013-- $527,800 +41.9%
    2012-- $372,000 -5.1%
    2011-- $392,000 +5.1%
    2010-- $373,000 -3.1%
    2009-- $385,000 -37%
    2008-- $610,800 -14.3%
    2007-- $712,961 +2%
    2006-- $698,982

    Find assessor info on the county website

    Neighborhood: Alum Rock-East Foothills

    Nearby schools

    GreatSchools rating
    Schools provided by the listing agent
    • District: BerryessaUnionElementary

    Source: MLSListings Inc. This data may not be complete. We recommend contacting the local school district to confirm school assignments for this home.

    Get a cash offer in 3 minutes
    Find out how much your home could sell for in as little as 3 minutes with a no-obligation cash offer.
    Estimated market value
    $1,069,700
    Get a cash offer in 3 minutes
    Find out how much your home could sell for in as little as 3 minutes with a no-obligation cash offer.
    Estimated market value
    $1,069,700