PRIME GREEN BAY LOCATION! Bright & cheery END UNIT w/ lots of windows, FINISHED BASEMENT & a BOAT SLIP on the FOX RIVER, near Lambeau, restaurants & shopping! Impeccably maintained grounds w/ gated entrance, impressive waterfall & 3 ponds. Private dock & walking/biking trails along Fox River! Vaulted ceilings, NEW LVF on main level. Electric fireplace, central vac, sound system throughout. Kitchen w/ SS appliances, gas stove & snack bar. Main level full bathroom w/ laundry hookups, composite deck w/ wooded views off LR and primary bedroom. Primary suite w/ large custom walk-in closet & spacious bathroom w/ remodeled tile shower, dual sinks. LL rec room & stairs feature NEW CARPET, egress window. LL Office w/ custom closet. LL full bath. A perfect blend of luxury and nature.
Closed
$385,000
2588 Bay Harbor CIRCLE #4, Green Bay, WI 54304
2beds
2,092sqft
Condominium
Built in 2008
-- sqft lot
$416,000 Zestimate®
$184/sqft
$2,753 Estimated rent
Home value
$416,000
$370,000 - $470,000
$2,753/mo
Zestimate® history
Owner options
List your home for rent
$2,753/mo
Rent Zestimate®
Find your next renter with Zillow Rental Manager. Plus, with online applications, you can quickly screen prospective tenants – for free.
$2,753/mo
Rent Zestimate®
Refinance and save
$2,902/mo
Est. payment
Refinancing to a lower rate could help reduce your monthly payments and save thousands over the life of the loan.
$2,902/mo
Est. payment
Explore your selling options
Work with a Zillow partner agent
Leverage their expertise and Zillow's premium Showcase listings to get your home seen by more buyers.
Get startedList with your own agent
Get your home in front of millions of buyers by listing it on Zillow.
Learn how to do itSell it yourself
Take full control of how buyers see your home on Zillow by listing For Sale by Owner (FSBO).
List your homeWhat's special
Electric fireplacePrivate dockFinished basementImpeccably maintained groundsEnd unitLl rec roomEgress window
Zillow last checked:
Listing updated:
Listed by:
Katherine Ristow,
Keller Williams Empower
Bought with:
Metromls Non
Source: WIREX MLS,MLS#: 1897201 Originating MLS: Metro MLS
Originating MLS: Metro MLSFacts & features
Interior
Bedrooms & bathrooms
- Bedrooms: 2
- Bathrooms: 3
- Full bathrooms: 3
- Main level bedrooms: 2
Primary bedroom
- Level: Main
- Area: 224
- Dimensions: 16 x 14
Bedroom 2
- Level: Main
- Area: 144
- Dimensions: 12 x 12
Bathroom
- Features: Ceramic Tile, Master Bedroom Bath: Walk-In Shower, Master Bedroom Bath
Dining room
- Level: Main
- Area: 128
- Dimensions: 16 x 8
Kitchen
- Level: Main
- Area: 110
- Dimensions: 11 x 10
Living room
- Level: Main
- Area: 256
- Dimensions: 16 x 16
Office
- Level: Lower
- Area: 144
- Dimensions: 12 x 12
Heating
- Natural Gas, Forced Air
Cooling
- Central Air
Appliances
- Included: Dishwasher, Disposal, Microwave, Oven, Range, Refrigerator, Water Filtration Own, Water Softener
- Laundry: In Unit
Features
- Central Vacuum, High Speed Internet, Cathedral/vaulted ceiling, Walk-In Closet(s)
- Flooring: Wood or Sim.Wood Floors
- Basement: 8'+ Ceiling,Full,Partially Finished,Concrete,Sump Pump
Interior area
- Total structure area: 2,092
- Total interior livable area: 2,092 sqft
- Finished area above ground: 1,462
- Finished area below ground: 630
Property
Parking
- Total spaces: 2
- Parking features: Attached, Garage Door Opener, 2 Car
- Attached garage spaces: 2
Features
- Levels: 1 Story
- Patio & porch: Patio/Porch
- Exterior features: Private Entrance, Boat Slip, Dock
- Has view: Yes
- View description: Water
- Has water view: Yes
- Water view: Water
- Waterfront features: Pond, River, Deeded Water Access, Water Access/Rights
- Body of water: Fox River
Details
- Parcel number: VA1366
- Zoning: Condo
Construction
Type & style
- Home type: Condo
- Property subtype: Condominium
- Attached to another structure: Yes
Materials
- Brick, Brick/Stone, Masonite, Vinyl Siding
Condition
- 11-20 Years
- New construction: No
- Year built: 2008
Utilities & green energy
- Sewer: Public Sewer
- Water: Public
- Utilities for property: Cable Available
Community & HOA
HOA
- Has HOA: Yes
- Amenities included: Common Green Space, Trail(s)
- HOA fee: $395 monthly
Location
- Region: Green Bay
- Municipality: Unknown
Financial & listing details
- Price per square foot: $184/sqft
- Tax assessed value: $348,200
- Annual tax amount: $3,367
- Date on market: 10/31/2024
- Inclusions: Oven/Range, Kitchen Refrigerator, Dishwasher, Microwave, Disposal, Water Softener-Owned, Custom Blinds, Ll Bar, Bar Stools, Bar Mirror
- Exclusions: Seller's Personal Property
Price history
| Date | Event | Price |
|---|---|---|
| 12/19/2024 | Sold | $385,000-4.9%$184/sqft |
Source:  WIREX MLS #1897201 Report a problem WIREX MLS #1897201 Report a problem | ||
| 11/23/2024 | Contingent | $405,000$194/sqft |
Source: WIREX MLS #1897201 Report a problem | ||
| 10/31/2024 | Listed for sale | $405,000-3.5%$194/sqft |
Source: WIREX MLS #1897201 Report a problem | ||
| 10/17/2024 | Listing removed | $419,900$201/sqft |
Source: WIREX MLS #1884805 Report a problem | ||
| 8/17/2024 | Price change | $419,900-3.5%$201/sqft |
Source: WIREX MLS #1884805 Report a problem | ||
| 7/24/2024 | Listed for sale | $435,000+47.7%$208/sqft |
Source: WIREX MLS #1884805 Report a problem | ||
| 4/6/2021 | Sold | $294,500$141/sqft |
Source: Public Record Report a problem | ||
| 2/8/2021 | Listed for sale | $294,500+97.8%$141/sqft |
Source: Owner Report a problem | ||
| 3/28/2012 | Sold | $148,900-0.7%$71/sqft |
Source: Public Record Report a problem | ||
| 1/20/2012 | Price change | $149,900-6.3%$72/sqft |
Source: Mark D. Olejniczak Realty, Inc. #10808107 Report a problem | ||
| 10/27/2011 | Price change | $159,900-20%$76/sqft |
Source: Mark D. Olejniczak Realty, Inc. #10808107 Report a problem | ||
| 9/21/2011 | Listed for sale | $199,900$96/sqft |
Source: Mark D. Olejniczak Realty, Inc. #10808107 Report a problem | ||
Public tax history
| Year | Property taxes | Tax assessment |
|---|---|---|
| 2024 | $5,064 +6.5% | $314,900 |
| 2023 | $4,754 +10.2% | $314,900 +29.2% |
| 2022 | $4,316 -3.3% | $243,800 |
| 2021 | $4,465 +5.2% | $243,800 +12.6% |
| 2020 | $4,242 +1.6% | $216,600 |
| 2019 | $4,174 +11.9% | $216,600 |
| 2018 | $3,729 +10.7% | $216,600 +24.1% |
| 2017 | $3,367 -0.9% | $174,500 |
| 2016 | $3,399 +1.2% | $174,500 |
| 2015 | $3,358 -33% | $174,500 |
| 2014 | $5,014 | $174,500 |
Find assessor info on the county website
Neighborhood: 54304
Nearby homes
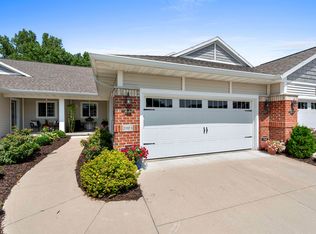
- $385,0002 bd2 ba2k sqft2592 Bay Harbor Cir #3, Green Bay, WI 54304Sold
- $692,9003 bd3 ba3.4k sqft2601 Bay Harbor Cir #3, Green Bay, WI 54304Off Market
- $350,0002 bd3 ba1.4k sqft2584 Bay Harbor Cir #1, Green Bay, WI 54304Sold

- $385,0002 bd2 ba1.4k sqft2580 Bay Harbor Cir UNIT 3, Green Bay, WI 54304Sold

- $418,0003 bd3 ba2k sqft2588 Bay Harbor Cir UNIT 3, Green Bay, WI 54304Sold
- $360,0002 bd2 ba1.4k sqft2592 Bay Harbor Cir #2, Ashwaubenon, WI 54304Sold
- $408,0003 bd3 ba2.1k sqft2584 Bay Harbor Cir #4, Green Bay, WI 54304Sold
- $612,0003 bd3 ba2.5k sqft2609 Bay Harbor Cir UNIT 3, Green Bay, WI 54304Sold
Nearby schools
GreatSchools rating
- NACormier School And Early Learning CenterGrades: PK-KDistance: 0.7 mi
- 4/10Parkview Middle SchoolGrades: 6-8Distance: 1.2 mi
- 6/10Ashwaubenon High SchoolGrades: 9-12Distance: 1.4 mi
Schools provided by the listing agent
- Middle: Parkview
- High: Ashwaubenon
- District: Ashwaubenon
Source: WIREX MLS. This data may not be complete. We recommend contacting the local school district to confirm school assignments for this home.


Get pre-qualified for a loan
At Zillow Home Loans, we can pre-qualify you in as little as 5 minutes with no impact to your credit score.An equal housing lender. NMLS #10287.
Sell for more on Zillow
Get a Zillow Showcase℠ listing at no additional cost and you could sell for .
$416,000
2% more
+$8,320
With Zillow Showcase(estimated)
$424,320
- Wisconsin
- Brown County
- Ashwaubenon
- 54304
- 2588 Bay Harbor CIRCLE Unit 4
Nearby cities
Nearby zip codes
Other Ashwaubenon Topics
