Soaring ceilings and a brilliant open-concept design define this stunning home in Bella Vita, one of Myrtle Beach’s premier resort-style communities. Offering the ultimate coastal lifestyle in a prime location, residents enjoy top-tier amenities alongside convenient access to shopping, dining, golf, and the beach. This beautifully designed home combines spacious modern living with thoughtful upgrades, a highly functional layout, and a desirable main-level primary suite. Inside, you will find an abundance of natural light and stylish finishes throughout. The gourmet kitchen is truly the centerpiece of the home, featuring an oversized quartz island with bar seating, stainless steel appliances, subway tile backsplash, extensive cabinetry, walk-in pantry, and seamless flow into the dining and living areas. The dramatic two-story family room creates an impressive gathering space anchored by a cozy fireplace and expansive windows overlooking the backyard. The spacious main-level primary suite offers a private retreat complete with tray ceilings and a beautifully upgraded spa-inspired bath showcasing an oversized custom tile walk-in shower. A dedicated office with French doors provides the perfect work-from-home setup, while upstairs offers additional bedrooms and a versatile loft ideal for a media room, playroom, or second living area. Outdoor living shines with charming double front porches, a screened back porch perfect for relaxing year-round, and a fully fenced backyard with extended patio space and plenty of room for entertaining, pets, or play. Bella Vita residents enjoy resort-style amenities including a large community pool, playground, and beautifully maintained common areas, all in a prime Myrtle Beach location. This home offers the perfect blend of modern comfort, flexibility, and coastal lifestyle living.
For sale
$525,000
2588 Brescia St., Myrtle Beach, SC 29579
4beds
2,862sqft
Single Family Residence
Built in 2023
7,840 Square Feet Lot
$511,600 Zestimate®
$183/sqft
$110/mo HOA
What's special
Cozy fireplaceCharming double front porchesStylish finishes throughoutWalk-in pantryStainless steel appliancesBrilliant open-concept designSpacious main-level primary suite
- 54 days |
- 468 |
- 28 |
Zillow last checked:
Listing updated:
Listed by:
Sue Curlett 443-570-0374,
Redfin Corporation
Source: CCAR,MLS#: 2613515 Originating MLS: Coastal Carolinas Association of Realtors
Originating MLS: Coastal Carolinas Association of RealtorsFacts & features
Interior
Bedrooms & bathrooms
- Bedrooms: 4
- Bathrooms: 4
- Full bathrooms: 3
- 1/2 bathrooms: 1
Rooms
- Room types: Den, Foyer, Utility Room
Primary bedroom
- Features: Ceiling Fan(s), Linen Closet, Main Level Primary, Walk-In Closet(s)
- Level: First
- Dimensions: 15x14'2
Bedroom 1
- Dimensions: 11'x12'8
Bedroom 2
- Dimensions: 13'8x12'3
Bedroom 3
- Dimensions: 12'9x12'9
Primary bathroom
- Features: Dual Sinks, Garden Tub/Roman Tub, Separate Shower
Dining room
- Features: Separate/Formal Dining Room, Living/Dining Room
- Dimensions: 14'2x10'8
Family room
- Features: Ceiling Fan(s), Fireplace
Great room
- Dimensions: 27'8x16'2
Kitchen
- Features: Breakfast Bar, Breakfast Area, Dishwasher, Kitchen Island, Pantry, Solid Surface Counters
- Dimensions: 17'5x10'8
Other
- Features: Bedroom on Main Level, Entrance Foyer, Library, Utility Room
Heating
- Central, Electric
Cooling
- Central Air
Appliances
- Included: Dishwasher, Disposal, Microwave, Range, Refrigerator, Dryer, Washer
- Laundry: Washer Hookup
Features
- Ceiling Fan(s), Dual Sinks, Garden Tub/Roman Tub, Linen Closet, Main Level Primary, Sitting Area in Primary, Split Bedrooms, Separate Shower, Walk-In Closet(s), Breakfast Bar, Bedroom on Main Level, Breakfast Area, Entrance Foyer, Kitchen Island, Solid Surface Counters
- Flooring: Carpet, Tile, Vinyl
Interior area
- Total structure area: 2,862
- Total interior livable area: 2,862 sqft
Video & virtual tour
Property
Parking
- Total spaces: 4
- Parking features: Attached, Garage, Two Car Garage, Garage Door Opener
- Attached garage spaces: 2
Features
- Levels: One
- Stories: 1
- Patio & porch: Patio
- Exterior features: Patio
- Pool features: Community, Outdoor Pool
Lot
- Size: 7,840 Square Feet
- Features: Outside City Limits, Rectangular, Rectangular Lot
Details
- Additional structures: Second Garage
- Additional parcels included: ,
- Parcel number: 41811040032
- Zoning: RES
- Special conditions: None
Construction
Type & style
- Home type: SingleFamily
- Architectural style: Contemporary
- Property subtype: Single Family Residence
Materials
- Vinyl Siding, Wood Frame
- Foundation: Slab
Condition
- Resale
- Year built: 2023
Utilities & green energy
- Water: Public
- Utilities for property: Cable Available, Electricity Available, Sewer Available, Underground Utilities, Water Available
Community & HOA
Community
- Features: Golf Carts OK, Long Term Rental Allowed, Pool
- Subdivision: Bella Vita
HOA
- Has HOA: Yes
- Amenities included: Owner Allowed Golf Cart, Owner Allowed Motorcycle, Pet Restrictions, Tenant Allowed Golf Cart, Tenant Allowed Motorcycle
- Services included: Trash
- HOA fee: $110 monthly
Location
- Region: Myrtle Beach
Financial & listing details
- Price per square foot: $183/sqft
- Date on market: 5/26/2026
- Listing terms: Cash,Conventional,FHA,VA Loan
- Electric utility on property: Yes
Sue Curlett
Sue Curlett
(443) 570-0374
By pressing Contact Agent, you agree that the real estate professional identified above may call/text you about your search, which may involve use of automated means and pre-recorded/artificial voices. You don't need to consent as a condition of buying any property, goods, or services. Message/data rates may apply. You also agree to our Terms of Use. Zillow does not endorse any real estate professionals. We may share information about your recent and future site activity with your agent to help them understand what you're looking for in a home.
Estimated market value
$511,600
$486,000 - $537,000
$2,635/mo
Price history
| Date | Event | Price |
|---|---|---|
| 5/26/2026 | Listed for sale | $525,000$183/sqft |
Source:  CCAR #2613515 Report a problem CCAR #2613515 Report a problem | ||
Public tax history
Tax history is unavailable.
Monthly payment
Est. payment
Payment breakdown
Explore the cost of this home by adjusting the details. Changes won't be saved.Climate risks
Neighborhood: 29579
Nearby schools
GreatSchools rating
- 6/10Bridgewater Academy CharterGrades: K-8Distance: 1.2 mi
- 10/10Ocean Bay Middle SchoolGrades: 6-8Distance: 4.4 mi
- 7/10Carolina Forest High SchoolGrades: 9-12Distance: 3.9 mi
Schools provided by the listing agent
- Elementary: Pine Island Elementary School
- Middle: Ocean Bay Middle School
- High: Carolina Forest High School
Source: CCAR. This data may not be complete. We recommend contacting the local school district to confirm school assignments for this home.
- $521,7004 bd4 ba2.8k sqft2588 Brescia St LOT 348, Myrtle Beach, SC 29579Off Market

- $421,4003 bd2 ba1.9k sqft2584 Brescia St LOT 349, Myrtle Beach, SC 29579Off Market
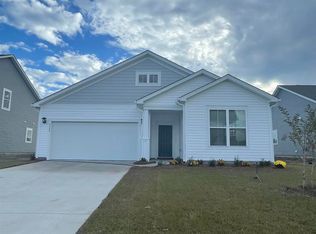
- $483,8004 bd4 ba2.7k sqft2592 Brescia St LOT 347, Myrtle Beach, SC 29579Off Market

- $414,2903 bd2 ba1.8k sqft2591 Brescia St LOT 340, Myrtle Beach, SC 29579Sold
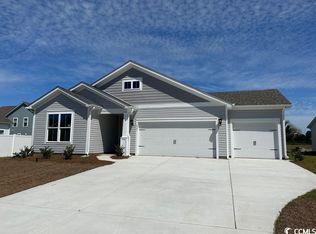
- $464,9993 bd2 ba1.8k sqft2591 Brescia St, Myrtle Beach, SC 29579For Sale
- $513,8005 bd4 ba2.5k sqft2596 Brescia St LOT 346, Myrtle Beach, SC 29579Off Market
- $459,4004 bd4 ba2.5k sqft2572 Brescia St LOT 351, Myrtle Beach, SC 29579Off Market
- $359,3003 bd2 ba1.5k sqft2580 Brescia St LOT 350, Myrtle Beach, SC 29579Off Market
Similar homes
- $480,0005 bd4 ba2.5k sqft2532 Brescia St., Myrtle Beach, SC 29579For Sale

 MLS ID #2616608, Blackwater Team, Welcome Home Realty. CCAR
 - $464,9993 bd2 ba1.8k sqft2591 Brescia St., Myrtle Beach, SC 29579For Sale
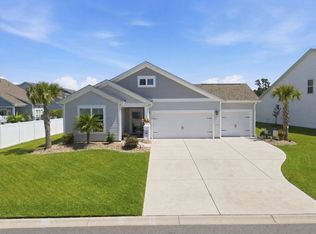 MLS ID #2617472, Sollecito Advantage Group, CB Sea Coast Advantage MI. CCAR
 - $649,0004 bd4 ba2.8k sqft979 Henry James Dr., Myrtle Beach, SC 29579For Sale
 MLS ID #2617742, Graham D Nelson, Living South Realty. CCAR
 - $549,9005 bd3 ba2.9k sqft856 Agostino Dr., Myrtle Beach, SC 29579For Sale
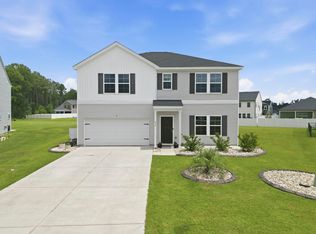 MLS ID #2615774, Reese Jordan, Century 21 The Harrelson Group. CCAR
 - $465,0004 bd4 ba2.3k sqft2027 Wilbraham Dr., Myrtle Beach, SC 29579For SaleMLS ID #2605826, Haley E Wentz, Realty ONE Group Dockside. CCAR
- $534,9004 bd4 ba2.2k sqft448 Calhoun Falls Dr., Myrtle Beach, SC 29579For SaleMLS ID #2617089, Mercedes M Gagnon, Century 21 The Harrelson Group. CCAR
- $549,9994 bd3 ba3.2k sqft2534 Greenbank Dr., Myrtle Beach, SC 29579For SaleMLS ID #2603833, Kylie W Deppen, GRANDE DUNES PROPERTIES. CCAR
- $420,0004 bd3 ba2.4k sqft235 Portofino Dr., Myrtle Beach, SC 29579For SaleMLS ID #2606525, Kristin Rosser, Realty ONE Group Dockside. CCAR
- $595,0004 bd3 ba2.9k sqft637 Indigo Bay Circle, Myrtle Beach, SC 29579For SaleMLS ID #2614461, Ali Ferrari Team, RE/MAX Southern Shores. CCAR
- $599,0004 bd3 ba2.6k sqft4008 Dewberry Ln., Myrtle Beach, SC 29579For SaleMLS ID #2617179, Kylie W Deppen, GRANDE DUNES PROPERTIES. CCAR
- $489,9004 bd3 ba2k sqft844 Gammon Dr., Myrtle Beach, SC 29579For SaleMLS ID #2608524, Andrew C Prevatt, RE/MAX Southern Shores NMB. CCAR
- $499,9003 bd2 ba1.8k sqft507 Thorton Ct., Myrtle Beach, SC 29579For SaleMLS ID #2614097, Stacey L Campbell, RE/MAX Southern Shores. CCAR
- $405,0003 bd2 ba1.7k sqft3048 Sistine St., Myrtle Beach, SC 29579For SaleMLS ID #2615754, Adam Levy, Century 21 The Harrelson Group. CCAR
- $479,9004 bd3 ba2.4k sqft143 Albatross Way, Myrtle Beach, SC 29579For SaleMLS ID #2602976, Dave Barr Properties Team, INNOVATE Real Estate. CCAR
- $634,0005 bd3 ba2.5k sqft2948 Moss Bridge Ln., Myrtle Beach, SC 29579For SaleMLS ID #2617346, Blue Mahi Real Estate Team, INNOVATE Real Estate. CCAR
- $400,0004 bd3 ba2.3k sqft4209 Mariarose Ct., Myrtle Beach, SC 29579For SaleMLS ID #2612659, Coastal Carolina Group, INNOVATE Real Estate. CCAR
- $449,0004 bd3 ba2.6k sqft244 Walnut Grove Ct., Myrtle Beach, SC 29579For SaleMLS ID #2612096, John C Pinder, HIGHGARDEN REAL ESTATE. CCAR
- $464,9003 bd2 ba1.9k sqft804 Gammon Dr., Myrtle Beach, SC 29579For SaleMLS ID #2527967, David Tomasini, RE/MAX Executive. CCAR
- $649,9004 bd4 ba2.9k sqft1088 Safe Haven Dr., Myrtle Beach, SC 29579For SaleMLS ID #2614763, Coastal Carolina Group, INNOVATE Real Estate. CCAR
- $569,9995 bd4 ba3.1k sqft100 Tudor Court, Myrtle Beach, SC 29579For SaleMLS ID #2606437, Monica Roman, Redfin Corporation. CCAR
