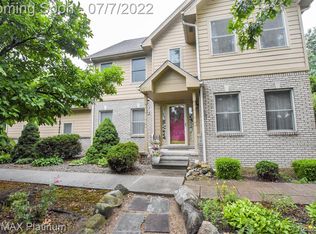
AMAZING LOCATION!! Nestled within the picturesque Briarcliff subdivision, it offers the perfect blend of comfort, convenience, and natural beauty. The spacious layout boasts four bedrooms and three and a half bathrooms, providing ample space for family and guests. The heart of the home is the open kitchen, seamlessly flowing into the breakfast nook and family room adorned with a cozy gas fireplace. Stepping outside, you're greeted by a delightful patio overlooking a large private backyard, ideal for hosting outdoor gatherings or simply unwinding in the serene surroundings. Upstairs, the four bedrooms provide peaceful retreats, with the primary bedroom offering a generous space to relax and unwind with a full bathroom. The finished basement expands the living space with an additional family room, offering versatility and functionality. The flex room is extra large room that could serve as a potential fifth bedroom with closets or so many other options. The basement also features a full bathroom.
Location-wise, this home hits the jackpot. Situated less than two miles from downtown Milford, residents have easy access to a plethora of shopping, dining, and entertainment options. Plus, outdoor enthusiasts will love the proximity to Lower Pettibone Lake for fishing and nearby walking and biking trails for exploring nature's beauty.
Sold for $460,000
$460,000
2588 Briar Cliff Dr, Highland, MI 48357
4beds
3,348sqft
Single Family Residence
Built in 1995
0.49 Acres Lot
$518,300 Zestimate®
$137/sqft
$3,229 Estimated rent
Home value
$518,300
$492,000 - $544,000
$3,229/mo
Zestimate® history
Owner options
List your home for rent
$3,229/mo
Rent Zestimate®
Find your next renter with Zillow Rental Manager. Plus, with online applications, you can quickly screen prospective tenants – for free.
$3,229/mo
Rent Zestimate®
Refinance and save
$3,245/mo
Est. payment
Refinancing to a lower rate could help reduce your monthly payments and save thousands over the life of the loan.
$3,245/mo
Est. payment
Explore your selling options
Work with a Zillow partner agent
Leverage their expertise and Zillow's premium Showcase listings to get your home seen by more buyers.
Get startedList with your own agent
Get your home in front of millions of buyers by listing it on Zillow.
Learn how to do itSell it yourself
Take full control of how buyers see your home on Zillow by listing For Sale by Owner (FSBO).
List your homeWhat's special
Cozy gas fireplaceLarge private backyardExtra large roomFlex roomBiking trailsAmple spaceOpen kitchen
Zillow last checked:
Listing updated:
Listed by:
Heidi Norris 248-320-5076,
The Brand Real Estate,
Scot Brothers 810-356-9400,
The Brand Real Estate
Bought with:
Andrew J Stadler, 6501371063
RE/MAX First
Source: Realcomp II,MLS#: 20240027115
Facts & features
Interior
Bedrooms & bathrooms
- Bedrooms: 4
- Bathrooms: 4
- Full bathrooms: 3
- 1/2 bathrooms: 1
Primary bedroom
- Level: Second
- Area: 154
- Dimensions: 11 x 14
Bedroom
- Level: Second
- Area: 120
- Dimensions: 10 x 12
Bedroom
- Level: Second
- Area: 143
- Dimensions: 13 x 11
Bedroom
- Level: Second
- Area: 110
- Dimensions: 11 x 10
Primary bathroom
- Level: Second
- Area: 45
- Dimensions: 9 x 5
Other
- Level: Basement
- Area: 55
- Dimensions: 11 x 5
Other
- Level: Second
- Area: 63
- Dimensions: 7 x 9
Other
- Level: Entry
- Area: 35
- Dimensions: 7 x 5
Bonus room
- Level: Basement
- Area: 624
- Dimensions: 24 x 26
Other
- Level: Entry
- Area: 99
- Dimensions: 11 x 9
Dining room
- Level: Entry
- Area: 154
- Dimensions: 14 x 11
Family room
- Level: Entry
- Area: 400
- Dimensions: 20 x 20
Flex room
- Level: Basement
- Area: 294
- Dimensions: 14 x 21
Kitchen
- Level: Entry
- Area: 168
- Dimensions: 14 x 12
Laundry
- Level: Entry
- Area: 42
- Dimensions: 7 x 6
Living room
- Level: Entry
- Area: 196
- Dimensions: 14 x 14
Heating
- Forced Air, Natural Gas
Cooling
- Ceiling Fans, Central Air
Appliances
- Included: Dishwasher, Free Standing Electric Oven, Free Standing Refrigerator, Stainless Steel Appliances
- Laundry: Laundry Room
Features
- Basement: Finished,Full
- Has fireplace: Yes
- Fireplace features: Family Room, Gas
Interior area
- Total interior livable area: 3,348 sqft
- Finished area above ground: 2,148
- Finished area below ground: 1,200
Property
Parking
- Total spaces: 2
- Parking features: Two Car Garage, Attached, Direct Access, Electricityin Garage, Garage Door Opener, Side Entrance
- Attached garage spaces: 2
Features
- Levels: Two
- Stories: 2
- Entry location: GroundLevel
- Patio & porch: Patio, Porch
- Pool features: None
Lot
- Size: 0.49 Acres
- Dimensions: 100 x 71.30
- Features: Sprinklers
Details
- Parcel number: 1134326006
- Special conditions: Short Sale No,Standard
Construction
Type & style
- Home type: SingleFamily
- Architectural style: Colonial
- Property subtype: Single Family Residence
Materials
- Brick, Vinyl Siding
- Foundation: Basement, Poured, Sump Pump
Condition
- New construction: No
- Year built: 1995
Utilities & green energy
- Sewer: Septic Tank
- Water: Well
Community & HOA
Community
- Subdivision: BRIARCLIFF OCCPN 796
HOA
- Has HOA: Yes
- Services included: Snow Removal
- HOA fee: $225 annually
Location
- Region: Highland
Financial & listing details
- Price per square foot: $137/sqft
- Tax assessed value: $121,850
- Annual tax amount: $4,019
- Date on market: 4/28/2024
- Cumulative days on market: 21 days
- Listing agreement: Exclusive Right To Sell
- Listing terms: Cash,Conventional,Va Loan
Price history
| Date | Event | Price |
|---|---|---|
| 6/14/2024 | Sold | $460,000-3.2%$137/sqft |
Source:  Realcomp II #20240027115 Report a problem Realcomp II #20240027115 Report a problem | ||
| 5/17/2024 | Pending sale | $475,000$142/sqft |
Source: Realcomp II #20240027115 Report a problem | ||
| 4/28/2024 | Listed for sale | $475,000+174.5%$142/sqft |
Source: Realcomp II #20240027115 Report a problem | ||
| 10/26/1995 | Sold | $173,050$52/sqft |
Source: Public Record Report a problem | ||
Public tax history
| Year | Property taxes | Tax assessment |
|---|---|---|
| 2024 | $4,152 +6.8% | $195,900 +7.3% |
| 2023 | $3,888 +5.6% | $182,570 +20% |
| 2022 | $3,682 +1% | $152,130 +6.8% |
| 2021 | $3,647 | $142,390 +4% |
| 2020 | -- | $136,850 +4% |
| 2019 | $3,585 +6.5% | $131,560 +3.7% |
| 2018 | $3,366 +0.9% | $126,820 |
| 2017 | $3,337 | $126,820 +7.6% |
| 2016 | $3,337 | $117,880 +14.7% |
| 2015 | -- | $102,800 -1.8% |
| 2014 | -- | $104,700 -0.2% |
| 2011 | -- | $104,870 -4% |
| 2010 | $3,439 -6.6% | $109,210 -10.5% |
| 2009 | $3,684 +76.5% | $121,960 -50% |
| 2005 | $2,088 | $243,980 +80.2% |
| 2003 | -- | $135,370 +11.4% |
| 2002 | -- | $121,540 |
Find assessor info on the county website
Neighborhood: 48357
Nearby homes
- $536,8004 bd2 ba2.4k sqft2606 Briar Cliff Dr, Highland, MI 48357Off Market
- $510,1004 bd3 ba2.2k sqft2570 Briar Cliff Dr, Highland, MI 48357Off Market
- $519,3004 bd3 ba2.1k sqft2552 Briar Cliff Dr, Highland, MI 48357Off Market
- $497,4004 bd3 ba2.1k sqft255 Briarwood Dr, Highland, MI 48357Off Market
- $386,8002 bd2 ba1.5k sqft2585 Briar Cliff Dr, Highland, MI 48357Off Market
- $464,9003 bd3 ba1.9k sqft2561 Briar Cliff Dr, Highland, MI 48357Off Market
- $572,2004 bd3 ba2.4k sqft2534 Briar Cliff Dr, Highland, MI 48357Off Market
- $452,8003 bd2 ba1.9k sqft236 Briarwood Dr, Highland, MI 48357Off Market
Nearby schools
GreatSchools rating
- 6/10Heritage Elementary SchoolGrades: K-5Distance: 0.4 mi
- 8/10Milford High SchoolGrades: 7-12Distance: 0.6 mi
- 8/10Muir Middle SchoolGrades: 5-8Distance: 1.5 mi
Get a cash offer in 3 minutes
Find out how much your home could sell for in as little as 3 minutes with a no-obligation cash offer.
Estimated market value
$518,300
Get a cash offer in 3 minutes
Find out how much your home could sell for in as little as 3 minutes with a no-obligation cash offer.
Estimated market value
$518,300
- Michigan
- Oakland County
- Highland
- 48357
- 2588 Briar Cliff Dr
Nearby cities
Nearby zip codes
Other Highland Topics
