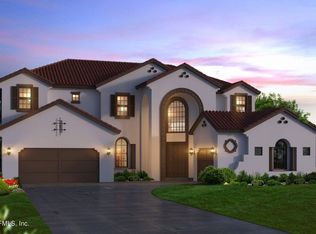
Nestled within a tranquil cul-de-sac on one of the largest preserve lots in Tamaya, this distinguished residence harmoniously blends architectural elegance with modern functionality. Every element of this home has been meticulously curated, showcasing over $300,000 in bespoke enhancements that exemplify refined living.
Upon arrival, the home's artisan stone façade, pavered drive, and lushly manicured landscaping create an immediate sense of grandeur. Inside, soaring ceilings and smooth-finished walls pair effortlessly with designer lighting, integrated speakers, and sun-drenched interiors framed by an additional custom window to enhance natural illumination.
The gourmet kitchen serves as the heart of the home — appointed with quartz countertops, a commanding center island, premium cabinetry, and state-of-the-art appliances. It flows seamlessly into the expansive great room anchored by a contemporary gas fireplace, ideal for elegant entertaining or intimate gatherings. Beyond the living space lies an extraordinary outdoor sanctuary a heated saltwater pool with spa, flanked by dual summer kitchens, expansive travertine decking, and thoughtfully designed hardscaping that merges luxury with livability. The fully fenced yard backs to a preserve, offering unparalleled privacy and a tranquil natural backdrop.
Additional features include a central vacuum system, whole-home security with cameras and video doorbell, and custom lighting and sound integration throughout.
This residence redefines elevated living within one of Northeast Florida's most coveted communities where craftsmanship, comfort, and sophistication converge in perfect harmony.
Closed
$1,975,000
2588 CALA COVE Court, Jacksonville, FL 32246
5beds
4,761sqft
Single Family Residence
Built in 2023
0.35 Acres Lot
$1,976,500 Zestimate®
$415/sqft
$6,827 Estimated rent
Home value
$1,976,500
$1.86M - $2.10M
$6,827/mo
Zestimate® history
Owner options
List your home for rent
$6,827/mo
Rent Zestimate®
Find your next renter with Zillow Rental Manager. Plus, with online applications, you can quickly screen prospective tenants – for free.
$6,827/mo
Rent Zestimate®
Refinance and save
$13,592/mo
Est. payment
Refinancing to a lower rate could help reduce your monthly payments and save thousands over the life of the loan.
$13,592/mo
Est. payment
Explore your selling options
Work with a Zillow partner agent
Leverage their expertise and Zillow's premium Showcase listings to get your home seen by more buyers.
Get startedList with your own agent
Get your home in front of millions of buyers by listing it on Zillow.
Learn how to do itSell it yourself
Take full control of how buyers see your home on Zillow by listing For Sale by Owner (FSBO).
List your homeWhat's special
Fully fenced yardContemporary gas fireplaceCommanding center islandQuartz countertopsSun-drenched interiorsExpansive travertine deckingPremium cabinetry
Zillow last checked:
Listing updated:
Listed by:
DANIELLE WRIGHT 904-534-1017,
CASTILLO REAL ESTATE JAX 904-891-6133,
RENE ACKER 305-335-8843
Bought with:
JOY MENDOZA, 3452478
HERRON REAL ESTATE LLC
Source: realMLS,MLS#: 2114468
Facts & features
Interior
Bedrooms & bathrooms
- Bedrooms: 5
- Bathrooms: 4
- Full bathrooms: 4
Heating
- Central
Cooling
- Central Air
Appliances
- Included: Convection Oven, Dishwasher, Disposal, Electric Range, Freezer, Ice Maker, Microwave, Refrigerator, Tankless Water Heater, Washer
- Laundry: Electric Dryer Hookup, Lower Level, Sink
Features
- Breakfast Bar, Eat-in Kitchen, Entrance Foyer, Kitchen Island, Pantry, Primary Bathroom -Tub with Separate Shower, Master Downstairs, Split Bedrooms, Vaulted Ceiling(s), Walk-In Closet(s)
- Flooring: Tile, Vinyl, Wood
- Number of fireplaces: 1
- Fireplace features: Gas
Interior area
- Total interior livable area: 4,761 sqft
Property
Parking
- Total spaces: 2
- Parking features: Attached, Garage, Garage Door Opener
- Attached garage spaces: 2
Features
- Levels: Two
- Stories: 2
- Patio & porch: Porch
- Exterior features: Fire Pit, Outdoor Kitchen
- Pool features: In Ground, Heated, Salt Water
- Fencing: Back Yard,Wrought Iron
- Has view: Yes
- View description: Pool, Protected Preserve
Lot
- Size: 0.35 Acres
- Features: Cul-De-Sac, Sprinklers In Front, Sprinklers In Rear, Wooded
Details
- Parcel number: 1652821035
- Zoning description: Residential
Construction
Type & style
- Home type: SingleFamily
- Architectural style: Spanish
- Property subtype: Single Family Residence
Materials
- Frame, Stucco
- Roof: Tile
Condition
- New construction: No
- Year built: 2023
Utilities & green energy
- Water: Public
- Utilities for property: Other
Community & HOA
Community
- Subdivision: Isabella At Tamaya
HOA
- Has HOA: Yes
- Amenities included: Pool, Clubhouse, Fitness Center, Jogging Path, Playground, Tennis Court(s)
- HOA fee: $90 annually
Location
- Region: Jacksonville
Financial & listing details
- Price per square foot: $415/sqft
- Tax assessed value: $1,211,801
- Annual tax amount: $26,770
- Date on market: 10/22/2025
- Listing terms: Cash,Conventional,FHA,VA Loan
- Road surface type: Asphalt
Price history
| Date | Event | Price |
|---|---|---|
| 12/9/2025 | Sold | $1,975,000-0.9%$415/sqft |
Source:  realMLS #2114468 Report a problem realMLS #2114468 Report a problem | ||
| 10/22/2025 | Listed for sale | $1,993,819+33.1%$419/sqft |
Source: realMLS #2114468 Report a problem | ||
| 9/27/2023 | Sold | $1,497,815+0.8%$315/sqft |
Source: realMLS #1209719 Report a problem | ||
| 1/25/2023 | Pending sale | $1,485,915$312/sqft |
Source: realMLS #1209719 Report a problem | ||
Public tax history
| Year | Property taxes | Tax assessment |
|---|---|---|
| 2024 | $26,771 +304.5% | $1,211,801 +869.4% |
| 2023 | $6,618 +12% | $125,000 |
| 2022 | $5,906 | $125,000 |
Find assessor info on the county website
Neighborhood: Golden Glades - The Woods
Nearby homes
- $1,624,7006 bd5 ba4.2k sqft2580 Cala Cove Ct, Jacksonville, FL 32246Off Market
- $1,828,5006 bd5 ba4.1k sqft2596 Cala Cove Ct, Jacksonville, FL 32246Off Market

- $1,280,0004 bd3 ba3k sqft2572 Cala Cove Ct, Jacksonville, FL 32246Sold

- $1,067,1003 bd3 ba2.5k sqft2571 Cala Cove Ct, Jacksonville, FL 32246Off Market
- $1,625,0004 bd3 ba4.3k sqft2564 Cala Cove Ct, Jacksonville, FL 32246Off Market
- $1,061,0005 bd4 ba4k sqft2565 Cala Cove Ct, Jacksonville, FL 32246Off Market
- $775,0004 bd3 ba2.3k sqft12596 Costas Way, Jacksonville, FL 32246Sold
- $831,5004 bd3 ba2.4k sqft12614 Costas Way, Jacksonville, FL 32246Sold
Nearby schools
GreatSchools rating
- 7/10Kernan Trail Elementary SchoolGrades: K-5Distance: 0.5 mi
- 5/10Kernan Middle SchoolGrades: 6-8Distance: 0.5 mi
- 6/10Atlantic Coast High SchoolGrades: 9-12Distance: 6.8 mi
Schools provided by the listing agent
- Elementary: Kernan Trail
- Middle: Kernan
- High: Atlantic Coast
Source: realMLS. This data may not be complete. We recommend contacting the local school district to confirm school assignments for this home.
Get a cash offer in 3 minutes
Find out how much your home could sell for in as little as 3 minutes with a no-obligation cash offer.
Estimated market value
$1,976,500
Get a cash offer in 3 minutes
Find out how much your home could sell for in as little as 3 minutes with a no-obligation cash offer.
Estimated market value
$1,976,500
- Florida
- Duval County
- Jacksonville
- 32246
- Golden Glades - The Woods
- 2588 CALA COVE Court
Nearby cities
Nearby neighborhoods
Nearby zip codes
Other Jacksonville Topics
