Welcome to Mason Retreat—where timeless Americana charm meets refined modern living. As you arrive, you’re greeted by a gracious, oversized front porch, perfect for rocking chairs and slow mornings, overlooking the serene front yard.
Inside, the main level showcases beautifully appointed engineered LVP flooring, offering both elegance and durability throughout. The heart of the home is a spacious chef’s kitchen, thoughtfully designed with sleek stainless-steel appliances and ample room for gathering and entertaining. Just beyond, a screened-in deck invites you to unwind while overlooking the sparkling pool and expansive pool deck, and massive backyard—an ideal setting for summer evenings and effortless indoor-outdoor living.
The generously sized primary suite provides a private retreat, complete with a spa-inspired bathroom featuring a tiled walk-in shower and dual vanities. Upstairs, an oversized bonus room offers endless possibilities—whether for a media space, playroom, or home office. Mason Retreat is more than a home—it’s a lifestyle rooted in comfort, charm, and understated luxury. Just minutes from restraints, shopping, gaming and more. Must see!
Closed
$520,000
2588 Crosspark Dr, Murfreesboro, TN 37129
4beds
2,697sqft
Single Family Residence, Residential
Built in 1988
1.8 Acres Lot
$520,400 Zestimate®
$193/sqft
$2,808 Estimated rent
Home value
$520,400
$494,000 - $552,000
$2,808/mo
Zestimate® history
Owner options
List your home for rent
$2,808/mo
Rent Zestimate®
Find your next renter with Zillow Rental Manager. Plus, with online applications, you can quickly screen prospective tenants – for free.
$2,808/mo
Rent Zestimate®
Refinance and save
$3,053/mo
Est. payment
Refinancing to a lower rate could help reduce your monthly payments and save thousands over the life of the loan.
$3,053/mo
Est. payment
Explore your selling options
Work with a Zillow partner agent
Leverage their expertise and Zillow's premium Showcase listings to get your home seen by more buyers.
Get startedList with your own agent
Get your home in front of millions of buyers by listing it on Zillow.
Learn how to do itSell it yourself
Take full control of how buyers see your home on Zillow by listing For Sale by Owner (FSBO).
List your homeWhat's special
Sparkling poolGracious oversized front porchMassive backyardSerene front yardOversized bonus roomExpansive pool deckScreened-in deck
Zillow last checked:
Listing updated:
Listed by:
Matt Ward 615-838-2694,
Benchmark Realty, LLC
Bought with:
Luke Naylor, 348911
Benchmark Realty, LLC
Source: RealTracs MLS as distributed by MLS GRID,MLS#: 3170780
Facts & features
Interior
Bedrooms & bathrooms
- Bedrooms: 4
- Bathrooms: 3
- Full bathrooms: 3
- Main level bedrooms: 2
Bedroom 1
- Features: Full Bath
- Level: Full Bath
- Area: 196 Square Feet
- Dimensions: 14x14
Bedroom 2
- Area: 132 Square Feet
- Dimensions: 11x12
Bedroom 3
- Area: 224 Square Feet
- Dimensions: 14x16
Bedroom 4
- Area: 273 Square Feet
- Dimensions: 13x21
Dining room
- Area: 180 Square Feet
- Dimensions: 12x15
Kitchen
- Area: 192 Square Feet
- Dimensions: 12x16
Living room
- Area: 368 Square Feet
- Dimensions: 16x23
Recreation room
- Features: Second Floor
- Level: Second Floor
- Area: 352 Square Feet
- Dimensions: 16x22
Heating
- Central, Natural Gas
Cooling
- Central Air, Electric
Appliances
- Included: Electric Oven, Electric Range
Features
- Ceiling Fan(s), Walk-In Closet(s)
- Flooring: Carpet, Laminate, Tile
- Basement: Crawl Space
Interior area
- Total structure area: 2,697
- Total interior livable area: 2,697 sqft
- Finished area above ground: 2,697
Property
Parking
- Total spaces: 2
- Parking features: Attached
- Attached garage spaces: 2
Features
- Levels: Two
- Stories: 2
- Patio & porch: Deck, Covered
- Has private pool: Yes
- Pool features: Above Ground
- Fencing: Partial
Lot
- Size: 1.8 Acres
- Dimensions: 184.56 x 413.32
- Features: Level
- Topography: Level
Details
- Additional structures: Storage
- Parcel number: 079K B 01900 R0044991
- Special conditions: Standard
Construction
Type & style
- Home type: SingleFamily
- Architectural style: Cape Cod
- Property subtype: Single Family Residence, Residential
Materials
- Brick
- Roof: Shingle
Condition
- New construction: No
- Year built: 1988
Utilities & green energy
- Sewer: Septic Tank
- Water: Public
- Utilities for property: Electricity Available, Natural Gas Available, Water Available
Community & HOA
Community
- Subdivision: Manson Retreat Sec 4
HOA
- Has HOA: No
Location
- Region: Murfreesboro
Financial & listing details
- Price per square foot: $193/sqft
- Tax assessed value: $428,100
- Annual tax amount: $2,008
- Date on market: 4/9/2026
- Electric utility on property: Yes
Price history
| Date | Event | Price |
|---|---|---|
| 5/13/2026 | Sold | $520,000-2.8%$193/sqft |
Source:  RealTracs MLS as distributed by MLS GRID #3170780 Report a problem RealTracs MLS as distributed by MLS GRID #3170780 Report a problem | ||
| 4/17/2026 | Contingent | $534,900$198/sqft |
Source: RealTracs MLS as distributed by MLS GRID #3170780 Report a problem | ||
| 4/9/2026 | Listed for sale | $534,900+23%$198/sqft |
Source: RealTracs MLS as distributed by MLS GRID #3170780 Report a problem | ||
| 5/5/2021 | Sold | $434,900-3.3%$161/sqft |
Source: RealTracs MLS as distributed by MLS GRID #2235111 Report a problem | ||
| 3/15/2021 | Pending sale | $449,900$167/sqft |
Source: RealTracs MLS as distributed by MLS GRID #2235111 Report a problem | ||
| 3/11/2021 | Listed for sale | $449,900$167/sqft |
Source: RealTracs MLS as distributed by MLS GRID #2235111 Report a problem | ||
Public tax history
| Year | Property taxes | Tax assessment |
|---|---|---|
| 2025 | $2,008 | $107,025 |
| 2024 | $2,008 | $107,025 |
| 2023 | $2,008 +16.1% | $107,025 |
| 2022 | $1,730 -13% | $107,025 +19.4% |
| 2021 | $1,989 | $89,625 |
| 2020 | $1,989 +5.7% | $89,625 |
| 2019 | $1,882 | $89,625 |
| 2018 | $1,882 +19.2% | $89,625 +52.2% |
| 2017 | $1,579 | $58,900 |
| 2016 | $1,579 | $58,900 |
| 2015 | $1,579 | $58,900 +22.1% |
| 2013 | $1,579 +32.6% | $48,225 |
| 2012 | $1,191 +0.2% | $48,225 |
| 2011 | $1,189 | $48,225 |
| 2010 | $1,189 +7.3% | $48,225 +6.2% |
| 2008 | $1,108 | $45,400 |
| 2007 | $1,108 -0.3% | $45,400 -0.3% |
| 2006 | $1,111 -14.9% | $45,550 -2.4% |
| 2005 | $1,306 | $46,660 |
| 2004 | $1,306 | $46,660 |
| 2002 | $1,306 | $46,660 -0.3% |
| 2001 | -- | $46,792 -69.1% |
| 2000 | -- | $151,318 |
Find assessor info on the county website
Neighborhood: 37129
Nearby homes
- $573,900-- bd3 ba2.8k sqft2568 Crosspark Dr, Murfreesboro, TN 37129Off Market
- $461,600-- bd3 ba2k sqft2686 Crosswoods Dr, Murfreesboro, TN 37129Off Market
- $426,5004 bd3 ba2.3k sqft2610 W Park Dr, Murfreesboro, TN 37129Off Market
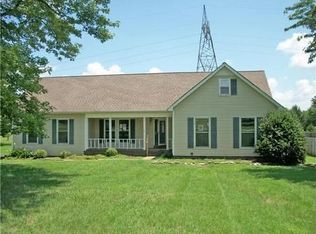
- $711,2003 bd3 ba3.3k sqft2558 Crosspark Dr, Murfreesboro, TN 37129Off Market
- $484,700-- bd2 ba2.3k sqft2602 W Park Dr, Murfreesboro, TN 37129Off Market
- $451,300-- bd2 ba2.2k sqft2618 W Park Dr, Murfreesboro, TN 37129Off Market
- $379,400-- bd2 ba1.3k sqft2548 Crosspark Dr, Murfreesboro, TN 37129Off Market
- $457,900-- bd3 ba1.9k sqft2587 Crosspark Dr, Murfreesboro, TN 37129Off Market
Nearby schools
GreatSchools rating
- 6/10Brown's Chapel Elementary SchoolGrades: PK-5Distance: 4.7 mi
- 8/10Blackman Middle SchoolGrades: 6-8Distance: 2 mi
- 8/10Blackman High SchoolGrades: 9-12Distance: 1.9 mi
Schools provided by the listing agent
- Elementary: Brown's Chapel Elementary School
- Middle: Blackman Middle School
- High: Blackman High School
Source: RealTracs MLS as distributed by MLS GRID. This data may not be complete. We recommend contacting the local school district to confirm school assignments for this home.
Get a cash offer in 3 minutes
Find out how much your home could sell for in as little as 3 minutes with a no-obligation cash offer.
Estimated market value
$520,400
Get a cash offer in 3 minutes
Find out how much your home could sell for in as little as 3 minutes with a no-obligation cash offer.
Estimated market value
$520,400
- Tennessee
- Rutherford County
- Murfreesboro
- 37129
- 2588 Crosspark Dr
Nearby cities
Nearby neighborhoods
Nearby zip codes
Other Murfreesboro Topics
