Excellent opportunity to own approximately 3 acres in a desirable location. Existing home, built in 1956, requires repairs, including roof, electrical, plumbing, septic system, and structural work. Property is being sold AS IS. Seller will make no repairs. Endless potential for renovation. All measurements M/L.
For sale
Price cut: $30K (10/3)
$205,000
2588 Delta Downs Dr, Vinton, LA 70668
3beds
2,554sqft
Single Family Residence, Residential
Built in 1956
3 Acres Lot
$213,400 Zestimate®
$80/sqft
$-- HOA
What's special
- 656 days
- 230
- 17
Zillow last checked:
Listing updated:
Listed by:
Daisy Broadway 225-281-9150,
Lacy Baaheth, LLC 225-906-9350
Source: SWLAR,MLS#: SWL24006467
Facts & features
Interior
Bedrooms & bathrooms
- Bedrooms: 3
- Bathrooms: 2
- Full bathrooms: 2
- Main level bathrooms: 1
- Main level bedrooms: 1
Primary bedroom
- Description: Master Bedroom
- Level: Lower
- Area: 180 Square Feet
- Dimensions: 14.6 x 12
Bedroom
- Description: Bedroom
- Level: Upper
- Area: 224 Square Feet
- Dimensions: 16 x 14.2
Bedroom
- Description: Bedroom
- Level: Upper
- Area: 240 Square Feet
- Dimensions: 19.8 x 12
Den
- Description: Den
- Level: Lower
- Area: 285 Square Feet
- Dimensions: 18.6 x 14.6
Dining room
- Description: Dining
- Level: Lower
- Area: 224 Square Feet
- Dimensions: 16 x 14.2
Kitchen
- Description: Kitchen
- Level: Lower
- Area: 168 Square Feet
- Dimensions: 14.2 x 12
Laundry
- Description: Laundry Inside
- Level: Lower
- Area: 112 Square Feet
- Dimensions: 15.5 x 7.4
Living room
- Description: Living Room
- Level: Lower
- Area: 512 Square Feet
- Dimensions: 32.2 x 16.4
Heating
- Fireplace(s), Natural Gas, Wall Furnace
Cooling
- Ceiling Fan(s), Wall/Window Unit(s)
Appliances
- Included: None, Washer
- Laundry: Inside, Laundry Room, Washer Hookup
Features
- Bathtub, Ceiling Fan(s), Eating Area In Dining Room
- Has basement: No
- Has fireplace: Yes
- Fireplace features: Gas, Wood Burning
Interior area
- Total structure area: 2,909
- Total interior livable area: 2,554 sqft
Video & virtual tour
Property
Parking
- Total spaces: 1
- Parking features: Attached Carport
- Carport spaces: 1
Features
- Levels: Two
- Stories: 2
- Patio & porch: Front Porch, Patio
- Exterior features: Pier
- Pool features: None
- Fencing: None
Lot
- Size: 3 Acres
- Dimensions: 250 x 522.72
- Features: Back Yard, Front Yard
Details
- Additional structures: Barn(s)
- Parcel number: 00917389
- Special conditions: Standard
Construction
Type & style
- Home type: SingleFamily
- Architectural style: Craftsman
- Property subtype: Single Family Residence, Residential
Materials
- Foundation: Raised
- Roof: Asbestos Shingle,Metal
Condition
- New construction: No
- Year built: 1956
Utilities & green energy
- Sewer: Unknown
- Water: Well
- Utilities for property: Electricity Available, Water Available
Community & HOA
HOA
- Has HOA: No
Location
- Region: Vinton
Financial & listing details
- Price per square foot: $80/sqft
- Date on market: 1/7/2025
- Cumulative days on market: 657 days
- Listing terms: Cash,Conventional,USDA Loan,VA Loan
Estimated market value
$213,400
$162,000 - $265,000
$1,726/mo
Price history
| Date | Event | Price |
|---|---|---|
| 10/3/2026 | Price change | $205,000-12.8%$80/sqft |
Source: SWLAR #SWL24006467 Report a problem | ||
| 7/23/2026 | Listed for sale | $235,000$92/sqft |
Source: SWLAR #SWL24006467 Report a problem | ||
| 6/5/2026 | Pending sale | $235,000$92/sqft |
Source: SWLAR #SWL24006467 Report a problem | ||
| 9/24/2025 | Listed for sale | $235,000$92/sqft |
Source: SWLAR #SWL24006467 Report a problem | ||
| 8/17/2025 | Contingent | $235,000$92/sqft |
Source: SWLAR #SWL24006467 Report a problem | ||
| 5/15/2025 | Price change | $235,000-11.3%$92/sqft |
Source: Greater Southern MLS #SWL24006467 Report a problem | ||
| 3/31/2025 | Price change | $265,000-7%$104/sqft |
Source: Greater Southern MLS #SWL24006467 Report a problem | ||
| 3/4/2025 | Price change | $285,000-8.1%$112/sqft |
Source: Greater Southern MLS #SWL24006467 Report a problem | ||
| 1/8/2025 | Listed for sale | $310,000$121/sqft |
Source: Greater Southern MLS #SWL24006467 Report a problem | ||
Public tax history
Tax history is unavailable.
Monthly payment
Est. payment
Payment breakdown
Explore the cost of this home by adjusting the details. Changes won't be saved.Climate risks
Neighborhood: 70668
Similar homes
- $209,0003 bd2 ba2.3k sqft1210 Industrial St, Vinton, LA 70668For Sale
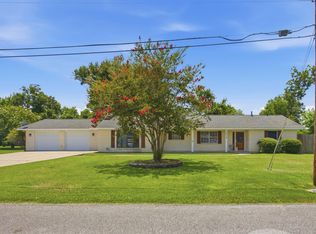 MLS ID #SWL26003451, Justin Babineaux. SWLAR
 - $185,0003 bd2 ba1.8k sqft2041 Ann St, Vinton, LA 70668For Sale
 MLS ID #SWL26003608, Bonnie J Bahnsen. SWLAR
 - $210,0003 bd3 ba2.1k sqft1505 Horridge St, Vinton, LA 70668For Sale
 MLS ID #SWL26000616, Bonnie J Bahnsen. SWLAR
 - $219,8003 bd2 ba2k sqft1407 East St, Vinton, LA 70668For Sale
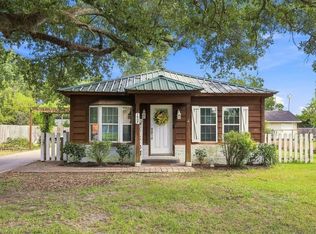 MLS ID #SWL26004017, Emily Ross. SWLAR
 - $205,0003 bd2 ba1.2k sqft156 Ridgewood St, Bridge City, TX 77611For Sale
 MLS ID #271867, Candace Mulhollan, RE/MAX ONE - Orange County. BBOR
 - $235,0005 bd2 ba2.4k sqft145 E Darby St, Bridge City, TX 77611For SaleMLS ID #271886, Dawn Johnson, Advantage Real Estate. BBOR
