Opportunity to own 2 bedroom 2.1 bath townhome in Lakewood Valley with fresh paint and carpet throughout. Separate dining room AND space for breakfast table in eat in kitchen. GREAT storage. Both bedrooms feature large closets and a 2nd floor laundry for convenience. Large kitchen area with, plenty of cabinet space, provides a large pantry and an eating area with a wonderful view overlooking the patio. Step outside and enjoy the private and quiet patio area overlooking a large grassy field with mature trees off to the rear. 1st floor powder room is convenient for guests when entertaining family and friends with bedrooms located on the second floor. All kitchen appliances were replaced within the last 9 years, Furnace replaced about 10 years ago and new A/C in 2023. 15 minutes from downtown Plainfield. 20-25 to Downtown Naperville. 20-25 minutes to I-88. An amazing location located minutes away from many shops, restaurants and exercise facilities. Come enjoy the many features offered by Lakewood Valley Community including its pool, playgrounds, exercise facilities, tennis courts and volleyball courts within walking distance and available for tenants.
Price change
Price cut: $3K (7/16)
$282,000
2588 Dickens Ct, Aurora, IL 60503
2beds
1,384sqft
Townhouse, Single Family Residence
Built in 1998
-- sqft lot
$-- Zestimate®
$204/sqft
$337/mo HOA
What's special
Large pantrySeparate dining roomGreat storage
- 13 days |
- 361 |
- 17 |
Zillow last checked:
Listing updated:
Listed by:
Abhijit Leekha 630-283-2111,
Property Economics Inc.
Source: MRED as distributed by MLS GRID,MLS#: 12695391
Loading...
Facts & features
Interior
Bedrooms & bathrooms
- Bedrooms: 2
- Bathrooms: 3
- Full bathrooms: 2
- 1/2 bathrooms: 1
Rooms
- Room types: Eating Area
Primary bedroom
- Features: Flooring (Carpet), Bathroom (Full)
- Level: Second
- Area: 195 Square Feet
- Dimensions: 15X13
Bedroom 2
- Features: Flooring (Carpet)
- Level: Second
- Area: 120 Square Feet
- Dimensions: 12X10
Dining room
- Features: Flooring (Wood Laminate)
- Level: Main
- Area: 100 Square Feet
- Dimensions: 10X10
Eating area
- Features: Flooring (Ceramic Tile)
- Level: Main
- Area: 80 Square Feet
- Dimensions: 10X8
Kitchen
- Features: Kitchen (Eating Area-Breakfast Bar, Eating Area-Table Space), Flooring (Ceramic Tile)
- Level: Main
- Area: 104 Square Feet
- Dimensions: 13X8
Laundry
- Features: Flooring (Ceramic Tile)
- Level: Second
- Area: 48 Square Feet
- Dimensions: 8X6
Living room
- Features: Flooring (Wood Laminate)
- Level: Main
- Area: 195 Square Feet
- Dimensions: 15X13
Heating
- Natural Gas, Forced Air
Cooling
- Central Air
Appliances
- Included: Range, Microwave, Dishwasher, Refrigerator, Washer, Dryer
- Laundry: Upper Level, In Unit
Features
- Separate Dining Room, Pantry
- Flooring: Laminate, Carpet
- Windows: Screens
- Basement: None
Interior area
- Total structure area: 1,384
- Total interior livable area: 1,384 sqft
Property
Parking
- Total spaces: 1
- Parking features: Asphalt, Garage Door Opener, Yes, Garage Owned, Attached, Garage
- Attached garage spaces: 1
- Has uncovered spaces: Yes
Accessibility
- Accessibility features: No Disability Access
Features
- Patio & porch: Patio
Details
- Parcel number: 0701074040341007
- Special conditions: None
- Other equipment: Ceiling Fan(s)
Construction
Type & style
- Home type: Townhouse
- Property subtype: Townhouse, Single Family Residence
Materials
- Vinyl Siding
- Foundation: Concrete Perimeter
- Roof: Asphalt
Condition
- New construction: No
- Year built: 1998
Utilities & green energy
- Electric: Circuit Breakers
- Sewer: Public Sewer
- Water: Public
Community & HOA
Community
- Security: Carbon Monoxide Detector(s)
- Subdivision: Lakewood Valley
HOA
- Has HOA: Yes
- Amenities included: Park
- Services included: Water, Insurance, Exterior Maintenance, Lawn Care, Scavenger, Snow Removal
- HOA fee: $337 monthly
Location
- Region: Aurora
Financial & listing details
- Price per square foot: $204/sqft
- Tax assessed value: $214,536
- Annual tax amount: $5,536
- Date on market: 7/4/2026
- Ownership: Condo
Estimated market value
Not available
Estimated sales range
Not available
Not available
Price history
| Date | Event | Price |
|---|---|---|
| 7/16/2026 | Price change | $282,000-1.1%$204/sqft |
Source:  MRED as distributed by MLS GRID #12695391 Report a problem MRED as distributed by MLS GRID #12695391 Report a problem | ||
| 7/4/2026 | Listed for sale | $285,000-1.4%$206/sqft |
Source: MRED as distributed by MLS GRID #12695391 Report a problem | ||
| 7/4/2026 | Listing removed | $289,000$209/sqft |
Source: MRED as distributed by MLS GRID #12654817 Report a problem | ||
| 5/26/2026 | Listed for sale | $289,000+13.3%$209/sqft |
Source: MRED as distributed by MLS GRID #12654817 Report a problem | ||
| 6/4/2025 | Listing removed | $2,345$2/sqft |
Source: Zillow Rentals Report a problem | ||
| 5/19/2025 | Price change | $2,345-0.2%$2/sqft |
Source: Zillow Rentals Report a problem | ||
| 5/8/2025 | Price change | $2,350-1.7%$2/sqft |
Source: Zillow Rentals Report a problem | ||
| 4/15/2025 | Price change | $2,390-0.4%$2/sqft |
Source: Zillow Rentals Report a problem | ||
| 4/3/2025 | Listed for rent | $2,400+4.3%$2/sqft |
Source: Zillow Rentals Report a problem | ||
| 5/24/2024 | Listing removed | -- |
Source: Zillow Rentals Report a problem | ||
| 5/2/2024 | Price change | $2,3000%$2/sqft |
Source: Zillow Rentals Report a problem | ||
| 4/29/2024 | Listed for rent | $2,301+9.6%$2/sqft |
Source: Zillow Rentals Report a problem | ||
| 4/25/2024 | Sold | $255,000+8.5%$184/sqft |
Source: MRED as distributed by MLS GRID #12009253 Report a problem | ||
| 3/25/2024 | Contingent | $235,000$170/sqft |
Source: MRED as distributed by MLS GRID #12009253 Report a problem | ||
| 3/22/2024 | Listed for sale | $235,000+279%$170/sqft |
Source: MRED as distributed by MLS GRID #12009253 Report a problem | ||
| 3/12/2024 | Listing removed | -- |
Source: Zillow Rentals Report a problem | ||
| 3/10/2024 | Listed for rent | $2,100$2/sqft |
Source: Zillow Rentals Report a problem | ||
| 1/9/2012 | Sold | $62,000-57.1%$45/sqft |
Source: Public Record Report a problem | ||
| 7/7/2004 | Sold | $144,500+12.5%$104/sqft |
Source: Public Record Report a problem | ||
| 6/25/2002 | Sold | $128,500+19%$93/sqft |
Source: Public Record Report a problem | ||
| 10/7/1998 | Sold | $108,000$78/sqft |
Source: Public Record Report a problem | ||
Public tax history
| Year | Property taxes | Tax assessment |
|---|---|---|
| 2024 | $5,536 +5.3% | $71,512 +13.2% |
| 2023 | $5,259 +15.2% | $63,173 +21.8% |
| 2022 | $4,566 +1% | $51,886 +5% |
| 2021 | $4,522 +4.6% | $49,415 +1.6% |
| 2020 | $4,324 -0.8% | $48,632 +2.9% |
| 2019 | $4,360 +15.4% | $47,261 +16.6% |
| 2018 | $3,777 +1.3% | $40,524 +2.6% |
| 2017 | $3,728 -2.2% | $39,478 +2.2% |
| 2016 | $3,813 +26.8% | $38,629 +2.3% |
| 2015 | $3,007 | $37,758 +64.7% |
| 2014 | $3,007 +2.3% | $22,920 |
| 2013 | $2,940 -39.6% | $22,920 -48.1% |
| 2012 | $4,865 -9.2% | $44,194 -12% |
| 2011 | $5,359 +13.3% | $50,220 -7.5% |
| 2010 | $4,729 +8.6% | $54,311 -1.7% |
| 2009 | $4,357 +0.6% | $55,250 |
| 2008 | $4,331 | $55,250 +5.1% |
| 2007 | -- | $52,573 +5.5% |
| 2006 | $3,769 +6% | $49,855 +6.2% |
| 2005 | $3,555 +1.7% | $46,931 +1.3% |
| 2004 | $3,496 +33.4% | $46,333 +23% |
| 2003 | $2,620 -5.6% | $37,684 -0.6% |
| 2002 | $2,777 +13.8% | $37,923 +11.4% |
| 2001 | $2,440 -0.2% | $34,056 |
| 2000 | $2,445 | $34,056 |
Find assessor info on the county website
Monthly payment
Est. payment
Payment breakdown
Explore the cost of this home by adjusting the details. Changes won't be saved.Climate risks
Neighborhood: 60503
Nearby schools
GreatSchools rating
- 9/10Wolfs Crossing Elementary SchoolGrades: K-5Distance: 0.5 mi
- 7/10Bednarcik Junior High SchoolGrades: 6-8Distance: 0.5 mi
- 9/10Oswego East High SchoolGrades: 9-12Distance: 1.5 mi
Schools provided by the listing agent
- Elementary: Wolfs Crossing Elementary School
- Middle: Bednarcik Junior High School
- High: Oswego East High School
- District: 308
Source: MRED as distributed by MLS GRID. This data may not be complete. We recommend contacting the local school district to confirm school assignments for this home.
- $240,7002 bd2 ba1.1k sqft2582 Dickens Ct, Aurora, IL 60503Off Market

- $265,0002 bd3 ba1.1k sqft2584 Dickens Ct, Aurora, IL 60503Sold
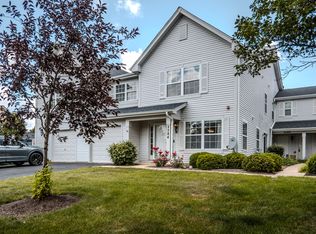
- $311,500-- bd2 ba1.3k sqft2586 Dickens Ct, Aurora, IL 60503Off Market
- $301,6003 bd-- ba1.3k sqft2580 Dickens Ct, Aurora, IL 60503Off Market
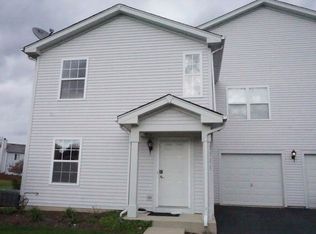
- $274,700-- bd2 ba1.1k sqft2592 Dickens Ct, Aurora, IL 60503Off Market
- $256,0002 bd2 ba1.2k sqft2590 Dickens Ct, Aurora, IL 60503Off Market
- $240,0003 bd3 ba1.3k sqft2594 Dickens Ct, Aurora, IL 60503Sold
- $316,0002 bd1 ba-- sqft2590 Dickens Ct #0, Aurora, IL 60503Off Market
A local agent can set up tours, give advice and negotiate with sellers.
Similar homes
- $340,0002 bd2 ba1.1k sqft3193 Ketch Ct, Aurora, IL 60503Active
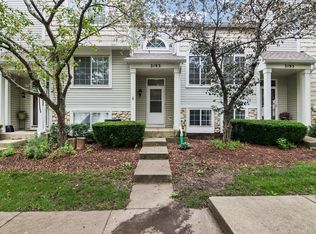 MLS ID #12677336, Kim Alden, Compass. MRED as distributed by MLS GRID
 - $290,0003 bd2 ba1.7k sqft2264 Daybreak Dr, Aurora, IL 60503Active
 MLS ID #12666676, Shawna Jeninga, Listing Leaders Northwest, Inc. MRED as distributed by MLS GRID
 - $299,9002 bd3 ba1.5k sqft1758 Fredericksburg Ln, Aurora, IL 60503Price Change
 MLS ID #12663804, Robert Loncar, Loncar Real Estate LTD. MRED as distributed by MLS GRID
 - $280,0002 bd1 ba1.1k sqft24850 W Franklin Ln, Plainfield, IL 60585New
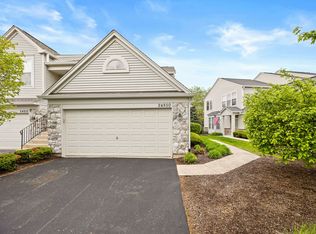 MLS ID #12708724, Karolina Klinowski, Coldwell Banker Realty. MRED as distributed by MLS GRID
 - $294,9002 bd2 ba1.1k sqft1933 Misty Ridge Ln #0, Aurora, IL 60503ActiveMLS ID #12676145, Michael Odeh, M K LAne Realty, LLC. MRED as distributed by MLS GRID
- $289,5003 bd3 ba1.4k sqft185 Springbrook Trl S, Oswego, IL 60543NewMLS ID #12703138, LaTanya Little, Legacy Properties. MRED as distributed by MLS GRID
- $298,8002 bd3 ba1.3k sqft616 Lincoln Station Dr, Oswego, IL 60543ActiveMLS ID #12695041, Sophia Su, RE/MAX of Naperville. MRED as distributed by MLS GRID
- $314,9003 bd2 ba1.4k sqft66 Wingate Dr, Oswego, IL 60543NewMLS ID #12707683, Chris Grano, Keller Williams Infinity. MRED as distributed by MLS GRID
- $275,0003 bd3 ba1.4k sqft1363 Chestnut Ln, Yorkville, IL 60560NewMLS ID #12708718, Bertha Muralles, CSC, Wirtz Real Estate Group Inc.. MRED as distributed by MLS GRID
- $249,9003 bd2 ba1.1k sqft752 Four Seasons Blvd #752, Aurora, IL 60504ActiveMLS ID #12659664, George Sierra, RE/MAX LOYALTY. MRED as distributed by MLS GRID
- $329,0003 bd2 ba1.6k sqft3185 Anton Dr #3185, Aurora, IL 60504ActiveMLS ID #12687882, Ruby Park, Coldwell Banker Realty. MRED as distributed by MLS GRID
- $385,0003 bd3 ba1.9k sqft1644 Windward Ave, Naperville, IL 60563NewMLS ID #12707016, Mine Beevis, john greene, Realtor. MRED as distributed by MLS GRID
- $344,9003 bd3 ba1.6k sqft2247 Stoughton Dr, Aurora, IL 60502ActiveMLS ID #12686323, Jose Ramon Martinez, RE/MAX Mi Casa. MRED as distributed by MLS GRID
- $315,0002 bd2 ba1.5k sqft404 Cascade Ln #404, Oswego, IL 60543ActiveMLS ID #12690379, Krupa Pudi, Dome Realty, Inc. MRED as distributed by MLS GRID
- $245,0002 bd3 ba1.1k sqft737 Serendipity Dr #737, Aurora, IL 60504ActiveMLS ID #12650311, Amanda Brooks, Keller Williams Inspire - Geneva. MRED as distributed by MLS GRID
- $329,9003 bd3 ba1.1k sqft1114 Andover Ct, Glendale Heights, IL 60139NewMLS ID #12704239, Alison Song, Concentric Realty, Inc. MRED as distributed by MLS GRID
- $233,0002 bd2 ba1.2k sqft1572 Victoria Park Cir, Aurora, IL 60504Price ChangeMLS ID #12664031, Jonathan Darin, Coldwell Banker Real Estate Group. MRED as distributed by MLS GRID
- $275,0002 bd3 ba1.3k sqft421 Lakeview Cir, Bolingbrook, IL 60440ActiveMLS ID #12682554, Mario Tinsley, Redfin Corporation. MRED as distributed by MLS GRID
- $289,0002 bd2 ba1.3k sqft58 Rolling Oaks Rd #B, Sugar Grove, IL 60554ActiveMLS ID #12701312, Sarah Leonard, E-PRO, Legacy Properties, A Sarah Leonard Company, LLC. MRED as distributed by MLS GRID
- $284,9002 bd2 ba1.3k sqft21434 W Juniper Ln, Plainfield, IL 60544ActiveMLS ID #12590607, David Herman, Century 21 Circle. MRED as distributed by MLS GRID
