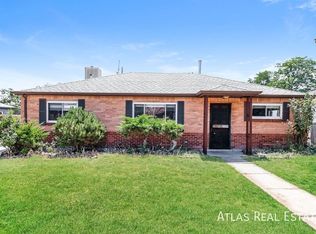
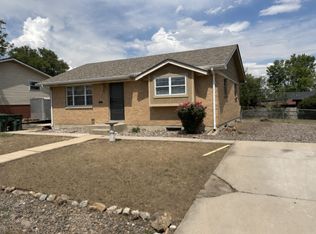
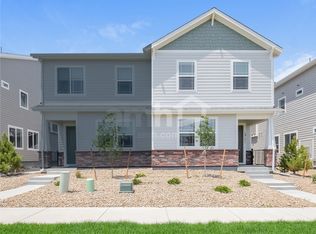
3 BEDROOMS PLUS LARGE FINISHED BASEMENT!
* Open house: Sunday July 19, 2PM-4PM.
* To downtown Denver in minutes and not fight the traffic: Less than 2 miles from the RTD light rail station. This beautiful 2 story home is ready to move right into! The main floor offers a large living room that leads to the beautiful dining room with tray ceiling. Kitchen has quartz countertops, newer lighting, food pantry, eating space and all appliances are included. Kitchen opens to the cozy family room with gas fireplace. Convenient half bath on the main level and good-sized laundry/mud room off of the oversized 2 car garage! Hardwood floors throughout the main level. Upstairs boasts a huge primary suite with sitting room, 2-sided gas fireplace, 5 piece bath and 8'X7' walk in closet! 2 more large bedrooms upstairs with full bath. Basement is light, bright and is finished. Basement could be used as a 4th bedroom (no closet), office/study, theater room or bonus room. Home has solar power. Enjoy those summer nights from your back deck, watching the sun set on the Colorado mountains. Home is located in Adams 12 Five Star School district and is very close to tons of restaurants, shopping, parks, trails, highways, public transit and hospitals. Come home today!
FOR TOURS PLEASE TEXT (preferred) or CALL (see number in this listing).
Lease will be provided for previews.
House for rent
Accepts Zillow applications
$3,200/mo
2588 E 116th Ave, Thornton, CO 80233
4beds
2,576sqft
This listing now includes required monthly fees in the total monthly price. Price shown reflects the lease term provided. Learn more|
Single family residence
Available Sat Aug 1 2026
Cats, small dogs OK
Air conditioner, central air
In unit laundry
Attached garage parking
Central, forced air
What's special
Food pantryLarge finished basementNewer lighting
- 9 days |
- -- |
- -- |
Zillow last checked:
Listing updated:
Travel times
Facts & features
Interior
Bedrooms & bathrooms
- Bedrooms: 4
- Bathrooms: 3
- Full bathrooms: 3
Heating
- Central, Forced Air
Cooling
- Air Conditioner, Central Air
Appliances
- Included: Dishwasher, Microwave Oven, Oven, Refrigerator
- Laundry: In Unit
Features
- Walk In Closet
- Flooring: Hardwood, Tile
Interior area
- Total interior livable area: 2,576 sqft
Property
Parking
- Parking features: Attached, Garage, Off Street
- Has attached garage: Yes
- Details: Contact manager
Features
- Patio & porch: Patio
Details
- Additional structures: Garage(s)
- Parcel number: 0171901307077
Construction
Type & style
- Home type: SingleFamily
- Property subtype: Single Family Residence
Community & HOA
HOA
- Amenities included: Parking
Location
- Region: Thornton
Financial & listing details
- Lease term: 1 Year
Nearby apartments for rent
Price history
| Date | Event | Price |
|---|---|---|
| 7/12/2026 | Listed for rent | $3,200+6.7%$1/sqft |
Source: Zillow Rentals Report a problem | ||
| 1/31/2026 | Listing removed | $3,000$1/sqft |
Source: Zillow Rentals Report a problem | ||
| 1/30/2026 | Listed for rent | $3,000$1/sqft |
Source: Zillow Rentals Report a problem | ||
| 1/26/2026 | Listing removed | $3,000$1/sqft |
Source: Zillow Rentals Report a problem | ||
| 1/22/2026 | Listed for rent | $3,000$1/sqft |
Source: Zillow Rentals Report a problem | ||
| 7/17/2025 | Listing removed | $3,000$1/sqft |
Source: Zillow Rentals Report a problem | ||
| 7/8/2025 | Listed for rent | $3,000$1/sqft |
Source: Zillow Rentals Report a problem | ||
| 7/1/2025 | Sold | $540,400-1.7%$210/sqft |
Source:  REcolorado as distributed by MLS GRID #8852985 Report a problem REcolorado as distributed by MLS GRID #8852985 Report a problem | ||
| 6/9/2025 | Pending sale | $550,000$214/sqft |
Source: REcolorado as distributed by MLS GRID #8852985 Report a problem | ||
| 6/5/2025 | Listed for sale | $550,000+7.8%$214/sqft |
Source: REcolorado as distributed by MLS GRID #8852985 Report a problem | ||
| 7/1/2021 | Sold | $510,000+64.3%$198/sqft |
Source: Public Record Report a problem | ||
| 11/24/2015 | Sold | $310,500+17.6%$121/sqft |
Source: Public Record Report a problem | ||
| 11/1/2011 | Listing removed | $264,000$102/sqft |
Source: NCI #886355 Report a problem | ||
| 6/17/2011 | Listed for sale | $264,000$102/sqft |
Source: NCI #886355 Report a problem | ||
| 4/14/2011 | Listing removed | $264,000$102/sqft |
Source: Signature Realty, Inc. #968281 Report a problem | ||
| 5/21/2010 | Listed for sale | $264,000-5.7%$102/sqft |
Source: Visual Tour #886355 Report a problem | ||
| 6/29/2008 | Listing removed | $279,900$109/sqft |
Source: Listhub #608015 Report a problem | ||
| 5/25/2008 | Listed for sale | $279,900+13.9%$109/sqft |
Source: Listhub #608015 Report a problem | ||
| 11/29/1999 | Sold | $245,748$95/sqft |
Source: Public Record Report a problem | ||
Neighborhood: East York Villas
Nearby schools
GreatSchools rating
- 5/10Woodglen Elementary SchoolGrades: PK-5Distance: 0.5 mi
- 4/10Century Middle SchoolGrades: 6-8Distance: 1.9 mi
- 6/10Mountain Range High SchoolGrades: 9-12Distance: 2.5 mi