Perfectly positioned on a corner lot in Central Park’s coveted Eastbridge neighborhood, this exquisite 4-bedroom, 3-bath Boulder Creek ranch-style home embodies refined design and modern convenience. Thoughtfully crafted with ADA-compliant features, it showcases soaring 10-foot ceilings, brand-new wide-plank wood floors, built-in high end surround sound speakers, and an airy open-concept layout. The chef’s kitchen stuns with sleek gray quartz counters, abundant soft-close white cabinetry, stainless steel appliances, and a massive eat-up island, flowing effortlessly into the dining area and living room with a warm gas fireplace. The serene primary suite offers a spa-like bath with a curbless shower clad in beautiful brand-new floor tile, dual quartz sink vanity, and a walk-in closet with a custom closet system. A non-conforming bedroom or private office, a full bath, and a laundry room with a utility sink complete the main level. Downstairs, the finished basement impresses with a sprawling media room featuring built-in surround sound speakers and an included wall mounted television, subwoofer, and receiver. Two generously sized bedrooms, each with a walk-in closet, a bonus/workout/flex room with an egress window and wardrobe closet, and a stylish walk-in shower bath complete the basement level. Beyond the walls, a lush backyard sanctuary awaits with mature trees, curated blooms, and raised garden beds ready for seasonal planting. Additional highlights include a finished 2-car garage, whole-home steam humidifier, and tankless water heater. Just one block from the F-15 pool and park, and moments from Eastbridge Town Center, Stanley Marketplace, and miles of scenic trails, this home offers exceptional comfort in an unparalleled location.
Sold for $795,000
$795,000
2588 Geneva Street, Aurora, CO 80010
4beds
3,132sqft
Single Family Residence
Built in 2017
4,633 Square Feet Lot
$771,400 Zestimate®
$254/sqft
$3,412 Estimated rent
Home value
$771,400
$717,000 - $825,000
$3,412/mo
Zestimate® history
Owner options
List your home for rent
$3,412/mo
Rent Zestimate®
Find your next renter with Zillow Rental Manager. Plus, with online applications, you can quickly screen prospective tenants – for free.
$3,412/mo
Rent Zestimate®
Refinance and save
$4,696/mo
Est. payment
Refinancing to a lower rate could help reduce your monthly payments and save thousands over the life of the loan.
$4,696/mo
Est. payment
Explore your selling options
Work with a Zillow partner agent
Leverage their expertise and Zillow's premium Showcase listings to get your home seen by more buyers.
Get startedList with your own agent
Get your home in front of millions of buyers by listing it on Zillow.
Learn how to do itSell it yourself
Take full control of how buyers see your home on Zillow by listing For Sale by Owner (FSBO).
List your homeWhat's special
Zillow last checked:
Listing updated:
Listed by:
Stephanie Airman 303-525-4485 stephanie@focus-brokers.com,
Focus Real Estate,
Kailee Ackerman 720-633-6282,
Focus Real Estate
Bought with:
Eric Christensen, 100068597
Weichert Realtors Professionals
Source: REcolorado as distributed by MLS GRID,MLS#: 1784621
Facts & features
Interior
Bedrooms & bathrooms
- Bedrooms: 4
- Bathrooms: 3
- Full bathrooms: 1
- 3/4 bathrooms: 2
- Main level bathrooms: 2
- Main level bedrooms: 2
Bedroom
- Level: Main
Bedroom
- Description: En-Suite Bath
- Features: Primary Suite
- Level: Main
Bedroom
- Description: Walk-In Closet
- Level: Basement
Bedroom
- Description: Walk-In Closet
- Level: Basement
Bathroom
- Level: Main
Bathroom
- Description: Ada Roll Up Shower With Brand New Floor Tile, Dual Sink Vanity
- Features: En Suite Bathroom, Primary Suite
- Level: Main
Bathroom
- Level: Basement
Bonus room
- Description: Workout Room/Flex Room/Bedroom With Egress And Wardrobe/Workout Room
- Level: Basement
Dining room
- Level: Main
Family room
- Description: Included Television, Subwoofer, And Receiver For Built-In Surround Sound
- Level: Basement
Kitchen
- Description: Soft-Close Cabinetry, Pantry, Stainless Steel Appliances, Large Eat-Up Island, Grey Quartz Counters
- Level: Main
Laundry
- Description: Included Washer And Dryer
- Level: Main
Living room
- Description: Gas Fireplace
- Level: Main
Utility room
- Level: Basement
Heating
- Forced Air, Natural Gas
Cooling
- Central Air
Appliances
- Included: Convection Oven, Dishwasher, Disposal, Dryer, Humidifier, Microwave, Oven, Range, Refrigerator, Self Cleaning Oven, Tankless Water Heater, Washer
- Laundry: In Unit
Features
- Built-in Features, Eat-in Kitchen, High Ceilings, Kitchen Island, Open Floorplan, Pantry, Primary Suite, Quartz Counters, Sound System, Walk-In Closet(s)
- Flooring: Carpet, Laminate, Tile, Wood
- Windows: Double Pane Windows, Window Coverings
- Basement: Bath/Stubbed,Daylight,Finished,Sump Pump
- Number of fireplaces: 1
- Fireplace features: Gas, Living Room
- Common walls with other units/homes: No Common Walls
Interior area
- Total structure area: 3,132
- Total interior livable area: 3,132 sqft
- Finished area above ground: 1,566
- Finished area below ground: 1,370
Property
Parking
- Total spaces: 2
- Parking features: Lighted
- Attached garage spaces: 2
Features
- Levels: One
- Stories: 1
- Patio & porch: Covered, Front Porch, Patio
- Exterior features: Garden, Lighting, Private Yard, Rain Gutters
- Fencing: Full
Lot
- Size: 4,633 Square Feet
- Features: Corner Lot, Irrigated, Landscaped, Level, Many Trees, Master Planned, Near Public Transit, Sprinklers In Front
Details
- Parcel number: R0189484
- Special conditions: Standard
Construction
Type & style
- Home type: SingleFamily
- Property subtype: Single Family Residence
Materials
- Cement Siding, Frame
- Roof: Composition
Condition
- Year built: 2017
Details
- Builder name: Boulder Creek Neighborhoods
Utilities & green energy
- Electric: 220 Volts in Garage
- Sewer: Public Sewer
- Water: Public
- Utilities for property: Electricity Connected, Natural Gas Connected
Community & HOA
Community
- Security: Carbon Monoxide Detector(s), Security System, Smart Locks, Smoke Detector(s)
- Subdivision: Central Park
HOA
- Has HOA: Yes
- Amenities included: Park, Playground, Tennis Court(s), Trail(s)
- Services included: Irrigation, Maintenance Grounds, Snow Removal
- HOA fee: $56 monthly
- HOA name: MCA
- HOA phone: 303-388-0724
- Second HOA fee: $115 monthly
- Second HOA name: Central Park Lifestyle III
- Second HOA phone: 303-200-0065
Location
- Region: Aurora
Financial & listing details
- Price per square foot: $254/sqft
- Tax assessed value: $777,000
- Annual tax amount: $8,670
- Date on market: 9/28/2025
- Listing terms: Cash,Conventional,FHA,VA Loan
- Exclusions: Seller's Personal Property.
- Ownership: Corporation/Trust
- Electric utility on property: Yes
- Road surface type: Paved
Price history
| Date | Event | Price |
|---|---|---|
| 10/17/2025 | Sold | $795,000$254/sqft |
Source:  REcolorado as distributed by MLS GRID #1784621 Report a problem REcolorado as distributed by MLS GRID #1784621 Report a problem | ||
| 9/30/2025 | Pending sale | $795,000$254/sqft |
Source: REcolorado as distributed by MLS GRID #1784621 Report a problem | ||
| 9/27/2025 | Listed for sale | $795,000+32.8%$254/sqft |
Source: REcolorado as distributed by MLS GRID #1784621 Report a problem | ||
| 8/14/2017 | Sold | $598,754$191/sqft |
Source: Public Record Report a problem | ||
Public tax history
| Year | Property taxes | Tax assessment |
|---|---|---|
| 2025 | $8,670 -0.8% | $48,560 -10.6% |
| 2024 | $8,742 +6% | $54,320 |
| 2023 | $8,246 -3.1% | $54,320 +15.5% |
| 2022 | $8,508 | $47,010 -2.8% |
| 2021 | -- | $48,360 +11.3% |
| 2020 | $7,678 | $43,460 -0.2% |
| 2019 | $7,678 +53.1% | $43,530 +54.9% |
| 2018 | $5,016 | $28,100 +315.1% |
| 2017 | $5,016 | $6,770 |
Find assessor info on the county website
Neighborhood: North Aurora
Nearby homes
- $710,2004 bd3 ba1.5k sqft2578 Geneva St, Aurora, CO 80010Off Market
- $755,8004 bd3 ba1.5k sqft2568 Geneva St, Aurora, CO 80010Off Market
- $686,3004 bd3 ba1.8k sqft10270 E 26th Ave, Aurora, CO 80010Off Market
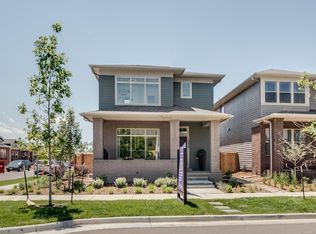
- $727,2003 bd3 ba1.6k sqft10310 E 26th Ave, Aurora, CO 80010Off Market
- $660,4003 bd2 ba1.6k sqft2558 Geneva St, Aurora, CO 80010Off Market
- $507,0003 bd3 ba1.9k sqft10219 E 25th Drive, Aurora, CO 80010Off Market
- $370,8002 bd1 ba1k sqft10301 E 26th Ave, Denver, CO 80238Off Market
- $719,4004 bd4 ba2.5k sqft10250 E 26th Ave, Aurora, CO 80010Off Market
Nearby schools
GreatSchools rating
- 4/10Aurora Central High SchoolGrades: PK-12Distance: 1.8 mi
- 4/10North Middle School Health Sciences And TechnologyGrades: 6-8Distance: 1.2 mi
- 5/10Rocky Mountain Prep - Fletcher CampusGrades: PK-5Distance: 0.2 mi
Schools provided by the listing agent
- Elementary: Montview
- Middle: North
- High: Aurora Central
- District: Adams-Arapahoe 28J
Source: REcolorado as distributed by MLS GRID. This data may not be complete. We recommend contacting the local school district to confirm school assignments for this home.
Get a cash offer in 3 minutes
Find out how much your home could sell for in as little as 3 minutes with a no-obligation cash offer.
Estimated market value
$771,400
Get a cash offer in 3 minutes
Find out how much your home could sell for in as little as 3 minutes with a no-obligation cash offer.
Estimated market value
$771,400
- Colorado
- Adams County
- Aurora
- 80010
- North Aurora
- 2588 Geneva Street
Nearby cities
Nearby neighborhoods
Nearby zip codes
Other Aurora Topics
