Wake up and smell the lilacs from the west breeze! This 4 Acre 2BD/1BA 1,237 Total Sq. Ft. ranch offers you indoor/outdoor country living equip with an attached 3 car garage, 70 X 32 Pole-barn with 14? side walls and storage shed. The home boasts a 2020 roof, and zoned radiant tile flooring in the living room (zone 1) and dining/kitchen areas (zone 2). Hardwood floors are found in the hallway & bedrooms. The primary bedroom offers ample space with two closets and the 2nd bedroom down the hall fits a queen sized bed with closet. The bathroom has been renovated and features a double sink vanity, ceramic tile floor and tiled shower/tub surround. The basement consists of a 2015 furnace, 2020 water softener, 2023 gas water heater, dual utility sink adjacent to the W/D. The pole barn offers RV compatible fuses, a 300AMP electrical service panel and a hot/cold mini-split system serving two interior rooms. The pole barn operates on a separate electric meter from the house. A fenced-in area next to the barn, complete with raised garden beds, can serve as a garden or a dog run. The rectangular parcel borders the former Chapman Nursery. The yard consists of milkweed, wildflowers, lilac bushes, maple syrup tapped trees, two fire pits and concrete patio.
Sold
$215,000
2588 K Dr S, East Leroy, MI 49051
2beds
1,237sqft
Single Family Residence
Built in 1950
4 Acres Lot
$227,900 Zestimate®
$174/sqft
$1,298 Estimated rent
Home value
$227,900
$196,000 - $267,000
$1,298/mo
Zestimate® history
Owner options
List your home for rent
$1,298/mo
Rent Zestimate®
Find your next renter with Zillow Rental Manager. Plus, with online applications, you can quickly screen prospective tenants – for free.
$1,298/mo
Rent Zestimate®
Refinance and save
$1,495/mo
Est. payment
Refinancing to a lower rate could help reduce your monthly payments and save thousands over the life of the loan.
$1,495/mo
Est. payment
Explore your selling options
Work with a Zillow partner agent
Leverage their expertise and Zillow's premium Showcase listings to get your home seen by more buyers.
Get startedList with your own agent
Get your home in front of millions of buyers by listing it on Zillow.
Learn how to do itSell it yourself
Take full control of how buyers see your home on Zillow by listing For Sale by Owner (FSBO).
List your homeWhat's special
Two fire pitsMaple syrup tapped treesHardwood floorsZoned radiant tile flooringDouble sink vanityMilkweed wildflowers lilac bushesCeramic tile floor
Zillow last checked:
Listing updated:
Listed by:
Nicole Giguere 517-242-0619,
Non-Member Listing
Bought with:
Chad A Walker, 6501442579
Jaqua, REALTORS
Source: MichRIC,MLS#: 25019732
Facts & features
Interior
Bedrooms & bathrooms
- Bedrooms: 2
- Bathrooms: 1
- Full bathrooms: 1
- Main level bedrooms: 2
Primary bedroom
- Description: Hardwood - 2 closets
- Level: Main
- Area: 312534
- Dimensions: 194.00 x 1611.00
Bedroom 2
- Description: Hardwood
- Level: Main
- Area: 12006
- Dimensions: 138.00 x 87.00
Bathroom 1
- Description: Ceramic Tile Shower Surround
- Level: Main
- Area: 33620
- Dimensions: 82.00 x 410.00
Dining room
- Description: Slider to Patio
- Level: Main
- Area: 585
- Dimensions: 9.00 x 65.00
Kitchen
- Description: 3'6'X3 Island
- Level: Main
- Area: 8272
- Dimensions: 94.00 x 88.00
Living room
- Description: Tile Floors
- Level: Main
- Area: 264418
- Dimensions: 238.00 x 1111.00
Other
- Description: Garage - 3 Stalls
- Level: Main
- Area: 796467
- Dimensions: 357.00 x 2231.00
Other
- Description: Polebarn - 300AMP Service / RV Fuse/ 14' sidewalls
- Level: Main
- Area: 2240
- Dimensions: 70.00 x 32.00
Heating
- Forced Air, Radiant
Cooling
- Central Air
Appliances
- Included: Dishwasher, Dryer, Oven, Range, Refrigerator, Washer
- Laundry: Electric Dryer Hookup, Gas Dryer Hookup, In Basement, Sink
Features
- Center Island
- Flooring: Ceramic Tile, Wood
- Basement: Partial
- Has fireplace: No
Interior area
- Total structure area: 1,237
- Total interior livable area: 1,237 sqft
- Finished area below ground: 0
Property
Parking
- Total spaces: 3
- Parking features: Garage Faces Side, Garage Door Opener, Attached
- Garage spaces: 3
Features
- Stories: 1
Lot
- Size: 4 Acres
- Dimensions: 265 x 628
- Features: Level, Recreational, Shrubs/Hedges
Details
- Additional structures: Shed(s), Pole Barn
- Parcel number: 1433102100
- Zoning description: AA AGRI
Construction
Type & style
- Home type: SingleFamily
- Architectural style: Ranch
- Property subtype: Single Family Residence
Materials
- Brick, Vinyl Siding
- Roof: Shingle
Condition
- New construction: No
- Year built: 1950
Utilities & green energy
- Sewer: Septic Tank
- Water: Well
- Utilities for property: Natural Gas Connected
Community & HOA
Community
- Security: Smoke Detector(s)
Location
- Region: East Leroy
Financial & listing details
- Price per square foot: $174/sqft
- Tax assessed value: $7,714
- Annual tax amount: $2,167
- Date on market: 5/5/2025
- Listing terms: Cash,FHA,VA Loan,Conventional
- Road surface type: Paved
Price history
| Date | Event | Price |
|---|---|---|
| 5/23/2025 | Sold | $215,000+2.4%$174/sqft |
Source:  MichRIC #25019732 Report a problem MichRIC #25019732 Report a problem | ||
| 5/8/2025 | Pending sale | $210,000$170/sqft |
Source: MichRIC #25019732 Report a problem | ||
| 5/5/2025 | Listed for sale | $210,000+69.4%$170/sqft |
Source:  Greater Lansing AOR #287912 Report a problem Greater Lansing AOR #287912 Report a problem | ||
| 8/18/2020 | Sold | $124,000+55%$100/sqft |
Source: Public Record Report a problem | ||
| 5/14/2012 | Sold | $80,000-11%$65/sqft |
Source: Public Record Report a problem | ||
| 12/13/2011 | Price change | $89,900-9.2%$73/sqft |
Source: Perrett Associates, Inc. #11052550 Report a problem | ||
| 10/13/2011 | Price change | $99,000-2.9%$80/sqft |
Source: Perrett Associates, Inc. #11052550 Report a problem | ||
| 9/27/2011 | Listed for sale | $102,000-7.3%$82/sqft |
Source: Perrett Associates, Inc. #11052550 Report a problem | ||
| 8/17/2009 | Sold | $110,000$89/sqft |
Source: Public Record Report a problem | ||
Public tax history
| Year | Property taxes | Tax assessment |
|---|---|---|
| 2025 | $2,188 +5% | $95,600 +5.8% |
| 2024 | $2,085 | $90,400 +10.9% |
| 2023 | -- | $81,500 +16.4% |
| 2022 | -- | $70,000 +6.5% |
| 2021 | -- | $65,700 +7.3% |
| 2020 | -- | $61,250 +9.8% |
| 2018 | -- | $55,800 +1.2% |
| 2017 | $1,454 | $55,150 +3.5% |
| 2016 | $1,454 | $53,300 -3.7% |
| 2015 | -- | $55,350 +5.6% |
| 2014 | -- | $52,400 -2.1% |
| 2013 | -- | $53,550 -4.3% |
| 2011 | -- | $55,950 -1.9% |
| 2010 | -- | $57,050 -1.6% |
| 2009 | -- | $57,950 -13.2% |
| 2008 | -- | $66,750 -1.5% |
| 2006 | -- | $67,750 +5.5% |
| 2005 | -- | $64,200 +1.7% |
| 2004 | -- | $63,150 +12.1% |
| 2003 | -- | $56,350 |
Find assessor info on the county website
Neighborhood: 49051
Nearby homes
- $344,3003 bd3 ba2k sqft2600 K Dr S, East Leroy, MI 49051Off Market
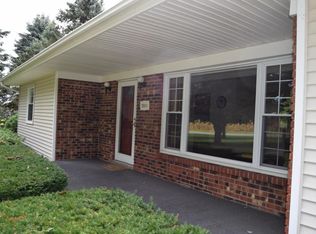
- $595,9003 bd2 ba3.1k sqft2270 K Dr S, East Leroy, MI 49051Off Market
- $508,4003 bd2 ba2.1k sqft2698 K Dr S, East Leroy, MI 49051Off Market
- $382,4003 bd2 ba1.1k sqft2704 K Dr S, East Leroy, MI 49051Off Market
- $536,5003 bd3 ba2.1k sqft2392 K Dr S, East Leroy, MI 49051Off Market
- $475,0003 bd2 ba1.9k sqft2496 K Dr S, East Leroy, MI 49051Sold
- $275,0003 bd2 ba1.7k sqft2887 K Dr S, East Leroy, MI 49051Sold
- $129,0003 bd1 ba1.1k sqft2200 K Dr S, East Leroy, MI 49051Off Market
Nearby schools
GreatSchools rating
- 5/10East Leroy Elementary SchoolGrades: K-5Distance: 1.8 mi
- 6/10Athens High SchoolGrades: 6-12Distance: 5.5 mi
Schools provided by the listing agent
- Elementary: East Leroy Elementary School
Source: MichRIC. This data may not be complete. We recommend contacting the local school district to confirm school assignments for this home.
Get a cash offer in 3 minutes
Find out how much your home could sell for in as little as 3 minutes with a no-obligation cash offer.
Estimated market value
$227,900
Get a cash offer in 3 minutes
Find out how much your home could sell for in as little as 3 minutes with a no-obligation cash offer.
Estimated market value
$227,900
- Michigan
- Calhoun County
- Athens
- 49051
- 2588 K Dr S
Nearby cities
Nearby zip codes
Other Athens Topics
