Experience high-end functionality and contemporary style in this custom-built Caruana brick ranch. Nestled in the private, wooded setting of Highgate Greens, this one-owner home offers an exceptional open-concept floor plan with 5 bedrooms and 2.5 baths. The interior is defined by elegant tray ceilings, stunning bamboo flooring, and an oversized formal dining room perfect for hosting. The sun-drenched family room flows seamlessly into a large gourmet kitchen featuring a center island that doubles as a breakfast bar. Step into the bright sunroom or onto the expansive 396-square-foot deck to enjoy the tranquil backyard views. Car enthusiasts and hobbyists will appreciate the spacious three-car side-entrance garage. Directly above, the oversized bonus room (5th bedroom) serves as a versatile guest suite or media studio and features rare access to a massive walk-in attic for all your storage needs. Modern infrastructure provides peace of mind with dual HVAC zones, a generator-ready setup, and a professionally enclosed crawl space with a dehumidifier. With new stainless steel appliances and plush new carpet scheduled for installation, this private retreat is perfectly prepared for its next chapter.
Sold
$850,000
2588 Lower Greens Pl, Virginia Beach, VA 23456
5beds
3,486sqft
Single Family Residence
Built in 1997
0.33 Acres Lot
$851,700 Zestimate®
$244/sqft
$4,114 Estimated rent
Home value
$851,700
$809,000 - $894,000
$4,114/mo
Zestimate® history
Owner options
List your home for rent
$4,114/mo
Rent Zestimate®
Find your next renter with Zillow Rental Manager. Plus, with online applications, you can quickly screen prospective tenants – for free.
$4,114/mo
Rent Zestimate®
Refinance and save
$5,294/mo
Est. payment
Refinancing to a lower rate could help reduce your monthly payments and save thousands over the life of the loan.
$5,294/mo
Est. payment
Explore your selling options
Work with a Zillow partner agent
Leverage their expertise and Zillow's premium Showcase listings to get your home seen by more buyers.
Get startedList with your own agent
Get your home in front of millions of buyers by listing it on Zillow.
Learn how to do itSell it yourself
Take full control of how buyers see your home on Zillow by listing For Sale by Owner (FSBO).
List your homeWhat's special
Tranquil backyard viewsCustom-built caruana brick ranchBright sunroomSun-drenched family roomExceptional open-concept floor planStunning bamboo flooringSpacious three-car side-entrance garage
Zillow last checked:
Listing updated:
Listed by:
Mark Rusnak,
RE/MAX Allegiance 757-490-7300
Bought with:
Julie Liebler
BHHS RW Towne Realty
Source: REIN Inc.,MLS#: 10638603
Facts & features
Interior
Bedrooms & bathrooms
- Bedrooms: 5
- Bathrooms: 3
- Full bathrooms: 2
- 1/2 bathrooms: 1
Rooms
- Room types: 1st Floor Primary BR, Attic, Breakfast Area, Fin. Rm Over Gar, PBR with Bath, Office/Study, Sun Room, Utility Room
Utility room
- Level: First
Heating
- Forced Air, Heat Pump, Natural Gas
Cooling
- Central Air, Heat Pump
Appliances
- Included: Dishwasher, Disposal, Dryer, Electric Range, Refrigerator, Washer, Gas Water Heater
Features
- Cathedral Ceiling(s), Primary Sink-Double, Walk-In Closet(s), Ceiling Fan(s), Entrance Foyer, Pantry
- Flooring: Bamboo, Carpet, Ceramic Tile, Laminate/LVP, Wood
- Windows: Window Treatments
- Basement: Crawl Space
- Attic: Scuttle,Walk-In
- Number of fireplaces: 1
- Fireplace features: Fireplace Gas-natural
Interior area
- Total interior livable area: 3,486 sqft
Property
Parking
- Total spaces: 3
- Parking features: Garage Att 3+ Car, Oversized, Multi Car, Garage Door Opener
- Attached garage spaces: 3
Features
- Levels: One
- Stories: 1
- Patio & porch: Deck
- Exterior features: Inground Sprinkler
- Pool features: None
- Has spa: Yes
- Spa features: Bath
- Fencing: None
- Has view: Yes
- View description: Trees/Woods
- Waterfront features: Not Waterfront
- Frontage length: 100
Lot
- Size: 0.33 Acres
- Dimensions: 100 x 146 x 100 x 141
- Features: Wooded
Details
- Parcel number: 24047167380000
- Zoning: R20
- Other equipment: Generator Hookup, Pump
Construction
Type & style
- Home type: SingleFamily
- Architectural style: Contemp,Ranch
- Property subtype: Single Family Residence
Materials
- Brick
- Roof: Asphalt Shingle
Condition
- New construction: No
- Year built: 1997
Utilities & green energy
- Sewer: City/County
- Water: City/County, Well
- Utilities for property: Cable Hookup
Community & HOA
Community
- Security: Security System
- Subdivision: Highgate Greens
HOA
- Has HOA: Yes
- HOA fee: $23 monthly
Location
- Region: Virginia Beach
Financial & listing details
- Price per square foot: $244/sqft
- Tax assessed value: $719,600
- Annual tax amount: $6,980
- Date on market: 6/8/2026
Price history
Price history is unavailable.
Public tax history
| Year | Property taxes | Tax assessment |
|---|---|---|
| 2025 | $6,980 -3.2% | $719,600 -1.2% |
| 2024 | $7,211 +10.9% | $728,400 +10.9% |
| 2023 | $6,501 +6.9% | $656,700 +6.9% |
| 2022 | $6,081 +11.5% | $614,200 +11.5% |
| 2021 | $5,452 -2.3% | $550,700 +9.3% |
| 2020 | $5,578 +12.1% | $503,700 +1.5% |
| 2019 | $4,974 | $496,200 |
| 2018 | $4,974 +2.1% | $496,200 +2.1% |
| 2017 | $4,873 +1.9% | $486,100 +0.5% |
| 2016 | $4,785 +6.8% | $483,600 +6.8% |
| 2015 | $4,482 | $452,700 -1.7% |
| 2014 | $4,482 | $460,500 +7.9% |
| 2013 | -- | $426,600 |
| 2012 | -- | $426,600 |
| 2011 | -- | $426,600 -6.7% |
| 2010 | -- | $457,100 -11.7% |
| 2007 | -- | $517,610 +23.5% |
| 2006 | -- | $419,231 +15.4% |
| 2005 | -- | $363,285 +23.7% |
| 2004 | -- | $293,663 +5.7% |
| 2003 | -- | $277,717 +4.5% |
| 2002 | -- | $265,825 +3.1% |
| 2001 | -- | $257,852 |
Find assessor info on the county website
Neighborhood: Princess Anne
Nearby homes
- $900,8005 bd3 ba3.3k sqft2584 Lower Greens Pl, Virginia Beach, VA 23456Off Market
- $867,7004 bd3 ba3k sqft2592 Lower Greens Pl, Virginia Beach, VA 23456Off Market
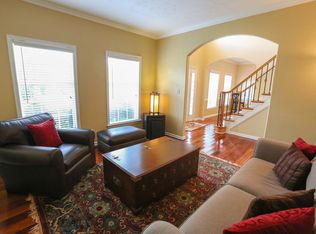
- $789,1005 bd3 ba3.2k sqft2589 Lower Greens Pl, Virginia Beach, VA 23456Off Market
- $831,6005 bd3 ba3.1k sqft2596 Lower Greens Pl, Virginia Beach, VA 23456Off Market
- $791,5005 bd3 ba3.2k sqft2585 Lower Greens Pl, Virginia Beach, VA 23456Off Market
- $830,0004 bd3 ba2.7k sqft2580 Lower Greens Pl, Virginia Beach, VA 23456Sold
- $866,7004 bd3 ba3k sqft2581 Lower Greens Pl, Virginia Beach, VA 23456Off Market
- $861,4004 bd3 ba3k sqft2517 Raeford Ct, Virginia Beach, VA 23456Off Market
Nearby schools
GreatSchools rating
- 10/10Princess Anne Elementary SchoolGrades: PK-5Distance: 0.4 mi
- 10/10Princess Anne Middle SchoolGrades: 6-8Distance: 1.7 mi
- 9/10Floyd Kellam High SchoolGrades: 9-12Distance: 2.1 mi
Schools provided by the listing agent
- Elementary: Princess Anne Elementary
- Middle: Princess Anne Middle
- High: Kellam
Source: REIN Inc.. This data may not be complete. We recommend contacting the local school district to confirm school assignments for this home.
Sell for more on Zillow
Get a Zillow Showcase℠ listing at no additional cost and you could sell for .
$851,700
2% more
+$17,034
With Zillow Showcase(estimated)
$868,734
Sell for more on Zillow
Get a Zillow Showcase℠ listing at no additional cost and you could sell for .
$851,700
2% more
+$17,034
With Zillow Showcase(estimated)
$868,734
- Virginia
- Virginia Beach City
- Virginia Beach
- 23456
- Princess Anne
- 2588 Lower Greens Pl
