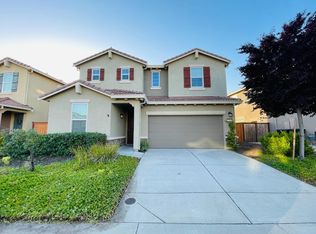
Must see WestPark home w/ $125K+ in upgrades, resort style backyard w/ sparkling saltwater pool, office/den (pot. 5th bed) w/ chandelier & tech desk area! Resort style backyard w/ modern pool w/ sheer descents & huge cabo shelf, patio cover w/ ceiling fan, outdoor kitchen w/ bbq & refrigerator, artificial grass, stamped concrete & mature trees & trellises. Curb appeal w/ updated lighting, extended driveway, steps to covered porch & RING doorbell. Hardwood laminate floors, plantation shutters, drop down shades & recessed lighting. Beautiful entry w/ shiplap style statement wall. Great room w/ gathering room w/ ceiling fan, gas fireplace & dining area. Kitchen w/ huge island, quartz counters, pendant lighting, white cabinets, subway tile backsplash, SS appliances & walk-in pantry. Mudroom w/ cabinets. Spacious primary suite w/ ceiling fan & walk-in closet. Sliding barn door to elegant primary bath w/ huge 2 sink vanity, tub & glass enclosed shower w/ marble surround. Secondary bath w/ 2 sink vanity & tub/shower combo. Upstairs laundry room w/ cabinets. Tankless water heater & affordable Roseville utilities. No HOA. Steps to Orchard Ranch Elem., parks & bike trails. Chilton Middle School & NEW West Park High. Bike to the Village Center w/ coffee shop & restaurant. OWNED SOLAR
Closed
$820,000
2588 Mead Way, Roseville, CA 95747
4beds
2,444sqft
Single Family Residence
Built in 2016
5,240 Square Feet Lot
$829,300 Zestimate®
$336/sqft
$3,694 Estimated rent
Home value
$829,300
$763,000 - $904,000
$3,694/mo
Zestimate® history
Owner options
List your home for rent
$3,694/mo
Rent Zestimate®
Find your next renter with Zillow Rental Manager. Plus, with online applications, you can quickly screen prospective tenants – for free.
$3,694/mo
Rent Zestimate®
Refinance and save
$5,231/mo
Est. payment
Refinancing to a lower rate could help reduce your monthly payments and save thousands over the life of the loan.
$5,231/mo
Est. payment
Explore your selling options
Work with a Zillow partner agent
Leverage their expertise and Zillow's premium Showcase listings to get your home seen by more buyers.
Get startedList with your own agent
Get your home in front of millions of buyers by listing it on Zillow.
Learn how to do itSell it yourself
Take full control of how buyers see your home on Zillow by listing For Sale by Owner (FSBO).
List your homeWhat's special
Sparkling saltwater poolGas fireplaceMature treesCovered porchExtended drivewayHuge islandModern pool
Zillow last checked:
Listing updated:
Listed by:
Jim Betley DRE #01419875 916-343-1618,
GUIDE Real Estate
Bought with:
Caitlyn Davis, DRE #02160118
Prime Real Estate
Source: MetroList Services of CA,MLS#: 225022035Originating MLS: MetroList Services, Inc.
Facts & features
Interior
Bedrooms & bathrooms
- Bedrooms: 4
- Bathrooms: 3
- Full bathrooms: 2
- Partial bathrooms: 1
Rooms
- Room types: Master Bathroom, Master Bedroom, Den, Office, Dining Room, Possible Guest, Family Room, Great Room, Kitchen, Laundry
Primary bathroom
- Features: Closet, Shower Stall(s), Double Vanity, Soaking Tub, Tile, Marble, Walk-In Closet(s), Window
Dining room
- Features: Breakfast Nook, Formal Room, Space in Kitchen
Kitchen
- Features: Breakfast Room, Pantry Closet, Quartz Counter, Granite Counters, Slab Counter, Island w/Sink
Heating
- Central, Fireplace(s), Gas, Natural Gas
Cooling
- Ceiling Fan(s), Central Air
Appliances
- Included: Indoor Grill, Free-Standing Gas Oven, Free-Standing Gas Range, Gas Cooktop, Gas Plumbed, Gas Water Heater, Dishwasher, Water Heater, Disposal, Microwave, Plumbed For Ice Maker, Tankless Water Heater
- Laundry: Laundry Room, Cabinets, Gas Dryer Hookup, Upper Level, Inside Room
Features
- Flooring: Carpet, Simulated Wood, Tile, Wood
- Number of fireplaces: 1
- Fireplace features: Electric, Family Room
Interior area
- Total interior livable area: 2,444 sqft
Property
Parking
- Total spaces: 2
- Parking features: 24'+ Deep Garage, Garage Door Opener, Garage Faces Front
- Garage spaces: 2
Features
- Stories: 2
- Exterior features: Built-in Barbecue
- Has private pool: Yes
- Pool features: In Ground, On Lot, Salt Water, Gunite
- Fencing: Back Yard,Wood
Lot
- Size: 5,240 Square Feet
- Features: Auto Sprinkler F&R, Curb(s)/Gutter(s), Shape Regular, Landscape Back, Landscape Front
Details
- Additional structures: Shed(s)
- Parcel number: 496240046000
- Zoning description: Low Density Residential
- Special conditions: Standard
Construction
Type & style
- Home type: SingleFamily
- Architectural style: Craftsman
- Property subtype: Single Family Residence
Materials
- Ceiling Insulation, Stone, Stucco, Frame, Wall Insulation, Wood
- Foundation: Slab
- Roof: Tile
Condition
- Year built: 2016
Details
- Builder name: Pulte Homes
Utilities & green energy
- Sewer: Sewer Connected, Sewer Connected & Paid, In & Connected, Public Sewer
- Water: Public
- Utilities for property: Cable Available, Cable Connected, Public, Solar, Electric, Internet Available, Natural Gas Available, Natural Gas Connected, Sewer Connected
Green energy
- Energy generation: Solar
Community & HOA
Location
- Region: Roseville
Financial & listing details
- Price per square foot: $336/sqft
- Tax assessed value: $554,347
- Annual tax amount: $8,962
- Date on market: 7/5/2025
- Road surface type: Paved
Price history
| Date | Event | Price |
|---|---|---|
| 4/17/2025 | Sold | $820,000+7.9%$336/sqft |
Source: MetroList Services of CA #225022035 Report a problem | ||
| 3/1/2025 | Pending sale | $760,000$311/sqft |
Source: MetroList Services of CA #225022035 Report a problem | ||
| 2/25/2025 | Listed for sale | $760,000+70.2%$311/sqft |
Source: MetroList Services of CA #225022035 Report a problem | ||
| 10/6/2016 | Sold | $446,500$183/sqft |
Source: Public Record Report a problem | ||
Public tax history
| Year | Property taxes | Tax assessment |
|---|---|---|
| 2025 | $8,962 +2.6% | $554,347 +2% |
| 2024 | $8,737 +2.2% | $543,478 +2% |
| 2023 | $8,551 +0.5% | $532,823 +2% |
| 2022 | $8,509 +7.1% | $522,376 +9.1% |
| 2021 | $7,948 +2.3% | $478,634 +1% |
| 2020 | $7,770 | $473,727 +2% |
| 2019 | $7,770 +5.3% | $464,439 +2% |
| 2018 | $7,383 +1.7% | $455,333 +2% |
| 2017 | $7,261 +238.1% | $446,405 +899.3% |
| 2016 | $2,148 | $44,671 |
Find assessor info on the county website
Neighborhood: Westpark
Nearby homes
- $723,3004 bd2 ba2.6k sqft2572 Mead Way, Roseville, CA 95747Off Market
- $714,9004 bd2 ba2.7k sqft2596 Mead Way, Roseville, CA 95747Off Market
- $646,5003 bd3 ba2.4k sqft2564 Mead Way, Roseville, CA 95747Off Market
- $775,3004 bd2 ba2.7k sqft2604 Mead Way, Roseville, CA 95747Off Market
- $730,0005 bd3 ba2.6k sqft1288 Grand Junction Way, Roseville, CA 95747Sold
- $802,8005 bd3 ba2.7k sqft1280 Grand Junction Way, Roseville, CA 95747Off Market
- $775,8004 bd2 ba2.6k sqft1296 Grand Junction Way, Roseville, CA 95747Off Market
- $706,5005 bd3 ba2.6k sqft2556 Mead Way, Roseville, CA 95747Off Market
Nearby schools
GreatSchools rating
- 7/10Orchard Ranch ElementaryGrades: K-5Distance: 0.2 mi
- 9/10Barbara Chilton Middle SchoolGrades: 6-8Distance: 1.2 mi
- 7/10West Park HighGrades: 9-12Distance: 0.9 mi
Get a cash offer in 3 minutes
Find out how much your home could sell for in as little as 3 minutes with a no-obligation cash offer.
Estimated market value
$829,300
Get a cash offer in 3 minutes
Find out how much your home could sell for in as little as 3 minutes with a no-obligation cash offer.
Estimated market value
$829,300
- California
- Placer County
- Roseville
- 95747
- Westpark
- 2588 Mead Way
Nearby cities
Nearby neighborhoods
Nearby zip codes
Other Roseville Topics
