Welcome to the highly sought-after gated community of the Presidential Collection in Fullerton!
This exceptional single-level former model home has never been sold before and with 3,141 sq. ft. of refined elegance. Designed with impressive high ceilings, engineered wood flooring throughout, recessed lighting, custom paneling, and crown molding, the home exudes timeless sophistication from the moment you enter.
The open floor plan features 3 bedrooms, 2 full bathrooms and a half bath, a formal living room, formal dining room, a den or office space, spacious family room, and a bright breakfast nook. The gourmet kitchen is perfect for entertaining, complete with a built-in refrigerator and generous workspace. The luxurious primary suite provides a true retreat with a massive spa-inspired bathroom and a private workout room and a custom closet system.
Step outside into your own resort-like oasis boasting a tranquil pond, in-ground hot tub, barbecue island, gazebo, and lush professional landscaping—perfect for relaxation or hosting unforgettable gatherings.
Additional highlights include an inside laundry room, epoxy-coated garage flooring, direct garage access, and an energy-efficient solar system.
Located within top-rated Fullerton schools and just minutes from Brea Mall, Coyote Hills Golf Course, Downtown Fullerton, freeway access, parks, shopping, and dining.
With low HOA dues, elegant finishes, and an unbeatable location, this home is truly a must-see!
Sold for $1,770,000
Listed by: Circa Properties, Inc. • Sylvia Malki • Contact: 7143237507
Bought with: T.N.G. Real Estate Consultants
Tax assessed value
$1,770,000
2588 Nixon Way, Fullerton, CA 92835
3beds
3,141sqft
Single Family Residence
Built in 2001
8,149 Square Feet Lot
$1,760,600 Zestimate®
$564/sqft
$5,436 Estimated rent
Home value
$1,760,600
$1.62M - $1.92M
$5,436/mo
Zestimate® history
Owner options
List your home for rent
$5,436/mo
Rent Zestimate®
Find your next renter with Zillow Rental Manager. Plus, with online applications, you can quickly screen prospective tenants – for free.
$5,436/mo
Rent Zestimate®
Refinance and save
$12,260/mo
Est. payment
Refinancing to a lower rate could help reduce your monthly payments and save thousands over the life of the loan.
$12,260/mo
Est. payment
Explore your selling options
Work with a Zillow partner agent
Leverage their expertise and Zillow's premium Showcase listings to get your home seen by more buyers.
Get startedList with your own agent
Get your home in front of millions of buyers by listing it on Zillow.
Learn how to do itSell it yourself
Take full control of how buyers see your home on Zillow by listing For Sale by Owner (FSBO).
List your homeWhat's special
Tranquil pondEpoxy-coated garage flooringResort-like oasisGourmet kitchenElegant finishesIn-ground hot tubDen or office space
Zillow last checked:
Listing updated:
Listed by:
Sylvia Malki DRE #02019539 7143237507,
Circa Properties, Inc.
Bought with:
Jacob Abeelen, DRE #01973535
T.N.G. Real Estate Consultants
Source: CRMLS,MLS#: PW25262280 Originating MLS: California Regional MLS
Originating MLS: California Regional MLSFacts & features
Interior
Bedrooms & bathrooms
- Bedrooms: 3
- Bathrooms: 3
- Full bathrooms: 2
- 1/2 bathrooms: 1
- Main level bathrooms: 3
- Main level bedrooms: 3
Rooms
- Room types: Bathroom, Bedroom, Den, Entry/Foyer, Family Room, Foyer, Kitchen, Laundry, Living Room, Primary Bathroom, Primary Bedroom, Office, Other, Dining Room
Bedroom
- Features: All Bedrooms Down
Bathroom
- Features: Bathtub, Dual Sinks, Enclosed Toilet, Full Bath on Main Level, Stone Counters, Soaking Tub, Separate Shower, Walk-In Shower
Bathroom
- Features: Jack and Jill Bath
Kitchen
- Features: Granite Counters, Kitchen Island, Kitchen/Family Room Combo
Heating
- Central, Fireplace(s), Solar
Cooling
- Central Air, Electric
Appliances
- Included: Built-In Range, Barbecue, Double Oven, Dishwasher, Freezer, Gas Oven, Gas Range, Gas Water Heater, Microwave, Refrigerator, Water Heater, Dryer
- Laundry: Inside, Laundry Room
Features
- Built-in Features, Breakfast Area, Block Walls, Crown Molding, Separate/Formal Dining Room, Granite Counters, High Ceilings, Open Floorplan, Pantry, Recessed Lighting, All Bedrooms Down, Entrance Foyer, Jack and Jill Bath, Main Level Primary, Primary Suite, Walk-In Closet(s)
- Windows: Blinds, Custom Covering(s), Drapes, Shutters
- Has fireplace: Yes
- Fireplace features: Family Room, Gas
- Common walls with other units/homes: No Common Walls
Interior area
- Total interior livable area: 3,141 sqft
Property
Parking
- Total spaces: 2
- Parking features: Door-Multi, Driveway, Garage
- Attached garage spaces: 2
Features
- Levels: One
- Stories: 1
- Entry location: Front Door
- Exterior features: Awning(s), Barbecue, Lighting, Rain Gutters
- Pool features: None
- Has spa: Yes
- Spa features: Heated, In Ground
- Fencing: Brick,Wrought Iron
- View description: None
- Waterfront features: Pond
Lot
- Size: 8,149 Square Feet
- Features: Back Yard, Front Yard, Greenbelt, Landscaped, Sprinkler System
Details
- Additional structures: Gazebo, Shed(s)
- Parcel number: 28448111
- Special conditions: Standard,Trust
Construction
Type & style
- Home type: SingleFamily
- Property subtype: Single Family Residence
Materials
- Drywall
- Foundation: Slab
- Roof: Tile
Condition
- New construction: No
- Year built: 2001
Details
- Builder name: Van Daele Homes
Utilities & green energy
- Sewer: Public Sewer
- Water: Public
- Utilities for property: Electricity Available, Natural Gas Available, Sewer Connected, Water Connected
Green energy
- Energy generation: Solar
Community & HOA
Community
- Features: Street Lights, Sidewalks, Gated
- Security: Carbon Monoxide Detector(s), Gated Community, Smoke Detector(s)
- Subdivision: Presidential Collection (Prsc)
HOA
- Has HOA: Yes
- Amenities included: Other
- HOA fee: $220 monthly
- HOA name: Progressive Association Mgt
- HOA phone: 800-665-2149
Location
- Region: Fullerton
Financial & listing details
- Price per square foot: $564/sqft
- Tax assessed value: $1,770,000
- Date on market: 11/20/2025
- Cumulative days on market: 11 days
- Listing terms: Cash,Cash to New Loan,Conventional,Contract
- Inclusions: Refrigerator, Washer, Dryer, Shed in the backyard
- Road surface type: Paved
Price history
| Date | Event | Price |
|---|---|---|
| 12/19/2025 | Sold | $1,770,000-4.3%$564/sqft |
Source:  CRMLS #PW25262280 Report a problem CRMLS #PW25262280 Report a problem | ||
| 12/2/2025 | Pending sale | $1,850,000$589/sqft |
Source: CRMLS #PW25262280 Report a problem | ||
| 11/20/2025 | Listed for sale | $1,850,000+161.3%$589/sqft |
Source: CRMLS #PW25262280 Report a problem | ||
| 3/28/2003 | Sold | $708,000$225/sqft |
Source: Public Record Report a problem | ||
Public tax history
| Year | Property taxes | Tax assessment |
|---|---|---|
| 2026 | -- | $1,770,000 +72.6% |
| 2025 | $12,724 +3.7% | $1,025,415 +2% |
| 2024 | $12,270 +2.2% | $1,005,309 +2% |
| 2023 | $12,007 +0.5% | $985,598 +2% |
| 2022 | $11,941 +0.4% | $966,273 +2% |
| 2021 | $11,889 +0.5% | $947,327 +1% |
| 2020 | $11,832 | $937,614 +2% |
| 2019 | $11,832 +2.4% | $919,230 +2% |
| 2018 | $11,552 +2.9% | $901,206 +2% |
| 2017 | $11,228 | $883,536 +2% |
| 2016 | $11,228 +1.9% | $866,212 +1.5% |
| 2015 | $11,020 +5.2% | $853,201 +2% |
| 2014 | $10,474 | $836,488 +7.4% |
| 2013 | -- | $778,817 |
| 2012 | -- | $778,817 |
| 2011 | -- | $778,817 |
| 2010 | -- | $778,817 -0.2% |
| 2009 | -- | $780,668 |
| 2008 | -- | $780,668 +2% |
| 2007 | -- | $765,361 +2% |
| 2006 | -- | $750,354 +2% |
| 2005 | -- | $735,642 +2% |
| 2004 | -- | $721,218 +93% |
| 2003 | -- | $373,709 +51.7% |
| 2002 | -- | $246,373 +211.6% |
| 2001 | $808 | $79,072 |
Find assessor info on the county website
Neighborhood: 92835
Nearby homes
- $2,045,4004 bd4 ba4.3k sqft2592 Nixon Way, Fullerton, CA 92835Off Market
- $1,986,8004 bd4 ba3.8k sqft2584 Nixon Way, Fullerton, CA 92835Off Market
- $2,215,4004 bd5 ba4.3k sqft2580 Nixon Way, Fullerton, CA 92835Off Market
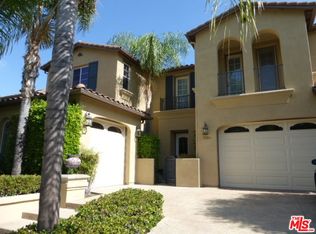
- $2,039,1005 bd4 ba4.2k sqft2587 Nixon Way, Fullerton, CA 92835Off Market

- $2,019,8004 bd4 ba3.6k sqft2576 Nixon Way, Fullerton, CA 92835Off Market
- $1,921,0004 bd3 ba3.1k sqft2583 Nixon Way, Fullerton, CA 92835Off Market
- $1,875,6004 bd5 ba4.2k sqft2591 Nixon Way, Fullerton, CA 92835Off Market
- $2,137,9005 bd5 ba4.3k sqft2579 Nixon Way, Fullerton, CA 92835Off Market
Nearby schools
GreatSchools rating
- 5/10Rolling Hills Elementary SchoolGrades: K-6Distance: 0.6 mi
- 4/10Ladera Vista Junior High SchoolGrades: 7-8Distance: 2 mi
- 8/10Fullerton Union High SchoolGrades: 9-12Distance: 2.4 mi
Schools provided by the listing agent
- Elementary: Rolling Hills
- High: Fullerton Union
Source: CRMLS. This data may not be complete. We recommend contacting the local school district to confirm school assignments for this home.
Get a cash offer in 3 minutes
Find out how much your home could sell for in as little as 3 minutes with a no-obligation cash offer.
Estimated market value
$1,760,600
Get a cash offer in 3 minutes
Find out how much your home could sell for in as little as 3 minutes with a no-obligation cash offer.
Estimated market value
$1,760,600
- California
- Orange County
- Fullerton
- 92835
- 2588 Nixon Way
