Welcome to this brand new construction home the Sherman Oaks plan, featuring a modern layout with a finished bedroom and bath in the basement, ideal for guests or additional family space. The basement also offers an unfinished area perfect for future expansion or ample storage. Inside, enjoy luxury vinyl plank (LVP) flooring throughout the common areas, complemented by elegantly tiled showers and baths. Gather around the fireplace with a striking rock surround in the spacious living area, perfect for cozy evenings. Situated on a level homesite, this home boasts a deck overlooking the backyard, ideal for outdoor entertaining and relaxation. The kitchen is equipped with stainless steel appliances, complemented by your choice of granite or quartz countertops and soft-close cabinets throughout, adding both style and functionality. CBS code 8850366 Additional features include a large two-car garage and a thoughtful design that blends comfort and modern aesthetics seamlessly. DonCOt miss the opportunity to make this beautiful home your own Co schedule your tour today!
Closed
$429,900
2588 Owens Ave SW, Marietta, GA 30064
4beds
--sqft
Single Family Residence
Built in 2024
9,408 Square Feet Lot
$432,200 Zestimate®
$--/sqft
$2,476 Estimated rent
Home value
$432,200
$411,000 - $454,000
$2,476/mo
Zestimate® history
Owner options
List your home for rent
$2,476/mo
Rent Zestimate®
Find your next renter with Zillow Rental Manager. Plus, with online applications, you can quickly screen prospective tenants – for free.
$2,476/mo
Rent Zestimate®
Refinance and save
$2,630/mo
Est. payment
Refinancing to a lower rate could help reduce your monthly payments and save thousands over the life of the loan.
$2,630/mo
Est. payment
Explore your selling options
Work with a Zillow partner agent
Leverage their expertise and Zillow's premium Showcase listings to get your home seen by more buyers.
Get startedList with your own agent
Get your home in front of millions of buyers by listing it on Zillow.
Learn how to do itSell it yourself
Take full control of how buyers see your home on Zillow by listing For Sale by Owner (FSBO).
List your homeWhat's special
Zillow last checked:
Listing updated:
Listed by:
Innovative Properties Group 770-324-3680,
Sandra Watkins 770-324-3680
Bought with:
Bernadette Bey, 372867
BHGRE Metro Brokers
Source: GAMLS,MLS#: 10320687
Facts & features
Interior
Bedrooms & bathrooms
- Bedrooms: 4
- Bathrooms: 3
- Full bathrooms: 3
- Main level bathrooms: 2
- Main level bedrooms: 3
Rooms
- Room types: Other
Kitchen
- Features: Breakfast Room
Heating
- Central, Heat Pump
Cooling
- Ceiling Fan(s), Central Air
Appliances
- Included: Dishwasher, Electric Water Heater, Microwave
- Laundry: In Hall
Features
- Double Vanity, Master On Main Level, Split Bedroom Plan, Tray Ceiling(s), Walk-In Closet(s)
- Flooring: Carpet, Hardwood
- Windows: Double Pane Windows
- Basement: Bath Finished,Daylight,Exterior Entry
- Attic: Pull Down Stairs
- Number of fireplaces: 1
- Fireplace features: Family Room
- Common walls with other units/homes: No Common Walls
Interior area
- Total structure area: 0
- Finished area above ground: 0
- Finished area below ground: 0
Property
Parking
- Parking features: Attached, Basement, Garage, Garage Door Opener
- Has attached garage: Yes
Features
- Levels: One
- Stories: 1
- Patio & porch: Deck
- Body of water: None
Lot
- Size: 9,408 Square Feet
- Features: Level, Private
Details
- Parcel number: 19061800020
Construction
Type & style
- Home type: SingleFamily
- Architectural style: Traditional
- Property subtype: Single Family Residence
Materials
- Concrete
- Roof: Composition
Condition
- New Construction
- New construction: Yes
- Year built: 2024
Details
- Warranty included: Yes
Utilities & green energy
- Electric: 220 Volts
- Sewer: Public Sewer
- Water: Public
- Utilities for property: Cable Available, Electricity Available, Phone Available, Sewer Available, Water Available
Community & HOA
Community
- Features: None
- Security: Smoke Detector(s)
- Subdivision: John T Gullatt
HOA
- Has HOA: No
- Services included: None
Location
- Region: Marietta
Financial & listing details
- Tax assessed value: $19,000
- Annual tax amount: $229
- Date on market: 6/13/2024
- Cumulative days on market: 79 days
- Listing agreement: Exclusive Right To Sell
- Electric utility on property: Yes
Price history
| Date | Event | Price |
|---|---|---|
| 10/4/2024 | Sold | $429,900 |
Source:  GAMLS #10320687 Report a problem GAMLS #10320687 Report a problem | ||
| 9/2/2024 | Pending sale | $429,900 |
Source:  FMLS GA #7404947 Report a problem FMLS GA #7404947 Report a problem | ||
| 6/15/2024 | Listed for sale | $429,900+1947.1% |
Source: FMLS GA #7404947 Report a problem | ||
| 3/31/2016 | Sold | $21,000+1212.5% |
Source: Public Record Report a problem | ||
| 7/7/2011 | Sold | $1,600 |
Source: Public Record Report a problem | ||
Public tax history
| Year | Property taxes | Tax assessment |
|---|---|---|
| 2024 | $229 | $7,600 |
| 2023 | $229 -0.7% | $7,600 |
| 2022 | $231 0% | $7,600 |
| 2021 | $231 | $7,600 |
| 2020 | $231 | $7,600 |
| 2019 | $231 | $7,600 |
| 2018 | $231 | $7,600 |
| 2017 | $231 +100.6% | $7,600 +90% |
| 2016 | $115 +22% | $4,000 +25% |
| 2015 | $94 +126.7% | $3,200 +128.6% |
| 2014 | $42 -0.8% | $1,400 |
| 2013 | $42 -56.6% | $1,400 -56.3% |
| 2012 | $97 -0.2% | $3,200 |
| 2011 | $97 +5.3% | $3,200 |
| 2010 | $92 -50% | $3,200 -50% |
| 2009 | $184 -3.4% | $6,400 |
| 2006 | $190 -0.4% | $6,400 |
| 2005 | $191 | $6,400 |
| 2004 | $191 | $6,400 |
| 2003 | $191 | $6,400 |
| 2002 | $191 -0.5% | $6,400 |
| 2001 | $192 +495% | $6,400 +477.6% |
| 2000 | $32 | $1,108 |
Find assessor info on the county website
Neighborhood: 30064
Nearby homes
- $483,9700.344 Acres2600 Owens Ave SW, Marietta, GA 30064Off Market
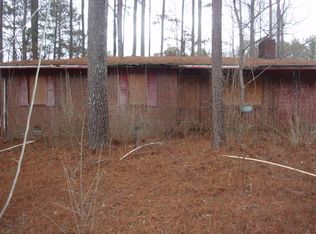
- $305,5003 bd2 ba1.5k sqft2580 Owens Ave SW, Marietta, GA 30064Off Market
- $311,9003 bd2 ba1.5k sqft2560 Smith Ave SW, Marietta, GA 30064Off Market
- $301,4003 bd2 ba1.4k sqft2703 Phillips Dr SW, Marietta, GA 30064Off Market
- $360,3004 bd3 ba2.2k sqft2707 Phillips Dr SW, Marietta, GA 30064Off Market
- $10,000-- bd-- ba-- sqft2620 Owens Ave SW, Marietta, GA 30064Off Market
- $311,0003 bd2 ba1.3k sqft2701 Phillips Dr SW, Marietta, GA 30064Off Market
- $300,7004 bd2 ba1.5k sqft2587 Owens Ave SW, Marietta, GA 30064Off Market
Nearby schools
GreatSchools rating
- 4/10Hollydale Elementary SchoolGrades: PK-5Distance: 1.1 mi
- 6/10Smitha Middle SchoolGrades: 6-8Distance: 1 mi
- 2/10Osborne High SchoolGrades: 9-12Distance: 3.7 mi
Schools provided by the listing agent
- Elementary: Hollydale
- Middle: Smitha
- High: Osborne
Source: GAMLS. This data may not be complete. We recommend contacting the local school district to confirm school assignments for this home.
Get a cash offer in 3 minutes
Find out how much your home could sell for in as little as 3 minutes with a no-obligation cash offer.
Estimated market value
$432,200
Get a cash offer in 3 minutes
Find out how much your home could sell for in as little as 3 minutes with a no-obligation cash offer.
Estimated market value
$432,200
- Georgia
- Cobb County
- Marietta
- 30064
- 2588 Owens Ave SW
Nearby cities
Nearby neighborhoods
Nearby zip codes
Other Marietta Topics
