PET FRIENDLY!! .....Be sure to watch the VIDEO TOUR of this unit.....Buyers will fall in love with Windgate III, a garden-style community, just down the road from Shirlington Village. This RARELY available “Dorchester” model, 2 bedrooms, 1 bath patio unit, has an in-demand open floorplan, offering a large living room, with wood-burning fireplace and dining area, open to a renovated (2021) kitchen, with peninsula island, on trend dining banquette seating (conveys!), an abundance of counter space and greenhouse garden window, providing natural sunlight! A private patio, perfect for dining al fresco and entertaining, overlooks the tennis courts and is uber convenient to the community’s pool (guest passes available for family and friends), gazebo and fire pit areas! The primary bedroom features a lighted ceiling fan, spacious walk-in closet and dual entry full bathroom. The second bedroom is the perfect flex room- think home office, exercise room or guest bedroom, which adds ample closet space. Need more storage? This unit has a hall closet and convenient storage closet on the patio. An in-unit washer/dryer complete this home’s amenities. Two (2) permitted parking spaces provided with PLENTY of visitor parking & passes- another unique quality of this community. Enjoy EVERTYTHING that Shirlington offers: walkable to shops, restaurants, library, Signature Theater, and grocery. Exercise, jog, and bike along the Four Mile Run Trail and W&OD Trail. For the dog lover, one of Arlington's most popular dog parks, is located just across from the entrance to the Windgate community. Why is Windgate an ideal location and a commuter’s dream? Answer- it is convenient to 395, Route 7, the Pentagon, National Landing (home to Amazon’s H2Q), Old Town Alexandria, Del Ray and Washington, DC. ART’s Shirlington Bus Station provides ideal, and convenient commuting, to over 2,000 passengers per day. Reagan National Airport is minutes away. Windgate is a great place to call home and personifies the old adage: Location, Location, Location! Welcome Home!
Sold for $485,100
$485,100
2588 S Arlington Mill Dr, Arlington, VA 22206
2beds
912sqft
Condominium
Built in 1983
-- sqft lot
$484,300 Zestimate®
$532/sqft
$2,534 Estimated rent
Home value
$484,300
$450,000 - $523,000
$2,534/mo
Zestimate® history
Owner options
List your home for rent
$2,534/mo
Rent Zestimate®
Find your next renter with Zillow Rental Manager. Plus, with online applications, you can quickly screen prospective tenants – for free.
$2,534/mo
Rent Zestimate®
Refinance and save
$3,033/mo
Est. payment
Refinancing to a lower rate could help reduce your monthly payments and save thousands over the life of the loan.
$3,033/mo
Est. payment
Explore your selling options
Work with a Zillow partner agent
Leverage their expertise and Zillow's premium Showcase listings to get your home seen by more buyers.
Get startedList with your own agent
Get your home in front of millions of buyers by listing it on Zillow.
Learn how to do itSell it yourself
Take full control of how buyers see your home on Zillow by listing For Sale by Owner (FSBO).
List your homeWhat's special
Garden-style communityWood-burning fireplacePrivate patioGreenhouse garden windowDining banquette seatingAbundance of counter spaceAmple closet space
Zillow last checked:
Listing updated:
Listed by:
Craig Mastrangelo 703-932-3622,
Compass
Bought with:
Candace Bush, 0225052065
Redfin Corporation
Source: Bright MLS,MLS#: VAAR2054730
Facts & features
Interior
Bedrooms & bathrooms
- Bedrooms: 2
- Bathrooms: 1
- Full bathrooms: 1
- Main level bathrooms: 1
- Main level bedrooms: 2
Rooms
- Room types: Living Room, Dining Room, Primary Bedroom, Bedroom 2, Kitchen
Primary bedroom
- Features: Walk-In Closet(s), Ceiling Fan(s), Flooring - HardWood
- Level: Main
- Area: 182 Square Feet
- Dimensions: 14 x 13
Bedroom 2
- Features: Flooring - HardWood
- Level: Main
- Area: 100 Square Feet
- Dimensions: 10 x 10
Dining room
- Features: Flooring - HardWood
- Level: Main
- Area: 80 Square Feet
- Dimensions: 10 x 8
Kitchen
- Features: Countertop(s) - Quartz, Kitchen - Electric Cooking
- Level: Main
- Area: 90 Square Feet
- Dimensions: 9 x 10
Living room
- Features: Flooring - HardWood, Ceiling Fan(s), Fireplace - Wood Burning
- Level: Main
- Area: 242 Square Feet
- Dimensions: 22 x 11
Heating
- Heat Pump, Electric
Cooling
- Central Air, Ceiling Fan(s), Electric
Appliances
- Included: Microwave, Dishwasher, Disposal, Dryer, Ice Maker, Refrigerator, Stainless Steel Appliance(s), Washer/Dryer Stacked, Electric Water Heater
- Laundry: Dryer In Unit, Washer In Unit, In Unit
Features
- Ceiling Fan(s), Entry Level Bedroom, Open Floorplan, Dining Area, Recessed Lighting, Upgraded Countertops, Walk-In Closet(s)
- Flooring: Hardwood
- Windows: Window Treatments
- Has basement: No
- Has fireplace: No
Interior area
- Total structure area: 912
- Total interior livable area: 912 sqft
- Finished area above ground: 912
- Finished area below ground: 0
Property
Parking
- Parking features: Surface, Unassigned, Permit Included, Parking Lot
Accessibility
- Accessibility features: Accessible Entrance
Features
- Levels: One
- Stories: 1
- Patio & porch: Patio
- Pool features: Community
Details
- Additional structures: Above Grade, Below Grade
- Parcel number: 29003805
- Zoning: RA14-26
- Special conditions: Standard
Construction
Type & style
- Home type: Condo
- Architectural style: Contemporary
- Property subtype: Condominium
- Attached to another structure: Yes
Materials
- Brick
Condition
- New construction: No
- Year built: 1983
Details
- Builder model: DORCHESTER
Utilities & green energy
- Sewer: Public Sewer
- Water: Public
Community & HOA
Community
- Security: Smoke Detector(s)
- Condo and coop fee: $351 monthly
- Subdivision: Windgate Iii
HOA
- Has HOA: No
- Amenities included: Tennis Court(s), Pool, Common Grounds
- Services included: Water, Trash, Snow Removal, Sewer, Pool(s), Common Area Maintenance, Maintenance Structure, Management, Reserve Funds, Insurance
- HOA name: Windgate Iii A Condominium
Location
- Region: Arlington
Financial & listing details
- Price per square foot: $532/sqft
- Date on market: 4/26/2025
- Listing agreement: Exclusive Right To Sell
- Ownership: Condominium
Price history
| Date | Event | Price |
|---|---|---|
| 6/2/2025 | Sold | $485,100+1.3%$532/sqft |
Source:  Bright MLS #VAAR2054730 Report a problem Bright MLS #VAAR2054730 Report a problem | ||
| 5/28/2025 | Pending sale | $479,000$525/sqft |
Source: Bright MLS #VAAR2054730 Report a problem | ||
| 4/28/2025 | Contingent | $479,000$525/sqft |
Source: Bright MLS #VAAR2054730 Report a problem | ||
| 4/26/2025 | Listed for sale | $479,000+4.1%$525/sqft |
Source: Bright MLS #VAAR2054730 Report a problem | ||
| 4/14/2023 | Sold | $460,000$504/sqft |
Source: BHHS PenFed solds #-4365137814327345545 Report a problem | ||
Public tax history
Tax history is unavailable.
Find assessor info on the county website
Neighborhood: Fairlington-Shirlington
Nearby homes
- $475,0002 bd1 ba912 sqft2588 S Arlington Mill Dr #3-3C, Arlington, VA 22206Sold
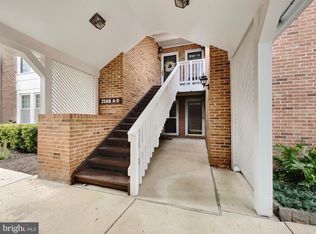
- $448,2002 bd1 ba912 sqft2588 S Arlington Mill Dr #3, Arlington, VA 22206Sold

- $395,8002 bd1 ba848 sqft2929F S Woodstock St #6, Arlington, VA 22206Off Market

- $502,0002 bd2 ba1.1k sqft2907F S Woodley St #6, Arlington, VA 22206Sold

- $511,4002 bd3 ba1.1k sqft2919 S Woodley St APT F, Arlington, VA 22206Off Market
- $422,3002 bd1 ba912 sqft2588-G S Arlington Mill Dr #7, Arlington, VA 22206Off Market
- $442,0002 bd1 ba912 sqft2588 S Arlington Mill Dr #1, Arlington, VA 22206Off Market
- $485,1002 bd1 ba912 sqft2588 S Arlington Mill Dr APT E, Arlington, VA 22206Sold
Nearby schools
GreatSchools rating
- 3/10Abingdon Elementary SchoolGrades: PK-5Distance: 0.3 mi
- 7/10Gunston Middle SchoolGrades: 6-8Distance: 1.4 mi
- 4/10Wakefield High SchoolGrades: 9-12Distance: 0.9 mi
Schools provided by the listing agent
- Elementary: Abingdon
- Middle: Gunston
- High: Wakefield
- District: Arlington County Public Schools
Source: Bright MLS. This data may not be complete. We recommend contacting the local school district to confirm school assignments for this home.
Get a cash offer in 3 minutes
Find out how much your home could sell for in as little as 3 minutes with a no-obligation cash offer.
Estimated market value
$484,300
Get a cash offer in 3 minutes
Find out how much your home could sell for in as little as 3 minutes with a no-obligation cash offer.
Estimated market value
$484,300
- Virginia
- Arlington County
- Arlington
- 22206
- Fairlington-Shirlington
- 2588 S Arlington Mill Dr
Nearby cities
Nearby neighborhoods
Nearby zip codes
Other Arlington Topics
