Skip main navigation
Sold for $750,000
  • $750,000

    2588 Stedman Place, Bronx, NY 10469

    3beds
    1,584sqft
    Single Family Residence, Residential
    Built in 1960
    1,800 Square Feet Lot
    $784,400 Zestimate®
    $473/sqft
    $3,483 Estimated rent

    Home value

    $784,400

    $690,000 - $894,000

    $3,483/mo

    Zestimate® history
    Loading
    Loading...

    Owner options

    List your home for rent

    $3,483/mo

    Rent Zestimate®

    Find your next renter with Zillow Rental Manager. Plus, with online applications, you can quickly screen prospective tenants – for free.

    Learn more

    $3,483/mo

    Rent Zestimate®

    Refinance and save

    $4,568/mo

    Est. payment

    Refinancing to a lower rate could help reduce your monthly payments and save thousands over the life of the loan.

    See today's rates

    $4,568/mo

    Est. payment

    Explore your selling options

    Work with a Zillow partner agent

    Leverage their expertise and Zillow's premium Showcase listings to get your home seen by more buyers.

    Get started

    List with your own agent

    Get your home in front of millions of buyers by listing it on Zillow.

    Learn how to do it

    Sell it yourself

    Take full control of how buyers see your home on Zillow by listing For Sale by Owner (FSBO).

    List your home

    What's special

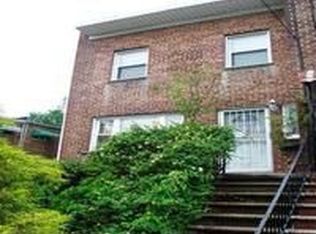
    2588 Stedman Place is a beautifully designed home nestled in a quiet, family-friendly neighborhood, offering a perfect blend of modern elegance and comfortable living. As you approach the property, you are greeted by beautifully exterior of the home,well0maintained shrubs, creating a serene environment that enhances the home's curb appeal. Upon entering, you’re greeted by an open-concept living space that is bright and airy, thanks to large windows that flood the rooms with natural light. The living room, with its high ceilings and tasteful finishes, is an ideal spot for relaxation or entertaining. The gourmet kitchen is a true centerpiece, outfitted with top-of-the-line appliances, custom cabinetry and sleek countertops, an expansive island that serves as a functional gathering space. The kitchen seamlessly flows into a spacious dining area, perfect for hosting dinner parties or enjoying the outdoors and an access to a gorgeous custom deck in comfort and style. The upper level of the home is equally impressive with generously sized bedrooms. The well-appointed bedrooms each with ample closet space and easy access to a beautifully designed full bathroom. The finished lower level of the home offers additional living space that can be used as a media room, a home office, gym, or entertainment room. Outside, the private backyard is a perfect retreat for outdoor relaxation, offering both a tranquil atmosphere and plenty of space for gatherings. 2588 Stedman Place is a remarkable home that combines style, comfort, and functionality, making it an ideal choice for modern living. With its spacious layout, high-end finishes and thoughtful design. THIS IS THE BEST LISTING IN THE AREA. GET READY AND SCHEDULE APPOINTMENT.

    Zillow last checked:

    Listing updated:

    Listed by:

    Paula I. Lescano 516-225-2870,

    Exit Realty United 516-352-4600

    Bought with:

    Newton Hinds, 10491212759

    Exit Realty Enjoy

    Source: OneKey® MLS as distributed by MLS GRID,MLS#: 864514MLS Logo

    Facts & features

    Interior

    Bedrooms & bathrooms
    • Bedrooms: 3
    • Bathrooms: 2
    • Full bathrooms: 2
    Other
    • Description: 2 entrances, bathroom, room, utilities room, room, garage
    • Level: Lower
    Other
    • Description: ENTRY,1/2 BATHROOM,LIVING ROOM,DINING ROOM,KITCHEN, EXIT TO A DECK (BACKYARD)
    • Level: First
    Other
    • Description: FULL BATHROOM,3 NICE SIZE BEDROOMS.
    • Level: Second
    Heating
    • Baseboard
    Cooling
    • Ductless
    Appliances
    • Included: Dishwasher, ENERGY STAR Qualified Appliances, Gas Oven, Microwave, Refrigerator, Stainless Steel Appliance(s), Gas Water Heater
    Features
    • Eat-in Kitchen, Open Kitchen, Pantry, Quartz/Quartzite Counters, Walk Through Kitchen
    • Flooring: Hardwood
    • Windows: Blinds, Screens
    • Basement: Finished,Full,Walk-Out Access
    • Attic: None
    • Has fireplace: No
    Interior area
    • Total structure area: 1,584
    • Total interior livable area: 1,584 sqft

    Property

    Parking
    • Total spaces: 2
    • Parking features: Garage
    • Garage spaces: 1
    Features
    • Patio & porch: Deck
    • Has private pool: Yes
    Lot
    • Size: 1,800 Square Feet
    Details
    • Parcel number: 044630046
    • Special conditions: None

    Construction

    Type & style
    • Home type: SingleFamily
    • Architectural style: Colonial
    • Property subtype: Single Family Residence, Residential
    • Attached to another structure: Yes
    Materials
    • Brick
    Condition
    • Actual
    • Year built: 1960

    Utilities & green energy

    • Sewer: Public Sewer
    • Water: Public
    • Utilities for property: Electricity Connected, Natural Gas Connected, Sewer Connected, Trash Collection Public, Water Connected

    Community & HOA

    HOA
    • Has HOA: No
    Location
    • Region: Bronx

    Financial & listing details

    • Price per square foot: $473/sqft
    • Tax assessed value: $36,240
    • Annual tax amount: $5,665
    • Date on market: 6/2/2025
    • Cumulative days on market: 150 days
    • Listing agreement: Exclusive Right To Sell
    • Electric utility on property: Yes

    Price history

    DateEventPrice
    8/14/2025Sold$750,000+5.6%$473/sqft
    Source: OneKey® MLS as distributed by MLS GRID #864514 Report a problem
    7/17/2025Pending sale$709,999$448/sqft
    Source: OneKey® MLS as distributed by MLS GRID #864514 Report a problem
    6/20/2025Price change$709,999-2.7%$448/sqft
    Source: OneKey® MLS as distributed by MLS GRID #864514 Report a problem
    6/2/2025Listed for sale$729,999-2.7%$461/sqft
    Source: OneKey® MLS as distributed by MLS GRID #864514 Report a problem
    5/17/2025Listing removed$749,999$473/sqft
    Source: OneKey® MLS as distributed by MLS GRID #H6336067 Report a problem
    4/23/2025Price change$749,999-3.7%$473/sqft
    Source: OneKey® MLS as distributed by MLS GRID #H6336067 Report a problem
    4/2/2025Listed for sale$779,000+2.6%$492/sqft
    Source: OneKey® MLS as distributed by MLS GRID #H6336067 Report a problem
    1/7/2025Listing removed$759,000$479/sqft
    Source: OneKey® MLS as distributed by MLS GRID #H6336067 Report a problem
    11/9/2024Listed for sale$759,000+383.4%$479/sqft
    Source: OneKey® MLS as distributed by MLS GRID #H6336067 Report a problem
    10/28/1996Sold$157,000$99/sqft
    Source: Public Record Report a problem

    Public tax history

    YearProperty taxesTax assessment
    2025$6,291 +6%$33,540 -7.5%
    2024$5,935 -0.5%$36,240 -1.1%
    2023$5,966 $36,660 +5.3%
    2022-- $34,800 +6.4%
    2021-- $32,700 +7.1%
    2020$5,229 +6.4%$30,540 +12.1%
    2019$4,916 -4%$27,240 +11.3%
    2018$5,121 +5.3%$24,480 +2.6%
    2017$4,862 +16.1%$23,850 +6%
    2016$4,188 $22,500 +3.4%
    2015$4,188 +64.8%$21,751 +6%
    2014$2,541 $20,520 +0.6%
    2013-- $20,400 +0.9%
    2012-- $20,220 +2.1%
    2011-- $19,801 +6%
    2010-- $18,681 +6%
    2009-- $17,625
    2008-- $17,625 +0.8%
    2007-- $17,492 +6%
    2006-- $16,502 +6%
    2005-- $15,568 +6%
    2004-- $14,688
    2003-- $14,688 +0.8%
    2002-- $14,577 +6%
    2001-- $13,752 +6%
    2000-- $12,974
    Find assessor info on the county website

    Neighborhood: Laconia

    Nearby schools

    GreatSchools rating
    Schools provided by the listing agent
    • Elementary: Contact Agent
    • High: Contact Agent

    Source: OneKey® MLS as distributed by MLS GRID. This data may not be complete. We recommend contacting the local school district to confirm school assignments for this home.