Welcome to 2588 Stonybrook Drive, an inviting 3-bedroom, 2-bath home offering approximately 1,300 sq. ft. of comfortable single-story living. Perfect for a first-time homebuyer or someone looking to downsize without giving up comfort or outdoor space! Step inside to a bright and spacious living area featuring vaulted ceilings, abundant natural light, and a cozy fireplace. The kitchen offers plenty of cabinetry and counter space and flows naturally into the dining area, creating a functional layout for everyday living and entertaining. The spacious primary suite features a private bath and walk-in closet, while two additional bedrooms provide flexibility for guests, a home office, or hobbies. An indoor laundry area adds everyday convenience. Outside, you'll find a generously sized backyard with mature trees and an expansive covered patioperfect for entertaining, relaxing, gardening, or creating your own outdoor retreat. Conveniently located near UC Merced with easy access to Highway 99, shopping, dining, schools, and everyday amenities. Comfortable, convenient, and full of potential2588 Stonybrook Drive is ready to welcome its next owner!
Closed
$379,999
2588 Stonybrook Ave, Merced, CA 95348
3beds
1,300sqft
Single Family Residence
Built in 1992
5,993 Square Feet Lot
$380,100 Zestimate®
$292/sqft
$1,955 Estimated rent
Home value
$380,100
$342,000 - $422,000
$1,955/mo
Zestimate® history
Owner options
List your home for rent
$1,955/mo
Rent Zestimate®
Find your next renter with Zillow Rental Manager. Plus, with online applications, you can quickly screen prospective tenants – for free.
$1,955/mo
Rent Zestimate®
Refinance and save
$2,540/mo
Est. payment
Refinancing to a lower rate could help reduce your monthly payments and save thousands over the life of the loan.
$2,540/mo
Est. payment
Explore your selling options
Work with a Zillow partner agent
Leverage their expertise and Zillow's premium Showcase listings to get your home seen by more buyers.
Get startedList with your own agent
Get your home in front of millions of buyers by listing it on Zillow.
Learn how to do itSell it yourself
Take full control of how buyers see your home on Zillow by listing For Sale by Owner (FSBO).
List your homeWhat's special
Cozy fireplaceAbundant natural lightIndoor laundry areaVaulted ceilings
Zillow last checked:
Listing updated:
Listed by:
Donny Sanchez DRE #01786703 209-202-5785,
HomeSmart PV & Associates,
Jennifer Sanchez DRE #01965523 209-535-2201,
HomeSmart PV & Associates
Bought with:
Carmen Flores, DRE #01849310
HomeSmart PV & Associates
Source: MetroList Services of CA,MLS#: 226101077Originating MLS: MetroList Services, Inc.
Facts & features
Interior
Bedrooms & bathrooms
- Bedrooms: 3
- Bathrooms: 2
- Full bathrooms: 2
Primary bedroom
- Features: Closet
Primary bathroom
- Features: Tub w/Shower Over, Walk-In Closet(s)
Dining room
- Features: Space in Kitchen
Kitchen
- Features: Tile Counters
Heating
- Central
Cooling
- Ceiling Fan(s), Central Air
Appliances
- Included: Disposal, Free-Standing Electric Range
- Laundry: Inside Room
Features
- Flooring: Carpet, Linoleum, Vinyl
- Number of fireplaces: 1
- Fireplace features: Living Room
Interior area
- Total interior livable area: 1,300 sqft
Property
Parking
- Total spaces: 4
- Parking features: Attached
- Attached garage spaces: 2
- Uncovered spaces: 2
Features
- Levels: One
- Stories: 1
- Fencing: Back Yard
Lot
- Size: 5,993 Square Feet
- Features: Shape Regular
- Topography: Level,Level
Details
- Parcel number: 058332030000
- Zoning: R1
- Special conditions: Standard
Construction
Type & style
- Home type: SingleFamily
- Architectural style: Ranch,Contemporary
- Property subtype: Single Family Residence
Materials
- Stucco, Wood
- Foundation: Slab
- Roof: Tile
Condition
- Year built: 1992
Utilities & green energy
- Electric: 220 Volts
- Sewer: Public Sewer
- Water: Public
- Utilities for property: Public
Community & HOA
Community
- Subdivision: Creekside Estate
Location
- Region: Merced
Financial & listing details
- Price per square foot: $292/sqft
- Tax assessed value: $271,801
- Price range: $380K - $380K
- Date on market: 8/11/2026
Price history
| Date | Event | Price |
|---|---|---|
| 10/8/2026 | Sold | $379,999$292/sqft |
Source: MetroList Services of CA #226101077 Report a problem | ||
| 9/10/2026 | Pending sale | $379,999$292/sqft |
Source: MetroList Services of CA #226101077 Report a problem | ||
| 8/20/2026 | Price change | $379,999-5%$292/sqft |
Source: MetroList Services of CA #226101077 Report a problem | ||
| 8/11/2026 | Listed for sale | $399,999+117.4%$308/sqft |
Source: MetroList Services of CA #226101077 Report a problem | ||
| 5/30/2003 | Sold | $184,000+93.7%$142/sqft |
Source: Public Record Report a problem | ||
| 9/29/1997 | Sold | $95,000+3.3%$73/sqft |
Source: Public Record Report a problem | ||
| 5/19/1997 | Sold | $92,000$71/sqft |
Source: Public Record Report a problem | ||
Public tax history
| Year | Property taxes | Tax assessment |
|---|---|---|
| 2026 | -- | $271,801 +2% |
| 2025 | $3,085 +7.1% | $266,472 +2% |
| 2024 | $2,881 +1.4% | $261,248 +2% |
| 2023 | $2,842 -1.1% | $256,127 +2% |
| 2022 | $2,875 +0.5% | $251,106 +2% |
| 2021 | $2,859 +8.5% | $246,183 +8% |
| 2020 | $2,635 +3.3% | $228,000 +4.1% |
| 2019 | $2,551 +17.9% | $219,000 +10.1% |
| 2018 | $2,163 +14.2% | $199,000 +21% |
| 2017 | $1,894 +1.1% | $164,500 +1.5% |
| 2016 | $1,873 +22.9% | $162,000 +0.6% |
| 2015 | $1,523 | $161,000 +22% |
| 2014 | $1,523 +16.2% | $132,000 +14.8% |
| 2013 | $1,310 | $115,000 +27.8% |
| 2012 | -- | $90,000 -8.2% |
| 2011 | -- | $98,000 +15.3% |
| 2010 | -- | $85,000 -11.5% |
| 2009 | -- | $96,000 -45.1% |
| 2008 | -- | $175,000 -12% |
| 2007 | -- | $198,904 +2% |
| 2006 | -- | $195,005 +2% |
| 2005 | -- | $191,182 +2% |
| 2004 | -- | $187,434 +79% |
| 2003 | -- | $104,731 +2% |
| 2002 | -- | $102,678 +2% |
| 2001 | -- | $100,666 |
Find assessor info on the county website
Neighborhood: 95348
Nearby homes
- $355,4003 bd2 ba1.2k sqft2600 Stonybrook Ave, Merced, CA 95348Off Market
- $375,9003 bd2 ba1.3k sqft2576 Stonybrook Ave, Merced, CA 95348Off Market
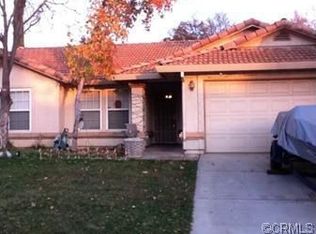
- $422,6003 bd2 ba1.2k sqft2599 Silver Creek Ct, Merced, CA 95348Off Market
- $360,8003 bd2 ba1.3k sqft2612 Stonybrook Ave, Merced, CA 95348Off Market
- $391,8004 bd2 ba1.6k sqft2564 Stonybrook Ave, Merced, CA 95348Off Market
- $370,7003 bd2 ba1.2k sqft2611 Silver Creek Ct, Merced, CA 95348Off Market
- $349,1003 bd2 ba1.2k sqft1869 Springfield Ct, Merced, CA 95348Off Market
- $385,4004 bd2 ba1.6k sqft2589 Stonybrook Ave, Merced, CA 95348Off Market
Nearby schools
GreatSchools rating
- 3/10John C. Fremont Charter SchoolGrades: K-6Distance: 0.6 mi
- 3/10Tenaya Middle SchoolGrades: 7-8Distance: 1.4 mi
- 4/10Merced High SchoolGrades: 9-12Distance: 1.6 mi
Sell for more on Zillow
Get a Zillow Showcase℠ listing at no additional cost and you could sell for .
$380,100
2% more
+$7,602
With Zillow Showcase(estimated)
$387,702
Sell for more on Zillow
Get a Zillow Showcase℠ listing at no additional cost and you could sell for .
$380,100
2% more
+$7,602
With Zillow Showcase(estimated)
$387,702
- California
- Merced County
- Merced
- 95348
- 2588 Stonybrook Ave
