This sprawling limestone ranch has been renovated and ready for a new owner. Located in a wonderful area just 2.5 miles south of the city of Warsaw. Over 2,100 square feet of living space along with a full unfinished walkout basement. 4 bedrooms, 3 bathrooms, 2.5 car attached garage. A wonderful full limestone fireplace. The wooded acreage with a meandering brook offers a peaceful retreat filled with birds, wildlife, and beautiful views throughout the seasons. Deer are frequent visitors, and you can enjoy many mornings and evenings simply watching nature from the backyard. Great open concept perfect for entertaining. Check out the historic cabinet doors in the living room particularly the back. Some Warsaw history for you. Too much to mention just come and take a look. All appliances (new dishwasher and over the stove microwave) plus washer, dryer and water softener are staying with the property. Due to circumstances beyond the owners control they are selling this beautiful home (see owners statement). Listing broker has a financial interest in this property.
Active under contract
Price cut: $10K (6/29)
$324,900
2588 W 250 S, Warsaw, IN 46580
4beds
2,158sqft
:
Get pre-qualified$1,973/mo
Single Family Residence
Built in 1966
3 Acres Lot
$318,500 Zestimate®
$--/sqft
$-- HOA
What's special
Full limestone fireplaceSprawling limestone ranch
- 46 days |
- 1,456 |
- 81 |
Likely to sell faster than
Zillow last checked:
Listing updated:
Listed by:
Theresa Taylor Theresa@TrumpRealty.org,
Trump Realty, LLC
Source: IRMLS,MLS#: 202622111
Facts & features
Interior
Bedrooms & bathrooms
- Bedrooms: 4
- Bathrooms: 3
- Full bathrooms: 2
- 1/2 bathrooms: 1
- Main level bedrooms: 4
Bedroom 1
- Level: Main
Bedroom 2
- Level: Main
Family room
- Level: Main
- Area: 304
- Dimensions: 16 x 19
Kitchen
- Level: Main
- Area: 144
- Dimensions: 12 x 12
Living room
- Level: Main
- Area: 300
- Dimensions: 25 x 12
Heating
- Natural Gas, Forced Air
Cooling
- Central Air
Appliances
- Included: Range/Oven Hook Up Gas, Dishwasher, Microwave, Refrigerator, Washer, Dryer-Gas, Gas Range, Electric Water Heater, Water Softener Owned
- Laundry: Main Level
Features
- 1st Bdrm En Suite, Breakfast Bar, Ceiling Fan(s), Countertops-Solid Surf, Entrance Foyer, Kitchen Island, Open Floorplan, Stand Up Shower, Tub/Shower Combination
- Flooring: Carpet, Laminate
- Doors: Six Panel Doors
- Basement: Full,Walk-Out Access,Block
- Number of fireplaces: 1
- Fireplace features: Family Room, Wood Burning, One
Interior area
- Total structure area: 4,316
- Total interior livable area: 2,158 sqft
- Finished area above ground: 2,158
- Finished area below ground: 0
Video & virtual tour
Property
Parking
- Total spaces: 2
- Parking features: Attached, Heated Garage, Aggregate
- Attached garage spaces: 2
- Has uncovered spaces: Yes
Features
- Levels: One
- Stories: 1
- Exterior features: Fire Pit
Lot
- Size: 3 Acres
- Dimensions: 235 x 550
- Features: Few Trees, 0-2.9999
Details
- Parcel number: 431025400080.000031
Construction
Type & style
- Home type: SingleFamily
- Architectural style: Ranch
- Property subtype: Single Family Residence
Materials
- Limestone
- Roof: Asphalt,Shingle
Condition
- New construction: No
- Year built: 1966
Utilities & green energy
- Electric: REMC
- Gas: NIPSCO
- Sewer: Septic Tank
- Water: Well
- Utilities for property: Cable Available, Cable Connected
Community & HOA
Community
- Subdivision: None
Location
- Region: Warsaw
Financial & listing details
- Tax assessed value: $189,700
- Annual tax amount: $1,314
- Date on market: 6/8/2026
Estimated market value
$318,500
$303,000 - $334,000
$2,324/mo
Price history
| Date | Event | Price |
|---|---|---|
| 6/29/2026 | Price change | $324,900-3% |
Source:  IRMLS #202622111 Report a problem IRMLS #202622111 Report a problem | ||
| 6/8/2026 | Listed for sale | $334,900+116.1% |
Source: IRMLS #202622111 Report a problem | ||
| 8/28/2013 | Listing removed | $155,000$72/sqft |
Source: RE/MAX Rainbow #9003499 Report a problem | ||
| 6/7/2013 | Listed for sale | $155,000+3.4%$72/sqft |
Source: Remax Rainbow Realtors #9003499 Report a problem | ||
| 10/3/2012 | Listing removed | $149,900$69/sqft |
Source: RE/MAX Rainbow #29420 Report a problem | ||
| 5/24/2012 | Price change | $149,900-2%$69/sqft |
Source: RE/MAX Rainbow #29420 Report a problem | ||
| 1/15/2012 | Price change | $152,900-3.8%$71/sqft |
Source: RE/MAX Rainbow #29420 Report a problem | ||
| 9/25/2011 | Listed for sale | $158,900$74/sqft |
Source: RE/MAX Rainbow #29420 Report a problem | ||
Public tax history
| Year | Property taxes | Tax assessment |
|---|---|---|
| 2025 | $1,838 +11.6% | $189,700 -18.2% |
| 2024 | $1,648 +4.6% | $231,800 +6.1% |
| 2023 | $1,575 +16.4% | $218,400 +8.3% |
| 2022 | $1,353 +10.9% | $201,600 +13% |
| 2021 | $1,221 +4.7% | $178,400 +7.3% |
| 2020 | $1,166 -2.3% | $166,300 +2.4% |
| 2019 | $1,194 +13% | $162,400 +4% |
| 2018 | $1,056 -9.7% | $156,200 +4.8% |
| 2017 | $1,169 +15.1% | $149,100 -2.2% |
| 2016 | $1,016 +7.2% | $152,500 +5% |
| 2014 | $948 +37% | $145,200 +5.7% |
| 2013 | $692 -3.4% | $137,400 +0.9% |
| 2012 | $716 -17.7% | $136,200 -14.9% |
| 2011 | $870 | $160,100 +3% |
| 2010 | $870 -0.4% | $155,500 -2.8% |
| 2009 | $874 +21.5% | $159,900 +1.3% |
| 2007 | $720 | $157,900 +10.6% |
| 2006 | -- | $142,800 +9.9% |
| 2005 | -- | $129,900 |
Find assessor info on the county website
Monthly payment
Est. payment
Payment breakdown
Explore the cost of this home by adjusting the details. Changes won't be saved.Climate risks
Neighborhood: 46580
Nearby schools
GreatSchools rating
- 5/10Claypool Elementary SchoolGrades: PK-6Distance: 4.7 mi
- 6/10Edgewood Middle SchoolGrades: 7-8Distance: 2.7 mi
- 9/10Warsaw Community High SchoolGrades: 9-12Distance: 2.4 mi
Schools provided by the listing agent
- Elementary: Claypool
- Middle: Edgewood
- High: Warsaw
- District: Warsaw Community
Source: IRMLS. This data may not be complete. We recommend contacting the local school district to confirm school assignments for this home.
- $33,300-- bd-- ba-- sqft2566 W 250 S, Warsaw, IN 46580Off Market
- $119,000-- bd-- ba-- sqft2549 W 250 S, Warsaw, IN 46580Off Market
- $641,4003 bd3 ba3.7k sqft2632 W 250 S, Warsaw, IN 46580Off Market
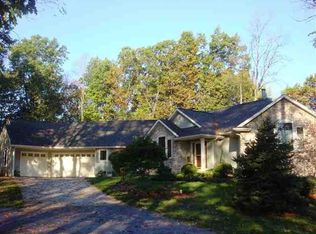
- $310,1002 bd2 ba1.3k sqft2599 W 250 S, Warsaw, IN 46580Off Market
- $420,3005 bd3 ba2k sqft2637 W 250 S, Warsaw, IN 46580Off Market
- $131,800-- bd-- ba-- sqft2545 W 250 S, Warsaw, IN 46580Off Market
- $165,9002 bd2 ba1.5k sqft2514 W 250 S, Warsaw, IN 46580Off Market
- $251,3003 bd1 ba1.6k sqft2492 W 250 S, Warsaw, IN 46580Off Market
A local agent can set up tours, give advice and negotiate with sellers.
A local lender can help you make sure your offer is ready when you are.
Similar homes
- $324,9004 bd3 ba2.6k sqft1323 W 200 S, Warsaw, IN 46580For Sale
 MLS ID #202622859, Brad Beer, Heart City Realty LLC. IRMLS
 - $280,0003 bd3 ba1.7k sqft2653 W 200 S, Warsaw, IN 46580For Sale
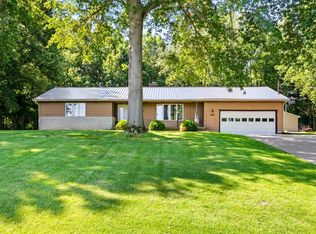 MLS ID #202627448, Carrie Slabaugh, Coldwell Banker Real Estate Group. IRMLS
 - $306,5004 bd3 ba2.8k sqft574 S Circle Dr E, Warsaw, IN 46580For Sale
 MLS ID #202622651, Scott Yoder, Coldwell Banker Real Estate Gr. IRMLS
 - $385,0005 bd3 ba2.9k sqft1709 S Walnut Dr, Warsaw, IN 46580For Sale
 MLS ID #202628208, Lauren Stangland, Keller Williams Realty Group. IRMLS
 - $295,0004 bd2 ba1.4k sqft106 N Wray St, Warsaw, IN 46580For SaleMLS ID #202629436, Anna Gilsinger, RE/MAX Results. IRMLS
- $350,0003 bd3 ba2.2k sqft801 Roy St, Winona Lake, IN 46590For SaleMLS ID #202622642, Celeste Cross, ADT Realty. IRMLS
- $299,9002 bd1 ba1.3k sqft3243 E 600 S, Warsaw, IN 46580For SaleMLS ID #202627312, Julie Tripp, Brian Peterson Real Estate. IRMLS
- $265,0003 bd2 ba1.9k sqft7531 W Crystal Lake Rd, Warsaw, IN 46580For SaleMLS ID #202622487, Dan Harstine, Integrity Real Estate. IRMLS
- $259,9004 bd2 ba2k sqft1012 E Fort Wayne St, Warsaw, IN 46580For SaleMLS ID #202627380, Karin Hamilton, Hamilton Real Estate Group LLC. IRMLS
- $349,9004 bd3 ba2.8k sqft223 E Deerwood Ct, Warsaw, IN 46582For SaleMLS ID #202623607, Mark Skibowski, Re/Max Lakes. IRMLS
- $339,9003 bd2 ba2.1k sqft1329 Wooster Rd, Winona Lake, IN 46590For SaleMLS ID #202622162, Derek Crosson, Twin Pines Realty, LLC. IRMLS
- $278,0003 bd2 ba2.2k sqft506 S Detroit St, Warsaw, IN 46580For SaleMLS ID #202624637, Dave Blackwell, Blackwell Real Estate. IRMLS
- $339,0003 bd2 ba1.5k sqft1371 Woodburn St, Warsaw, IN 46580New ConstructionMLS ID #202618770, Susan Morris, Morris Real Estate and Consulting, LLC. IRMLS
- $320,5004 bd2 ba2.9k sqft407 Saner Dr, Akron, IN 46910For SaleMLS ID #202624412, Lindsay Straeter, MANITOU REALTY and AUCTION, INC.. IRMLS
- $300,0004 bd2 ba1.9k sqft6756 S State Road 19 Rd, Mentone, IN 46539For SaleMLS ID #202626429, Joshua Brooks, Keller Williams Realty Group. IRMLS
- $358,0003 bd2 ba1.7k sqft703 Ross Ave, Warsaw, IN 46580For SaleMLS ID #202547260, Dave Blackwell, Blackwell Real Estate. IRMLS
- $313,0003 bd2 ba2.4k sqft608 Lake John Cir, Winona Lake, IN 46590For SaleMLS ID #202619941, Kami Johnson, Foundations Real Estate Group. IRMLS
- $339,9003 bd3 ba2.7k sqft2634 E Muirfield Rd, Winona Lake, IN 46590For SaleMLS ID #202625704, Brandon Creighton, RE/MAX Results. IRMLS
- $325,0004 bd2 ba2.8k sqft11945 N 300 W, North Manchester, IN 46962For SaleMLS ID #202620997, Erica Garber, Manchester Realty. IRMLS
- $239,9003 bd1 ba1.5k sqft1815 Michaels St, Warsaw, IN 46580For SaleMLS ID #202625240, Julie Hall, Patton Hall Real Estate. IRMLS
