Skip main navigation
Pending
  • $769,900

    2588 W 28th Ave, Eugene, OR 97405

    3beds
    2,971sqft
    : 
    Loading
    Get pre-qualified
    Residential, Single Family Residence
    Built in 1992
    0.25 Acres Lot
    $-- Zestimate®
    $259/sqft
    $-- HOA

    What's special

    Warm wood fireplaceQuiet cul-de-sacWalk-in closetDedicated laundry roomGas rangeVaulted ceilingsWalls of windows
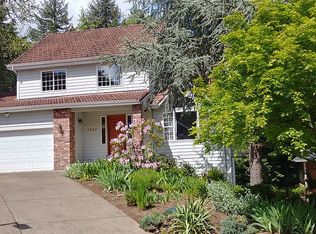
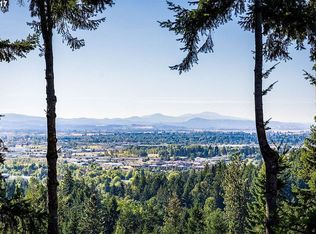
    WELCOME HOME — SOUTHWEST HILLS, ELEVATED. Tucked away on a quiet cul-de-sac in one of Eugene's most coveted pockets, this home doesn't just have curb appeal — it has presence. Step inside and the space opens up immediately: vaulted ceilings, walls of windows, and a warm wood fireplace that sets the tone for everything that follows. Bright. Effortless. Unforgettable. Just beyond, a formal dining room with rich wood floors sets the stage for dinner parties you'll actually want to host. And then — the kitchen. This isn't a kitchen, it's the showstopper. Fully remodeled with quartz counters, a gas range, a giant eat bar, more cabinet storage than you'll know what to do with and a walk in pantry. A breakfast nook complete with wainscoting looks out over the deck into a sea of trees — your private view, every single morning. The bar flows straight into the family room — more wood floors, more light, more windows- amazing. French doors swing open to an expansive back deck, freshly stained, with space built in for a covered outdoor kitchen (gas already run — just add the grill) plus its own attached storage shed. Beyond the rail: a sweeping valley and treeline view that doesn't quit. Rounding out the main floor: a half bath, and a dedicated laundry room. Upstairs, two bedrooms and a full bath lead to the primary suite, where the ensuite is the headline — jetted soaking tub, tiled shower, double vanity, and a walk-in closet that actually fits everything. Downstairs, the finished basement is yours to define: multi-generational living space, the ultimate hangout, office, hobby den, or all of those! Gas fireplace, half bath, SO MUCH storage, attached utility room with sink, and its own private exterior entry. This is southwest Eugene living, done right. Cul-de-sac quiet. City close. Let's go see it.
    8 days
    |
    780
    |
    35
    |

    Likely to sell faster than

    Zillow last checked:

    Listing updated:

    Listed by:

    Rachel Ball 541-556-8027,

    Triple Oaks Realty LLC

    Source: RMLS (OR),MLS#: 742022825MLS Logo

      Facts & features

      Interior

      Bedrooms & bathrooms
      • Bedrooms: 3
      • Bathrooms: 4
      • Full bathrooms: 2
      • Partial bathrooms: 2
      • Main level bathrooms: 1
      Rooms
      • Room types: Laundry, Media Room, Utility Room, Bedroom 2, Bedroom 3, Dining Room, Family Room, Kitchen, Living Room, Primary Bedroom
      Primary bedroom
      • Features: Ceiling Fan, Double Sinks, Ensuite, Jetted Tub, Tile Floor, Walkin Closet, Walkin Shower, Wallto Wall Carpet
      • Level: Upper
      Bedroom 2
      • Features: Ceiling Fan, Wallto Wall Carpet
      • Level: Upper
      Bedroom 3
      • Features: Ceiling Fan, Wallto Wall Carpet
      • Level: Upper
      Dining room
      • Features: Formal, Wood Floors
      • Level: Main
      Family room
      • Features: Ceiling Fan, Exterior Entry, French Doors, Wood Floors
      • Level: Main
      Kitchen
      • Features: Eat Bar, Eating Area, Gas Appliances, Updated Remodeled, Free Standing Range, Free Standing Refrigerator, Quartz, Wainscoting, Wood Floors
      • Level: Main
      Living room
      • Features: Fireplace, Vaulted Ceiling, Wallto Wall Carpet
      • Level: Main
      Heating
      • Forced Air, Fireplace(s)
      Cooling
      • Central Air, Heat Pump
      Appliances
      • Included: Convection Oven, Dishwasher, Disposal, Free-Standing Gas Range, Free-Standing Refrigerator, Gas Appliances, Range Hood, Stainless Steel Appliance(s), Free-Standing Range, Gas Water Heater, Tank Water Heater
      • Laundry: Laundry Room
      Features
      • Ceiling Fan(s), High Ceilings, High Speed Internet, Quartz, Soaking Tub, Vaulted Ceiling(s), Wainscoting, Built-in Features, Sink, Formal, Eat Bar, Eat-in Kitchen, Updated Remodeled, Double Vanity, Walk-In Closet(s), Walkin Shower, Pantry
      • Flooring: Hardwood, Wall to Wall Carpet, Tile, Wood
      • Doors: French Doors
      • Windows: Vinyl Frames
      • Basement: Crawl Space,Partially Finished,Storage Space
      • Number of fireplaces: 2
      • Fireplace features: Gas, Wood Burning
      Interior area
      • Total structure area: 2,971
      • Total interior livable area: 2,971 sqft

      Property

      Parking
      • Total spaces: 2
      • Parking features: Driveway, On Street, Attached
      • Attached garage spaces: 2
      • Has uncovered spaces: Yes
      Features
      • Stories: 3
      • Patio & porch: Deck
      • Exterior features: Yard, Exterior Entry
      • Has spa: Yes
      • Spa features: Bath
      • Has view: Yes
      • View description: Trees/Woods, Valley
      Lot
      • Size: 0.25 Acres
      • Features: Cul-De-Sac, Gentle Sloping, Sprinkler, SqFt 10000 to 14999
      Details
      • Additional structures: ToolShed
      • Parcel number: 1253721
      • Zoning: R1

      Construction

      Type & style
      • Home type: SingleFamily
      • Architectural style: Contemporary
      • Property subtype: Residential, Single Family Residence
      Materials
      • Brick, Wood Siding
      • Foundation: Concrete Perimeter
      • Roof: Composition,Shingle
      Condition
      • Approximately,Updated/Remodeled
      • New construction: No
      • Year built: 1992

      Utilities & green energy

      • Gas: Gas
      • Sewer: Public Sewer
      • Water: Public

      Community & HOA

      HOA
      • Has HOA: No
      Location
      • Region: Eugene

      Financial & listing details

      • Price per square foot: $259/sqft
      • Tax assessed value: $655,534
      • Annual tax amount: $9,349
      • Date on market: 7/1/2026
      • Cumulative days on market: 9 days
      • Listing terms: Cash,Conventional,FHA,VA Loan
      • Road surface type: Concrete, Paved

        Estimated market value

        Not available

        Estimated sales range

        Not available

        Not available

        Price history

        DateEventPrice
        7/7/2026Pending sale$769,900$259/sqft
        Source: RMLS (OR) #742022825 Report a problem
        7/1/2026Listed for sale$769,900+93.9%$259/sqft
        Source: RMLS (OR) #742022825 Report a problem
        10/19/2015Sold$397,000-2.9%$134/sqft
        Source: RMLS (OR) #15092218 Report a problem
        9/23/2015Pending sale$409,000$138/sqft
        Source: Windermere Real Estate/Lane County #15092218 Report a problem
        8/28/2015Price change$409,000-2.4%$138/sqft
        Source: Windermere Real Estate/Lane County #15092218 Report a problem
        7/24/2015Listed for sale$419,000$141/sqft
        Source: Windermere Real Estate/Lane County #15092218 Report a problem

        Public tax history

        YearProperty taxesTax assessment
        2025$9,349 +0.7%$483,751 +3%
        2024$9,281 +2.3%$469,662 +3%
        2023$9,071 +4%$455,983 +3%
        2022$8,720 +11.2%$442,702 +3%
        2021$7,842 +2.5%$429,808 +3%
        2020$7,651 +3.8%$417,290 +3%
        2019$7,369 +5.7%$405,136 +3%
        2018$6,969 $393,336 +3%
        2017$6,969 +5.9%$381,880 +3%
        2016$6,582 +4.1%$370,757 +3%
        2015$6,325 +2.1%$359,958 +3%
        2014$6,193 +7.3%$349,474 +3.1%
        2013$5,770 +6.7%$339,007 +0.3%
        2012$5,409 $337,862 -0.4%
        2011-- $339,295 +3%
        2010-- $329,413 +3%
        2009-- $319,818 +3%
        2008-- $310,503 +3%
        2007-- $301,459 +3%
        2006-- $292,679 +3%
        2005-- $284,154 +3%
        2004-- $275,878 +3%
        2003-- $267,843 +3%
        2002-- $260,042 +3%
        2001-- $252,468 +3%
        2000-- $245,115
        Find assessor info on the county website

        Monthly payment

        Est. payment

        Payment breakdown

        Explore the cost of this home by adjusting the details. Changes won't be saved.
        All calculations are estimates and provided by Zillow, Inc. for informational purposes only. Actual amounts may vary.
        HOA fees may include property taxes on listings classified as Co-Ops. Contact the listing agent and/or owner for fee details.
        Mortgage interest rates are dependent on a number of factors, including credit score, down payment, and repayment length. Interest rate data provided by Zillow Group Marketplace, Inc. as of 1/1/1970 from various mortgage lenders with which we have lead or other similar arrangements; the Estimated Payment is an average of those rates.
        See how much you could borrow to make a competitive offer.

        Climate risks

        Neighborhood: Churchill

        Getting around

        8 / 100
        Car-Dependent
        15 / 100
        Minimal Transit
        19 / 100
        Somewhat Bikeable

        Nearby schools

        GreatSchools rating
        Schools provided by the listing agent
        • Elementary: Adams
        • Middle: Arts & Tech
        • High: Churchill

        Source: RMLS (OR). This data may not be complete. We recommend contacting the local school district to confirm school assignments for this home.

        A local agent can set up tours, give advice and negotiate with sellers.

        A local lender can help you make sure your offer is ready when you are.

        Browse local experts

        Similar homes