Skip main navigation
Sold for $437,000
  • Listed by: eXp Realty of Southern California, Inc. • Rhonda Burns • Contact: 951-599-8830
    Bought with: Allison James Estates & Homes
    Tax assessed value
    $437,000

    25880 Plum Hollow Dr, Menifee, CA 92586

    2beds
    1,460sqft
    Single Family Residence
    Built in 1964
    7,841 Square Feet Lot
    $440,700 Zestimate®
    $299/sqft
    $2,300 Estimated rent

    Home value

    $440,700

    $397,000 - $489,000

    $2,300/mo

    Zestimate® history
    Loading
    Loading...

    Owner options

    List your home for rent

    $2,300/mo

    Rent Zestimate®

    Find your next renter with Zillow Rental Manager. Plus, with online applications, you can quickly screen prospective tenants – for free.

    Learn more

    $2,300/mo

    Rent Zestimate®

    Refinance and save

    $3,205/mo

    Est. payment

    Refinancing to a lower rate could help reduce your monthly payments and save thousands over the life of the loan.

    See today's rates

    $3,205/mo

    Est. payment

    Explore your selling options

    Work with a Zillow partner agent

    Leverage their expertise and Zillow's premium Showcase listings to get your home seen by more buyers.

    Get started

    List with your own agent

    Get your home in front of millions of buyers by listing it on Zillow.

    Learn how to do it

    Sell it yourself

    Take full control of how buyers see your home on Zillow by listing For Sale by Owner (FSBO).

    List your home

    What's special

    Attached two-car garageSpacious backyardStunning kitchenBreakfast barOpen-concept layoutQuartz countertopsStainless steel appliances
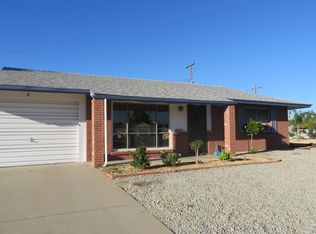
    Step into this completely remodeled, bright and spacious two-bedroom, two-bath home in the highly sought-after 55+ Del Webb community—beautifully upgraded inside and out and fully move-in ready. The open-concept layout features a welcoming living room, dining area, and a stunning kitchen with quartz countertops, new cabinetry, stainless steel appliances, a breakfast bar, and a discreet pull-out trash drawer. Both bathrooms have been beautifully upgraded with quartz counters and tiled enclosures. The bedrooms are clean, cozy, and feature ceiling fans for year-round comfort. Just off the kitchen and dining area is a bright and versatile bonus room—perfect for a family room, craft or hobby space, home gym, or morning coffee retreat. Additional upgrades include premium vinyl plank flooring throughout, new dual-pane windows with new blinds, fresh interior and exterior paint, and updated lighting and electrical. The indoor laundry room offers generous cabinetry for storage and organization. Step outside to a covered patio and spacious backyard—perfect for entertaining or relaxing. The attached two-car garage includes a connected storage room with built-in cabinetry, lighting, and power—ideal for a craft room, home office, or small workshop. Conveniently close to shopping and medical centers. Affordable senior living at its best—don't miss out!

    Zillow last checked:

    Listing updated:

    Listed by:

    Rhonda Burns DRE #02214950 951-599-8830,

    eXp Realty of Southern California, Inc.,

    Robert Weichelt DRE #01221231 619-890-4806,

    eXp Realty of Southern California, Inc.

    Bought with:

    Celeste Hamilton, DRE #02036975

    Allison James Estates & Homes

    Source: CRMLS,MLS#: SW25134518MLS LogoOriginating MLS: California Regional MLS

    Facts & features

    Interior

    Bedrooms & bathrooms
    • Bedrooms: 2
    • Bathrooms: 2
    • Full bathrooms: 2
    • Main level bathrooms: 2
    • Main level bedrooms: 2
    Rooms
    • Room types: Family Room, Kitchen, Laundry, Living Room, Dining Room
    Primary bedroom
    • Features: Main Level Primary
    Bedroom
    • Features: Bedroom on Main Level
    Bathroom
    • Features: Bathtub, Quartz Counters, Remodeled, Walk-In Shower
    Kitchen
    • Features: Kitchen/Family Room Combo, Quartz Counters, Remodeled, Self-closing Cabinet Doors, Self-closing Drawers, Updated Kitchen
    Heating
    • Central
    Cooling
    • Central Air
    Appliances
    • Included: Built-In Range, Dishwasher, Disposal, Gas Range, Microwave
    • Laundry: Washer Hookup, Electric Dryer Hookup, Inside, Laundry Room
    Features
    • Breakfast Bar, Separate/Formal Dining Room, Open Floorplan, Quartz Counters, Storage
    • Flooring: Vinyl
    • Windows: Blinds, Double Pane Windows
    • Has fireplace: No
    • Fireplace features: None
    • Common walls with other units/homes: No Common Walls
    Interior area
    • Total interior livable area: 1,460 sqft

    Property

    Parking
    • Total spaces: 4
    • Parking features: Driveway, Garage Faces Front, Garage, Garage Door Opener
    • Attached garage spaces: 2
    • Uncovered spaces: 2
    Accessibility
    • Accessibility features: No Stairs
    Features
    • Levels: One
    • Stories: 1
    • Entry location: Front
    • Patio & porch: Concrete, Covered, Patio
    • Exterior features: Rain Gutters
    • Pool features: Community, In Ground, Association
    • Has spa: Yes
    • Spa features: Community
    • Fencing: Average Condition
    • Has view: Yes
    • View description: Neighborhood
    Lot
    • Size: 7,841 Square Feet
    • Features: Back Yard, Front Yard, Garden, Level
    Details
    • Parcel number: 339101034
    • Zoning: R-1
    • Special conditions: Standard

    Construction

    Type & style
    • Home type: SingleFamily
    • Architectural style: Ranch
    • Property subtype: Single Family Residence
    Materials
    • Stucco
    • Foundation: Slab
    • Roof: Shingle
    Condition
    • Updated/Remodeled,Turnkey
    • New construction: No
    • Year built: 1964

    Utilities & green energy

    • Sewer: Public Sewer
    • Water: Public
    • Utilities for property: Electricity Connected, Natural Gas Connected, Sewer Connected, Water Connected

    Community & HOA

    Community
    • Features: Biking, Curbs, Sidewalks, Pool
    • Security: Carbon Monoxide Detector(s), Smoke Detector(s)
    • Senior community: Yes
    HOA
    • Has HOA: Yes
    • Amenities included: Fitness Center, Other Courts, Pickleball, Pool, Spa/Hot Tub, Tennis Court(s)
    • HOA fee: $435 annually
    • HOA name: Sun City Civic Association
    • HOA phone: 951-679-2311
    Location
    • Region: Menifee

    Financial & listing details

    • Price per square foot: $299/sqft
    • Tax assessed value: $437,000
    • Date on market: 6/23/2025
    • Cumulative days on market: 11 days
    • Listing terms: Cash,Conventional,FHA,VA Loan
    • Road surface type: Paved

    Price history

    DateEventPrice
    7/18/2025Sold$437,000-1.3%$299/sqft
    Source: CRMLS #SW25134518 Report a problem
    7/5/2025Pending sale$442,900$303/sqft
    Source: CRMLS #SW25134518 Report a problem
    7/3/2025Price change$442,900+22.6%$303/sqft
    Source: CRMLS #SW25134518 Report a problem
    6/23/2025Listed for sale$361,250+58.8%$247/sqft
    Source: CRMLS #SW25134518 Report a problem
    6/27/2018Sold$227,500$156/sqft
    Source: Public Record Report a problem

    Public tax history

    YearProperty taxesTax assessment
    2026-- $437,000 +69.2%
    2025$2,983 +1.9%$258,281 +2%
    2024$2,927 -0.6%$253,218 +2%
    2023$2,945 +1.3%$248,254 +2%
    2022$2,908 +4.7%$243,387 +2%
    2021$2,779 +1.5%$238,616 +1%
    2020$2,738 $236,170 +2%
    2019-- $231,540 +74.4%
    2018$1,486 +1.9%$132,767 +2%
    2017$1,458 $130,165 +2%
    2016$1,458 +5.8%$127,614 +1.5%
    2015$1,378 +3%$125,699 +2%
    2014$1,338 $123,238 +0.5%
    2013-- $122,682 +2%
    2012-- $120,278 +2%
    2011-- $117,921 +0.8%
    2010-- $117,041 -0.2%
    2009-- $117,320 +2%
    2008-- $115,020 +2%
    2007-- $112,765 +2%
    2006-- $110,555 +2%
    2005-- $108,388 +3.9%
    2003-- $104,318 +2%
    2002-- $102,271 +6%
    2001$979 +15.9%$96,500 +16.3%
    2000$844 $83,000
    Find assessor info on the county website

    Neighborhood: Sun City

    Nearby schools

    GreatSchools rating
    Schools provided by the listing agent
    • Elementary: Ridgemoor
    • High: Paloma Valley

    Source: CRMLS. This data may not be complete. We recommend contacting the local school district to confirm school assignments for this home.

    Get a cash offer in 3 minutes
    Find out how much your home could sell for in as little as 3 minutes with a no-obligation cash offer.
    Estimated market value
    $440,700
    Get a cash offer in 3 minutes
    Find out how much your home could sell for in as little as 3 minutes with a no-obligation cash offer.
    Estimated market value
    $440,700