Skip main navigation
Under contract
  • Price cut: $50K (4/24)
    $319,900

    25880 Prada Dr, Punta Gorda, FL 33955

    3beds
    1,887sqft
    : 
    Loading
    Get pre-qualified
    Single Family Residence
    Built in 2026
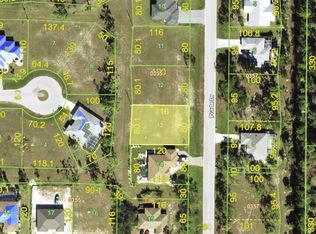
    9,440 Square Feet Lot
    $311,700 Zestimate®
    $170/sqft
    $19/mo HOA

    What's special

    Large center islandTwo-car garageCharming covered front porchOpen-concept kitchenBeautifully tiled walk-in showerSpacious walk-in closet
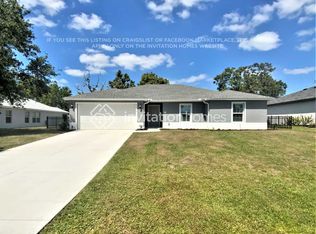
    Under contract-accepting backup offers. **** MANAGER'S SPECIAL - PRICE JUST REDUCED $30,000 FOR QUICK SALE **** I don’t try to compete for attention… I earn it the moment you walk in. I’m the Avalon—positioned in Burnt Store Village—and I was built with intention from the ground up. Clean lines, thoughtful upgrades, and just the right amount of space in all the right places. Step inside and look up… my 9’4” ceilings open everything around you. I don’t just feel bigger—I feel better. Lighter. Calmer. More like a place you actually want to be. My kitchen is where we’ll spend time without even planning to. Granite countertops, 42” upper cabinets, and a layout that works whether you’re hosting or just moving through your day. It connects seamlessly to the main living space, so nothing ever feels cut off. I give you flexibility too. My den is ready to become whatever your life needs—office, lounge, or a space that evolves with you over time. When it’s time to reset, my primary suite is there for you—quiet, private, and finished with a tile shower that keeps things simple and elevated. Throughout me, tile flooring keeps everything clean, durable, and effortless. I’m built for more than just comfort—I’m built for peace of mind. My impact windows and doors stand strong when it matters most, while my irrigation system keeps everything outside looking just as sharp as what’s inside. And when you decide to step out, you’re right where you want to be—minutes from the water at Burnt Store Marina and a short drive to Downtown Punta Gorda for dining, shopping, and everything that makes this area special. I’m not overbuilt. I’m not overcomplicated. I’m just done right.
    486 days
    |
    30
    |
    1
    |

    Zillow last checked:

    Listing updated:

    Listed by:

    Dakota DuBois 813-437-3506,

    NEW HOME STAR FLORIDA LLC 407-803-4083

    Source: Stellar MLS,MLS#: O6290879MLS LogoOriginating MLS: Orlando Regional

      Facts & features

      Interior

      Bedrooms & bathrooms
      • Bedrooms: 3
      • Bathrooms: 2
      • Full bathrooms: 2
      Rooms
      • Room types: Den/Library/Office, Great Room, Utility Room
      Primary bedroom
      • Features: Dual Sinks, En Suite Bathroom, Shower No Tub, Walk-In Closet(s)
      • Level: First
      • Area: 190.1 Square Feet
      • Dimensions: 16.11x11.8
      Bedroom 2
      • Features: Built-in Closet
      • Level: First
      • Area: 133.38 Square Feet
      • Dimensions: 11.4x11.7
      Bedroom 3
      • Features: Built-in Closet
      • Level: First
      • Area: 124.63 Square Feet
      • Dimensions: 12.1x10.3
      Balcony porch lanai
      • Level: First
      • Area: 192 Square Feet
      • Dimensions: 16x12
      Den
      • Level: First
      • Area: 165.19 Square Feet
      • Dimensions: 12.6x13.11
      Dinette
      • Level: First
      • Area: 147.92 Square Feet
      • Dimensions: 17.2x8.6
      Great room
      • Level: First
      • Area: 311.32 Square Feet
      • Dimensions: 17.2x18.1
      Kitchen
      • Features: Breakfast Bar, Pantry
      • Level: First
      Heating
      • Central, Electric
      Cooling
      • Central Air
      Appliances
      • Included: Dishwasher, Disposal, Electric Water Heater, Microwave, Range
      • Laundry: Electric Dryer Hookup, Laundry Room, Washer Hookup
      Features
      • Open Floorplan, Primary Bedroom Main Floor, Smart Home, Thermostat, Tray Ceiling(s), Walk-In Closet(s)
      • Flooring: Carpet, Ceramic Tile
      • Has fireplace: No
      Interior area
      • Total structure area: 2,244
      • Total interior livable area: 1,887 sqft
      Video & virtual tour

      Property

      Parking
      • Total spaces: 2
      • Parking features: Driveway, Garage Door Opener
      • Attached garage spaces: 2
      • Has uncovered spaces: Yes
      Features
      • Levels: One
      • Stories: 1
      • Patio & porch: Covered, Rear Porch
      • Exterior features: Irrigation System
      Lot
      • Size: 9,440 Square Feet
      • Features: Landscaped
      Details
      • Parcel number: 422329442007
      • Zoning: RSF3.5
      • Special conditions: None

      Construction

      Type & style
      • Home type: SingleFamily
      • Architectural style: Florida
      • Property subtype: Single Family Residence
      Materials
      • Block, Stone
      • Foundation: Slab
      • Roof: Other,Shingle
      Condition
      • Completed
      • New construction: Yes
      • Year built: 2026
      Details
      • Builder model: Avalon D
      • Builder name: Maronda Homes

      Utilities & green energy

      • Sewer: Public Sewer
      • Water: Public
      • Utilities for property: Cable Available

      Community & HOA

      Community
      • Security: Smoke Detector(s)
      • Pet fee: $0 monthly
      • Subdivision: PUNTA GORDA ISLES SEC 16
      HOA
      • Has HOA: Yes
      • HOA fee: $19 monthly
      • HOA name: Maronda Homes
      • HOA phone: 813-437-3506
      Location
      • Region: Punta Gorda

      Financial & listing details

      • Price per square foot: $170/sqft
      • Tax assessed value: $40,000
      • Annual tax amount: $435
      • Date on market: 3/17/2025
      • Cumulative days on market: 459 days
      • Listing terms: Cash,Conventional,FHA,VA Loan
      • Ownership: Fee Simple
      • Total actual rent: 0
      • Road surface type: Paved

        Estimated market value

        $311,700

        $296,000 - $327,000

        $2,034/mo

        Price history

        DateEventPrice
        7/8/2026Contingent$319,900$170/sqft
        Source: Stellar MLS #O6290879 Report a problem
        6/11/2026Pending sale$319,900$170/sqft
        Source: Stellar MLS #O6290879 Report a problem
        4/24/2026Price change$319,900-13.5%$170/sqft
        Source: Stellar MLS #O6290879 Report a problem
        3/17/2025Listed for sale$369,900$196/sqft
        Source: Stellar MLS #O6290879 Report a problem

        Public tax history

        YearProperty taxesTax assessment
        2025$687 +58%$34,000 +278.8%
        2024$435 +14.4%$8,976 +10%
        2023$380 +10%$8,160 +10%
        2022$345 +32.8%$7,418 +10%
        2021$260 -33.5%$6,744 +10%
        2020$391 +1.8%$6,131 +10%
        2019$384 +4.5%$5,574 +10%
        2018$367 $5,067 -29.9%
        2017$367 +1.5%$7,225 +72.6%
        2016$362 +2%$4,187 +10%
        2015$355 -0.2%$3,806 +10%
        2014$356 +552.6%$3,460 +11.5%
        2013$54 +3.4%$3,103 -32.4%
        2012$53 -31.8%$4,590
        2011$77 -23%$4,590 -21.7%
        2010$100 -22%$5,865 -27.4%
        2009$129 $8,075
        Find assessor info on the county website

        Monthly payment

        Est. payment

        Payment breakdown

        Explore the cost of this home by adjusting the details. Changes won't be saved.
        All calculations are estimates and provided by Zillow, Inc. for informational purposes only. Actual amounts may vary.
        HOA fees may include property taxes on listings classified as Co-Ops. Contact the listing agent and/or owner for fee details.
        Mortgage interest rates are dependent on a number of factors, including credit score, down payment, and repayment length. Interest rate data provided by Zillow Group Marketplace, Inc. as of 1/1/1970 from various mortgage lenders with which we have lead or other similar arrangements; the Estimated Payment is an average of those rates.
        See how much you could borrow to make a competitive offer.

        Climate risks

        Neighborhood: 33955

        Getting around

        0 / 100
        Car-Dependent
        29 / 100
        Somewhat Bikeable

        Nearby schools

        GreatSchools rating
        Schools provided by the listing agent
        • Elementary: East Elementary
        • Middle: Punta Gorda Middle
        • High: Charlotte High

        Source: Stellar MLS. This data may not be complete. We recommend contacting the local school district to confirm school assignments for this home.

        A local agent can set up tours, give advice and negotiate with sellers.

        Browse local experts

        Similar homes