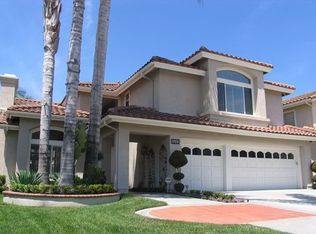
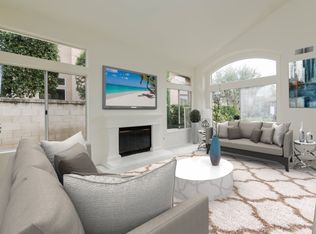
Located in the highly desirable Braeburn neighborhood of Laguna Hills, this Upgraded 3-Car Garage home delivers a premium Cul-De-Sac location, a private Pool and Spa, and Panoramic Views of the Hills, Mountains, and City Lights. This floor plan features 4 Bedrooms and 3 Bathrooms, including a highly requested Main-Floor Bedroom and Main-Floor Bathroom. The Upper-Level Bonus Room allows for flexible layout potential. At the heart of the home, the chef’s kitchen is outfitted with professional-grade Thermador Stainless Steel appliances, a built-in refrigerator, double ovens with a warming drawer, a wet bar with a wine cooler, and premium granite countertops. The interior is defined by a dramatic entry with cathedral ceilings. Upstairs, the primary suite is a true retreat, featuring a walk-in closet, upgraded bathroom with a soaking tub, dual-sinks, and a separate shower. The second level is complete with two additional bedrooms and a full bathroom. Outside, the entertainer’s backyard blends stunning hardscaping with scenic views, creating a private outdoor oasis. Enjoy a sparking pool and spa, outdoor BBQ area, covered patio, and panoramic mountain, hill, and city views. The front exterior impresses, with stunning Newer Garage Doors. Situated within the award-winning Saddleback Valley Unified School District, this property benefits from a low tax rate and a single HOA fee. Residents will enjoy close proximity to local parks, premier shopping, and world-class beaches, combined with efficient commuter access to Interstate 5 and local toll roads. Schedule a tour today!
Sold for $2,035,000
Listed by: Bullock Russell RE Services • Flo Bullock • Contact: 949-285-6234
Bought with: Real Broker
Zestimate®
$2,035,000
25881 Cedarbluff Ter, Laguna Hills, CA 92653
4beds
3,108sqft
Single Family Residence
Built in 1989
6,000 Square Feet Lot
$2,035,000 Zestimate®
$655/sqft
$7,832 Estimated rent
Home value
$2,035,000
$1.89M - $2.20M
$7,832/mo
Zestimate® history
Owner options
List your home for rent
$7,832/mo
Rent Zestimate®
Find your next renter with Zillow Rental Manager. Plus, with online applications, you can quickly screen prospective tenants – for free.
$7,832/mo
Rent Zestimate®
Refinance and save
$12,790/mo
Est. payment
Refinancing to a lower rate could help reduce your monthly payments and save thousands over the life of the loan.
$12,790/mo
Est. payment
Explore your selling options
Work with a Zillow partner agent
Leverage their expertise and Zillow's premium Showcase listings to get your home seen by more buyers.
Get startedList with your own agent
Get your home in front of millions of buyers by listing it on Zillow.
Learn how to do itSell it yourself
Take full control of how buyers see your home on Zillow by listing For Sale by Owner (FSBO).
List your homeWhat's special
Private pool and spaStunning newer garage doorsPremium cul-de-sac locationPremium granite countertopsPrivate outdoor oasisOutdoor bbq areaCovered patio
Zillow last checked:
Listing updated:
Listed by:
Flo Bullock DRE #01343119 949-285-6234,
Bullock Russell RE Services
Bought with:
Zhu Chen, DRE #01976939
Real Broker
Source: CRMLS,MLS#: OC26106745 Originating MLS: California Regional MLS
Originating MLS: California Regional MLSFacts & features
Interior
Bedrooms & bathrooms
- Bedrooms: 4
- Bathrooms: 3
- Full bathrooms: 3
- Main level bathrooms: 1
- Main level bedrooms: 1
Rooms
- Room types: Bedroom, Family Room, Kitchen, Laundry, Living Room, Primary Bathroom, Primary Bedroom, Dining Room
Bedroom
- Features: Bedroom on Main Level
Bathroom
- Features: Bathtub, Dual Sinks, Full Bath on Main Level, Granite Counters, Soaking Tub, Separate Shower, Tub Shower
Kitchen
- Features: Granite Counters, Kitchen/Family Room Combo
Heating
- Central
Cooling
- Central Air
Appliances
- Included: 6 Burner Stove, Built-In Range, Dishwasher, Gas Oven, Microwave, Refrigerator
- Laundry: Inside, Laundry Room
Features
- Wet Bar, Breakfast Bar, Breakfast Area, Ceiling Fan(s), Separate/Formal Dining Room, Eat-in Kitchen, Granite Counters, High Ceilings, Bedroom on Main Level
- Flooring: Carpet, Tile, Wood
- Windows: Shutters
- Has fireplace: Yes
- Fireplace features: Family Room, Living Room, Primary Bedroom
- Common walls with other units/homes: No Common Walls
Interior area
- Total interior livable area: 3,108 sqft
Property
Parking
- Total spaces: 6
- Parking features: Door-Multi, Direct Access, Driveway, Garage Faces Front, Garage
- Attached garage spaces: 3
- Uncovered spaces: 3
Features
- Levels: Two
- Stories: 2
- Entry location: 1
- Has private pool: Yes
- Pool features: In Ground, Private
- Has spa: Yes
- Spa features: In Ground, Private
- Has view: Yes
- View description: Hills, Mountain(s), Neighborhood, Panoramic
Lot
- Size: 6,000 Square Feet
- Features: 0-1 Unit/Acre, Back Yard, Cul-De-Sac
Details
- Parcel number: 62766107
- Special conditions: Standard
Construction
Type & style
- Home type: SingleFamily
- Property subtype: Single Family Residence
Condition
- Updated/Remodeled,Turnkey
- New construction: No
- Year built: 1989
Utilities & green energy
- Sewer: Public Sewer
- Water: Public
- Utilities for property: Cable Available, Electricity Connected, Natural Gas Connected, Phone Available, Sewer Connected, Water Connected
Community & HOA
Community
- Features: Biking, Curbs, Street Lights, Sidewalks
- Security: Carbon Monoxide Detector(s), Smoke Detector(s)
- Subdivision: Braeburn (Bra)
HOA
- Has HOA: Yes
- Amenities included: Picnic Area, Playground
- HOA fee: $148 monthly
- HOA name: Moulton Ranch
- HOA phone: 949-450-0202
Location
- Region: Laguna Hills
Financial & listing details
- Price per square foot: $655/sqft
- Tax assessed value: $1,712,789
- Annual tax amount: $17,530
- Date on market: 5/18/2026
- Cumulative days on market: 15 days
- Listing terms: Cash,Conventional,Relocation Property
Price history
| Date | Event | Price |
|---|---|---|
| 7/10/2026 | Sold | $2,035,000-3.1%$655/sqft |
Source:  CRMLS #OC26106745 Report a problem CRMLS #OC26106745 Report a problem | ||
| 6/23/2026 | Pending sale | $2,100,000+30.1%$676/sqft |
Source: CRMLS #OC26106745 Report a problem | ||
| 8/5/2021 | Sold | $1,614,000+4.1%$519/sqft |
Source: Public Record Report a problem | ||
| 7/27/2021 | Pending sale | $1,551,000$499/sqft |
Source: CRMLS #OC21122946 Report a problem | ||
| 7/7/2021 | Contingent | $1,551,000$499/sqft |
Source: CRMLS #OC21122946 Report a problem | ||
| 6/15/2021 | Listed for sale | $1,551,000$499/sqft |
Source: CRMLS #OC21122946 Report a problem | ||
| 5/25/2018 | Listing removed | $5,160$2/sqft |
Source: Re/Max Orange County East #OC18109657 Report a problem | ||
| 5/19/2018 | Listed for rent | $5,160+7.5%$2/sqft |
Source: Re/Max Orange County East #OC18109657 Report a problem | ||
| 7/22/2017 | Listing removed | $4,800$2/sqft |
Source: Re/Max Orange County East #OC17153960 Report a problem | ||
| 7/9/2017 | Listed for rent | $4,800+6.7%$2/sqft |
Source: Re/Max Orange County East #OC17153960 Report a problem | ||
| 11/18/2015 | Listing removed | $4,500$1/sqft |
Source: Re/Max Orange County East #OC15163501 Report a problem | ||
| 8/11/2015 | Price change | $4,500-2.2%$1/sqft |
Source: Re/Max Orange County East #OC15163501 Report a problem | ||
| 7/30/2015 | Price change | $4,600+4.5%$1/sqft |
Source: Re/Max Orange County East #OC15163501 Report a problem | ||
| 7/27/2015 | Listed for rent | $4,400+4.8%$1/sqft |
Source: Re/Max Orange County East #OC15163501 Report a problem | ||
| 4/8/2014 | Listing removed | $4,200$1/sqft |
Source: Re/Max Orange County East #OC14000988 Report a problem | ||
| 1/4/2014 | Listed for rent | $4,200$1/sqft |
Source: Re/Max Orange County East #OC14000988 Report a problem | ||
Public tax history
| Year | Property taxes | Tax assessment |
|---|---|---|
| 2025 | $17,530 +1.8% | $1,712,789 +2% |
| 2024 | $17,212 +2.4% | $1,679,205 +2% |
| 2023 | $16,805 -28.7% | $1,646,280 +2% |
| 2022 | $23,585 +196% | $1,614,000 +108.2% |
| 2021 | $7,969 +0.9% | $775,144 +1% |
| 2020 | $7,898 | $767,196 +2% |
| 2019 | $7,898 +2% | $752,153 +2% |
| 2018 | $7,740 +4% | $737,405 +2% |
| 2017 | $7,444 | $722,947 +2% |
| 2016 | $7,444 +1.7% | $708,772 +1.5% |
| 2015 | $7,322 +3.5% | $698,126 +2% |
| 2014 | $7,078 | $684,451 +0.5% |
| 2013 | -- | $681,358 +2% |
| 2012 | -- | $667,999 +2% |
| 2011 | -- | $654,901 +0.8% |
| 2010 | -- | $650,007 -0.2% |
| 2009 | -- | $651,552 +2% |
| 2008 | -- | $638,777 +2% |
| 2007 | -- | $626,252 +2% |
| 2006 | -- | $613,973 +2% |
| 2005 | -- | $601,935 +2% |
| 2004 | -- | $590,133 +1.9% |
| 2003 | -- | $579,318 +2% |
| 2002 | -- | $567,959 +2% |
| 2001 | $5,714 +0.8% | $556,823 +2% |
| 2000 | $5,669 | $545,905 |
Find assessor info on the county website
Neighborhood: 92653
Nearby homes
- $2,129,8004 bd3 ba3k sqft25871 Cedarbluff Ter, Laguna Hills, CA 92653Off Market
- $2,094,1004 bd3 ba3.3k sqft25901 Cedarbluff Ter, Laguna Hills, CA 92653Off Market
- $1,946,3004 bd3 ba3.1k sqft25861 Cedarbluff Ter, Laguna Hills, CA 92653Off Market
- $1,841,2004 bd3 ba3.1k sqft25911 Cedarbluff Ter, Laguna Hills, CA 92653Off Market
- $2,248,4004 bd4 ba3.5k sqft25851 Cedarbluff Ter, Laguna Hills, CA 92653Off Market
- $2,036,6004 bd3 ba3.1k sqft25882 Cedarbluff Ter, Laguna Hills, CA 92653Off Market
- $2,115,7005 bd3 ba2.9k sqft25872 Cedarbluff Ter, Laguna Hills, CA 92653Off Market
- $2,750,0004 bd4 ba3.5k sqft25921 Cedarbluff Ter, Laguna Hills, CA 92653Sold
Nearby schools
GreatSchools rating
- 9/10Valencia Elementary SchoolGrades: K-6Distance: 1.5 mi
- 8/10La Paz Intermediate SchoolGrades: 7-8Distance: 1.9 mi
- 8/10Laguna Hills High SchoolGrades: 9-12Distance: 2.2 mi
Schools provided by the listing agent
- Elementary: Valencia
- Middle: La Paz
- High: Laguna Hills
Source: CRMLS. This data may not be complete. We recommend contacting the local school district to confirm school assignments for this home.
Get a cash offer in 3 minutes
Find out how much your home could sell for in as little as 3 minutes with a no-obligation cash offer.
Estimated market value
$2,035,000
Get a cash offer in 3 minutes
Find out how much your home could sell for in as little as 3 minutes with a no-obligation cash offer.
Estimated market value
$2,035,000
- California
- Orange County
- Laguna Hills
- 92653
- 25881 Cedarbluff Ter
Nearby cities
Nearby zip codes
Other Laguna Hills Topics
