Experience luxury and convenience in this model-perfect, upgraded single-story pool home. The property has RV parking with 12 x 66 dimensions and steel entry gates, perfect for your recreational vehicles or extra storage needs. The 24-panel solar photovoltaic system is fully owned, offering you energy efficiency and significant savings. Dive into the newly remodeled pool/spa or relax under the covered patio with multiple fans and a custom outdoor fireplace. The Chef’s kitchen has upgraded cabinets, stone counters, stainless steel appliances, a farmhouse sink, a 7-burner double oven gas range, a custom hood, pot filler, plus a full sized fold-out window that opens to an outdoor countertop for ease and convenience. The home is filled with custom cherry wood glass interior doors that enhance the sense of warmth and elegance throughout. The layout includes a separate family room, ideal for relaxation, as well as a cozy living room featuring a fireplace that adds charm and warmth, making it the perfect spot to unwind or entertain guests. Several skylights are strategically placed throughout the home offering an abundance of natural light. The main suite offers a walk-in closet, sliding door to the pool, main bathroom is a showstopper, boasting designer stone and tile work, double glass sinks, a frameless glass shower enclosure, and a skylight for an added touch of elegance. The secondary bedroom also features a private, recently remodeled bathroom with a floating vanity and upgraded fixtures. The third bedroom has a walk in closet, new carpet, and connects directly to the hall bathroom. Fresh paint, a 4-ton HVAC, upgraded electrical panels, PEX re-pipe, on-demand water heaters, dual glazed windows, and upgraded lighting enhance the home's appeal.
The garage is a homeowner’s dream, freshly painted with new recessed lighting, painted eaves, and ceiling rafters. It also includes Lift Master garage doors, skylights, new drywall, custom metal cabinets, and extra overhead loft storage. A new deep stainless steel sink and countertop add even more functionality to this space.
Enjoy beautifully landscaped grounds with a Wi-Fi-enabled sprinkler system and ample driveway parking. Best of all, there’s no HOA. This home is a must-see!
Sold for $1,500,000
Listed by: Realty One Group West • Rosie Penn • Contact: 714-337-8272
Bought with: Luxre Realty, Inc.
$1,500,000
25881 Cordillera Dr, Mission Viejo, CA 92691
3beds
1,788sqft
Single Family Residence
Built in 1968
7,070 Square Feet Lot
$1,633,200 Zestimate®
$839/sqft
$5,574 Estimated rent
Home value
$1,633,200
$1.54M - $1.75M
$5,574/mo
Zestimate® history
Owner options
List your home for rent
$5,574/mo
Rent Zestimate®
Find your next renter with Zillow Rental Manager. Plus, with online applications, you can quickly screen prospective tenants – for free.
$5,574/mo
Rent Zestimate®
Refinance and save
$9,447/mo
Est. payment
Refinancing to a lower rate could help reduce your monthly payments and save thousands over the life of the loan.
$9,447/mo
Est. payment
Explore your selling options
Work with a Zillow partner agent
Leverage their expertise and Zillow's premium Showcase listings to get your home seen by more buyers.
Get startedList with your own agent
Get your home in front of millions of buyers by listing it on Zillow.
Learn how to do itSell it yourself
Take full control of how buyers see your home on Zillow by listing For Sale by Owner (FSBO).
List your homeWhat's special
Zillow last checked:
Listing updated:
Listed by:
Rosie Penn DRE #01234442 714-337-8272,
Realty One Group West
Bought with:
Sarah Bui, DRE #02054565
Luxre Realty, Inc.
Source: CRMLS,MLS#: OC24158590 Originating MLS: California Regional MLS
Originating MLS: California Regional MLSFacts & features
Interior
Bedrooms & bathrooms
- Bedrooms: 3
- Bathrooms: 3
- Full bathrooms: 3
- Main level bathrooms: 1
- Main level bedrooms: 1
Rooms
- Room types: Bedroom, Den, Living Room, Primary Bathroom, Primary Bedroom, Other
Primary bedroom
- Features: Main Level Primary
Bedroom
- Features: All Bedrooms Down
Bedroom
- Features: Bedroom on Main Level
Bathroom
- Features: Bathroom Exhaust Fan, Bathtub, Closet, Dual Sinks, Granite Counters, Jetted Tub, Linen Closet, Remodeled, Separate Shower, Tile Counters
Kitchen
- Features: Stone Counters, Remodeled, Self-closing Cabinet Doors, Self-closing Drawers, Updated Kitchen
Other
- Features: Walk-In Closet(s)
Heating
- Central, Fireplace(s), Natural Gas, Solar
Cooling
- Central Air, Gas
Appliances
- Included: Convection Oven, Double Oven, Dishwasher, Gas Cooktop, Disposal, Gas Oven, Gas Range, Gas Water Heater, Microwave, Refrigerator, Range Hood, Solar Hot Water, Tankless Water Heater, Water To Refrigerator, Water Heater
- Laundry: Washer Hookup, Gas Dryer Hookup, In Garage
Features
- Built-in Features, Ceiling Fan(s), Open Floorplan, Stone Counters, Storage, All Bedrooms Down, Bedroom on Main Level, Main Level Primary, Walk-In Closet(s)
- Flooring: Carpet, Stone, Wood
- Has fireplace: Yes
- Fireplace features: Gas, Gas Starter, Living Room, Outside
- Common walls with other units/homes: No Common Walls
Interior area
- Total interior livable area: 1,788 sqft
Property
Parking
- Total spaces: 2
- Parking features: Direct Access, Driveway, Garage, Paved, RV Hook-Ups, RV Gated, RV Access/Parking, Garage Faces Side
- Attached garage spaces: 2
Features
- Levels: One
- Stories: 1
- Entry location: One level
- Patio & porch: Covered
- Has private pool: Yes
- Pool features: Lap, Private
- Has view: Yes
- View description: None
Lot
- Size: 7,070 Square Feet
- Features: Back Yard, Drip Irrigation/Bubblers, Front Yard, Landscaped, Near Public Transit, Paved
Details
- Parcel number: 78432723
- Zoning: PC
- Special conditions: Standard
Construction
Type & style
- Home type: SingleFamily
- Property subtype: Single Family Residence
Condition
- Updated/Remodeled
- New construction: No
- Year built: 1968
Utilities & green energy
- Electric: Photovoltaics Seller Owned
- Sewer: Sewer Tap Paid
- Water: Public
- Utilities for property: Electricity Connected, Natural Gas Connected, Sewer Connected, Water Connected
Community & HOA
Community
- Features: Storm Drain(s), Street Lights, Sidewalks
- Security: Carbon Monoxide Detector(s), Smoke Detector(s)
- Subdivision: El Dorado (Ed)
Location
- Region: Mission Viejo
Financial & listing details
- Price per square foot: $839/sqft
- Tax assessed value: $1,530,000
- Date on market: 8/2/2024
- Cumulative days on market: 5 days
- Listing terms: Cash,Conventional,Submit
Price history
| Date | Event | Price |
|---|---|---|
| 9/6/2024 | Sold | $1,500,000+8.3%$839/sqft |
Source:  CRMLS #OC24158590 Report a problem CRMLS #OC24158590 Report a problem | ||
| 8/29/2024 | Pending sale | $1,385,000$775/sqft |
Source: CRMLS #OC24158590 Report a problem | ||
| 8/8/2024 | Contingent | $1,385,000$775/sqft |
Source: CRMLS #OC24158590 Report a problem | ||
| 8/3/2024 | Listed for sale | $1,385,000$775/sqft |
Source: CRMLS #OC24158590 Report a problem | ||
Public tax history
| Year | Property taxes | Tax assessment |
|---|---|---|
| 2026 | -- | $1,530,000 +2% |
| 2025 | $15,499 +257.4% | $1,500,000 +251.4% |
| 2024 | $4,336 +2.4% | $426,915 +2% |
| 2023 | $4,234 +1.8% | $418,545 +2% |
| 2022 | $4,158 +2.1% | $410,339 +2% |
| 2021 | $4,073 +0.9% | $402,294 +1% |
| 2020 | $4,036 | $398,169 +2% |
| 2019 | $4,036 +2.1% | $390,362 +2% |
| 2018 | $3,955 +4.1% | $382,708 +2% |
| 2017 | $3,801 | $375,204 +2% |
| 2016 | $3,801 +1.7% | $367,848 +1.5% |
| 2015 | $3,737 +3.5% | $362,323 +2% |
| 2014 | $3,609 | $355,226 +0.5% |
| 2013 | -- | $353,621 +2% |
| 2012 | -- | $346,688 +2% |
| 2011 | -- | $339,891 +0.8% |
| 2010 | -- | $337,351 -0.2% |
| 2009 | -- | $338,153 +2% |
| 2008 | -- | $331,523 +2% |
| 2007 | -- | $325,023 +2% |
| 2006 | -- | $318,650 +2% |
| 2005 | -- | $312,402 +2% |
| 2004 | -- | $306,277 +1.9% |
| 2003 | -- | $300,664 +2% |
| 2002 | -- | $294,769 +2% |
| 2001 | $2,854 +1.4% | $288,990 +2% |
| 2000 | $2,814 | $283,324 |
Find assessor info on the county website
Neighborhood: 92691
Nearby homes
- $1,171,9003 bd2 ba1.3k sqft25871 Cordillera Dr, Mission Viejo, CA 92691Off Market
- $1,154,7002 bd2 ba1.4k sqft25891 Cordillera Dr, Mission Viejo, CA 92691Off Market
- $1,201,0003 bd2 ba1.3k sqft25932 Via Del Sur, Mission Viejo, CA 92691Off Market
- $1,493,8004 bd3 ba2.1k sqft25922 Via Del Sur, Mission Viejo, CA 92691Off Market
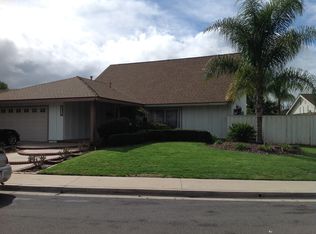
- $1,540,8006 bd4 ba3.2k sqft25861 Cordillera Dr, Mission Viejo, CA 92691Off Market
- $932,9002 bd2 ba1.1k sqft25936 Via Del Sur, Mission Viejo, CA 92691Off Market
- $1,368,2003 bd4 ba2.1k sqft25901 Cordillera Dr, Mission Viejo, CA 92691Off Market
- $1,266,5004 bd3 ba1.8k sqft25912 Via Del Sur, Mission Viejo, CA 92691Off Market
Nearby schools
GreatSchools rating
- 8/10Montevideo Elementary SchoolGrades: K-6Distance: 0.6 mi
- 8/10La Paz Intermediate SchoolGrades: 7-8Distance: 1 mi
- 10/10Mission Viejo High SchoolGrades: 9-12Distance: 1 mi
Schools provided by the listing agent
- Elementary: Montevideo
- Middle: La Paz
- High: Mission Viejo
Source: CRMLS. This data may not be complete. We recommend contacting the local school district to confirm school assignments for this home.
Get a cash offer in 3 minutes
Find out how much your home could sell for in as little as 3 minutes with a no-obligation cash offer.
Estimated market value
$1,633,200
Get a cash offer in 3 minutes
Find out how much your home could sell for in as little as 3 minutes with a no-obligation cash offer.
Estimated market value
$1,633,200
- California
- Orange County
- Mission Viejo
- 92691
- 25881 Cordillera Dr
