Skip main navigation
Off market
  • $271,700

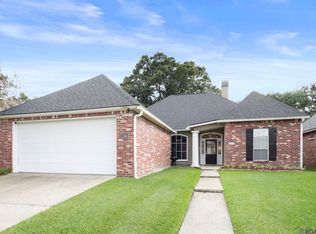
    25883 Audubon Ave, Denham Springs, LA 70726

    3beds
    2,170sqft
    SingleFamily
    Built in 1987
    7,200 Square Feet Lot
    $271,700 Zestimate®
    $125/sqft
    $1,925 Estimated rent

    Home value

    $271,700

    $258,000 - $285,000

    $1,925/mo

    Zestimate® history
    Loading
    Loading...

    Owner options

    List your home for rent

    $1,925/mo

    Rent Zestimate®

    Find your next renter with Zillow Rental Manager. Plus, with online applications, you can quickly screen prospective tenants – for free.

    Learn more

    $1,925/mo

    Rent Zestimate®

    Refinance and save

    $1,590/mo

    Est. payment

    Refinancing to a lower rate could help reduce your monthly payments and save thousands over the life of the loan.

    See today's rates

    $1,590/mo

    Est. payment

    Explore your selling options

    Work with a Zillow partner agent

    Leverage their expertise and Zillow's premium Showcase listings to get your home seen by more buyers.

    Get started

    List with your own agent

    Get your home in front of millions of buyers by listing it on Zillow.

    Learn how to do it

    Sell it yourself

    Take full control of how buyers see your home on Zillow by listing For Sale by Owner (FSBO).

    List your home

    What's special

    Adorable New Orleans style garden home with beautiful landscaping, masonry wood burning fireplace and laminate wood flooring in the living area. There is a new windowed entry door and 8ft. sliding door that looks out into the backyard. The kitchen includes shaker style cabinets, granite countertops, stainless appliances, 18" tile flooring, and a large pantry in the adjacent dining area. Included is an inside laundry room and first floor powder room featuring a granite vanity and vessel sink. The huge master suite is located on the first floor. The ensuite includes dual vanities with granite tops and vessel sinks, separate shower/tub, his & her closets, and even a chandelier! The second floor is carpeted and includes 2 additional bedrooms which have french doors that open onto the balcony. These bedrooms share a Jack and Jill bathroom. One of the upstairs bedrooms could be a second master measuring 15.5 x 13 and includes 2 walk-in closets! There is an attached 2-car garage with direct access. A new electrical panel, 220 outlet and generator outlet have recently been installed. The home also includes dual A/C units. You will enjoy entertaining guests in the fully fenced in backyard with a covered patio. You will definitely not want to miss out on the opportunity to own this beautiful home!

    This property is off market, which means it's not currently listed for sale or rent on Zillow. This may be different from what's available on other websites or public sources.

    Facts & features

    Interior

    Bedrooms & bathrooms
    • Bedrooms: 3
    • Bathrooms: 3
    • Full bathrooms: 2
    • 1/2 bathrooms: 1
    Heating
    • Forced air, Gas
    Cooling
    • Central
    Appliances
    • Included: Dishwasher, Dryer, Microwave, Range / Oven
    Features
    • Flooring: Tile, Carpet, Laminate
    • Has fireplace: Yes
    Interior area
    • Total interior livable area: 2,170 sqft

    Property

    Parking
    • Total spaces: 2
    • Parking features: Garage - Attached
    Features
    • Has view: Yes
    • View description: None
    Lot
    • Size: 7,200 Square Feet
    Details
    • Parcel number: 0051524

    Construction

    Type & style
    • Home type: SingleFamily
    Materials
    • Roof: Asphalt
    Condition
    • Year built: 1987

    Community & HOA

    HOA
    • Has HOA: Yes
    • HOA fee: $8 monthly
    Location
    • Region: Denham Springs

    Financial & listing details

    • Price per square foot: $125/sqft
    • Tax assessed value: $245,380
    • Annual tax amount: $2,555

    Price history

    DateEventPrice
    9/11/2018Sold--
    Source: ROAM MLS #2018011808 Report a problem
    8/17/2018Price change$220,000-4.3%$101/sqft
    Source: Keller Williams Realty Red Stick Plus #2018011808 Report a problem
    7/12/2018Listed for sale$230,000+21.7%$106/sqft
    Source: Keller Williams Realty Greater Baton Rouge #2018011808 Report a problem
    4/10/2017Sold--
    Source: Public Record Report a problem
    5/27/2016Sold--
    Source: Public Record Report a problem
    4/7/2016Listed for sale$189,000$87/sqft
    Source: Owner #24063258 Report a problem

    Public tax history

    YearProperty taxesTax assessment
    2025$2,555 -1%$24,538
    2024$2,582 +21.6%$24,538 +35%
    2023$2,123 -0.7%$18,170
    2022$2,138 -0.3%$18,170
    2021$2,145 +1.2%$18,170
    2020$2,120 +13.5%$18,170 +15.2%
    2019$1,868 +106.1%$15,770 +4.6%
    2017$906 +116.3%$15,080 +37.1%
    2015$419 $11,000
    2014$419 -2.4%$11,000
    2013$429 +0.5%$11,000
    2012$427 -2.2%$11,000
    2011$437 -1.1%$11,000
    2010$442 -1.9%$11,000 -90%
    2009$450 -3.7%$110,000
    2008$467 -14.6%$110,000
    2007$548 +17.1%$110,000
    2006$468 +1.9%$110,000 +900%
    2005$459 -0.1%$11,000
    2004$459 -3.3%$11,000
    2003$475 -26.3%$11,000 -10.2%
    2002$644 -0.9%$12,250
    2001$650 $12,250
    Find assessor info on the county website

    Neighborhood: 70726

    Nearby schools

    GreatSchools rating
    Schools provided by the listing agent
    • District: Livingston Parish

    Source: The MLS. This data may not be complete. We recommend contacting the local school district to confirm school assignments for this home.

    Get a cash offer in 3 minutes
    Find out how much your home could sell for in as little as 3 minutes with a no-obligation cash offer.
    Estimated market value
    $271,700
    Get a cash offer in 3 minutes
    Find out how much your home could sell for in as little as 3 minutes with a no-obligation cash offer.
    Estimated market value
    $271,700