This one-of-a-kind barndominium-style home in the peaceful rural town of Portage sits on a spacious .44-acre corner lot with mature shade trees, RV and toy parking, multiple driveway entrances, room for animals, and easy access to I-15 near the UtahIdaho state line. Inside, vaulted ceilings, rustic beams, and oversized barn doors create a warm, distinctive feel. The main level includes a bedroom, full bath, laundry, dining, and living areas, while the upstairs loft offers flexible space for additional sleeping, a family room, game room, office, or potential enclosed bedrooms, plus a half bath and walk-in closet. Property has one detached accessory structures add even more versatility: one is approximately 120 sq. ft., about 90% finished, with electricity, heat, and A/C, while the second is approximately 180 sq. ft., unfinished, with access to electricity. Neither has a bathroom, but both offer great potential for an office, hobby room, guest space, or storage.Portage City will not recognize them as ADU's. With covered patios, a two-car carport, nearby parks, stores, fuel, and recreation, this unique property is ideal for full-time living, a second home, family retreat, or potential investment. Bedrooms count is considering an open loft area offering multiple options for bedrooms. Seller will leave all sheds and fencing, up to 2 horses allowed on property. Square footage figures are provided as a courtesy estimate only and were obtained from county records . Buyer is advised to obtain an independent measurement.
For sale
$350,000
25885 N 8900 W, Portage, UT 84331
3beds
1,400sqft
Single Family Residence
Built in 2014
0.44 Acres Lot
$345,900 Zestimate®
$250/sqft
$-- HOA
What's special
Rustic beamsTwo-car carportRv and toy parkingCovered patiosMature shade treesMultiple driveway entrancesVaulted ceilings
- 10 days
- 163
- 9
Zillow last checked:
Listing updated:
Listed by:
Marci Beeton 435-237-1890,
EXP Realty, LLC
Source: UtahRealEstate.com,MLS#: 2187198
Facts & features
Interior
Bedrooms & bathrooms
- Bedrooms: 3
- Bathrooms: 2
- Full bathrooms: 1
- 1/2 bathrooms: 1
- Partial bathrooms: 1
- Main level bedrooms: 1
Rooms
- Room types: Den/Office, Great Room
Heating
- Electric
Cooling
- Window Unit(s)
Appliances
- Included: Refrigerator, Free-Standing Range
- Laundry: Electric Dryer Hookup
Features
- Walk-In Closet(s), Floor Drains, Vaulted Ceiling(s)
- Flooring: Carpet, Concrete
- Windows: Full, Shades, Window Coverings, Double Pane Windows
- Has fireplace: No
Interior area
- Total structure area: 1,400
- Total interior livable area: 1,400 sqft
- Finished area above ground: 1,400
Video & virtual tour
Property
Parking
- Total spaces: 4
- Parking features: RV Access/Parking
- Uncovered spaces: 4
Accessibility
- Accessibility features: Accessible Doors, Accessible Hallway(s), Accessible Electrical and Environmental Controls, Accessible Kitchen Appliances, Fully Accessible, Accessible Entrance
Features
- Levels: Two
- Stories: 2
- Patio & porch: Covered, Patio, Covered Patio, Open Patio
- Exterior features: Lighting
- Fencing: Partial
- Has view: Yes
- View description: Mountain(s), Valley
Lot
- Size: 0.44 Acres
- Features: Corner Lot, Sprinkler: Manual-Part
- Topography: Terrain
- Residential vegetation: Landscaping: Full, Mature Trees, Pines
Details
- Additional structures: Outbuilding, Storage Shed(s)
- Parcel number: 080390047
- Zoning description: Single-Family
- Horses can be raised: Yes
- Horse amenities: Horse Property
Construction
Type & style
- Home type: SingleFamily
- Property subtype: Single Family Residence
Materials
- Composition
- Foundation: Slab
- Roof: Asbestos Shingle
Condition
- Blt./Standing
- New construction: No
- Year built: 2014
- Major remodel year: 2014
Utilities & green energy
- Sewer: Septic Tank, Sewer: Septic Tank
- Water: Culinary, Irrigation, Spring
- Utilities for property: Natural Gas Not Available, Electricity Connected, Water Connected
Community & HOA
Community
- Security: Fire Alarm
- Subdivision: Plat A Portage Towns
HOA
- Has HOA: No
Location
- Region: Portage
Financial & listing details
- Price per square foot: $250/sqft
- Tax assessed value: $297,899
- Annual tax amount: $1,640
- Date on market: 9/24/2026
- Listing terms: Cash,Conventional,FHA,VA Loan,USDA Loan
- Inclusions: Refrigerator, Storage Shed(s), Window Coverings
- Exclusions: Refrigerator
- Acres allowed for irrigation: 0
- Electric utility on property: Yes
- Road surface type: Paved
Estimated market value
$345,900
$329,000 - $363,000
$1,862/mo
Price history
| Date | Event | Price |
|---|---|---|
| 9/24/2026 | Listed for sale | $350,000+1.4%$250/sqft |
Source:  UtahRealEstate.com #2187198 Report a problem UtahRealEstate.com #2187198 Report a problem | ||
| 11/27/2023 | Contingent | $345,000$246/sqft |
Source: UtahRealEstate.com #1891344 Report a problem | ||
| 10/12/2023 | Price change | $345,000-5.5%$246/sqft |
Source: UtahRealEstate.com #1891344 Report a problem | ||
| 6/20/2023 | Price change | $365,000-1.4%$261/sqft |
Source: UtahRealEstate.com #1872943 Report a problem | ||
| 6/5/2023 | Price change | $370,000-1.3%$264/sqft |
Source: UtahRealEstate.com #1872943 Report a problem | ||
| 5/30/2023 | Price change | $375,000-1.3%$268/sqft |
Source: UtahRealEstate.com #1872943 Report a problem | ||
| 5/22/2023 | Price change | $380,000-1.3%$271/sqft |
Source: UtahRealEstate.com #1872943 Report a problem | ||
| 5/9/2023 | Price change | $385,000-1%$275/sqft |
Source: UtahRealEstate.com #1872943 Report a problem | ||
| 4/24/2023 | Price change | $389,000-2.5%$278/sqft |
Source: UtahRealEstate.com #1872943 Report a problem | ||
| 12/26/2022 | Price change | $399,000-3.9%$285/sqft |
Source: UtahRealEstate.com #1854838 Report a problem | ||
| 12/15/2022 | Listed for sale | $415,000+38.4%$296/sqft |
Source: UtahRealEstate.com #1854838 Report a problem | ||
| 6/8/2022 | Sold | -- |
Source: Agent Provided Report a problem | ||
| 4/26/2022 | Pending sale | $299,900$214/sqft |
Source: UtahRealEstate.com #1806750 Report a problem | ||
| 4/20/2022 | Listed for sale | $299,900-25%$214/sqft |
Source: UtahRealEstate.com #1806750 Report a problem | ||
| 1/1/2022 | Listing removed | -- |
Source: UtahRealEstate.com #1756735 Report a problem | ||
| 11/16/2021 | Price change | $399,900+1.2%$286/sqft |
Source: UtahRealEstate.com #1756735 Report a problem | ||
| 9/23/2021 | Price change | $395,000-1.2%$282/sqft |
Source: UtahRealEstate.com #1756735 Report a problem | ||
| 7/21/2021 | Listed for sale | $399,900$286/sqft |
Source: UtahRealEstate.com #1756735 Report a problem | ||
Public tax history
| Year | Property taxes | Tax assessment |
|---|---|---|
| 2025 | $1,638 +36% | $163,844 +23.8% |
| 2024 | $1,204 +1% | $132,317 +1.1% |
| 2023 | $1,192 -6.5% | $130,820 -1.1% |
| 2022 | $1,275 +20.3% | $132,301 +39.7% |
| 2021 | $1,060 +0.4% | $94,708 |
| 2020 | $1,056 +10.9% | $94,708 +16.6% |
| 2019 | $952 +6.7% | $81,215 +12.2% |
| 2018 | $892 -2.8% | $72,415 -45% |
| 2017 | $918 +1.6% | $131,664 +89.1% |
| 2016 | $903 | $69,622 +36.8% |
| 2015 | -- | $50,909 +103.6% |
| 2014 | $334 | $25,000 -3.7% |
| 2011 | -- | $25,955 -45% |
| 2010 | $339 -2.5% | $47,190 |
| 2009 | $348 +5.4% | $47,190 |
| 2008 | $330 +24.5% | $47,190 +100% |
| 2007 | $265 | $23,595 |
Find assessor info on the county website
Monthly payment
Est. payment
Payment breakdown
Explore the cost of this home by adjusting the details. Changes won't be saved.Climate risks
Neighborhood: 84331
Nearby schools
Schools provided by the listing agent
- Elementary: Fielding
- Middle: Bear River
- High: Bear River
- District: Box Elder
Source: UtahRealEstate.com. This data may not be complete. We recommend contacting the local school district to confirm school assignments for this home.

Similar homes
- $384,0003 bd2 ba1.9k sqft25615 N 8800 W, Portage, UT 84331For Sale
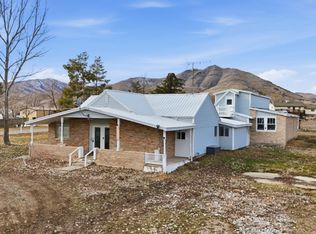
 MLS ID #2136870, Lindsey Bagby, KW Success Keller Williams Realty. UtahRealEstate.com
 - $459,9003 bd2 ba1.5k sqft26063 N 8800 W, Portage, UT 84331New Construction
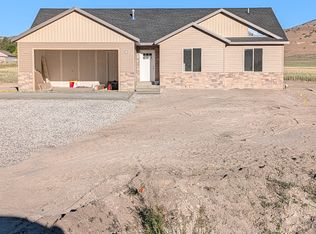 MLS ID #2166015, Bryce Anderson, Intermountain Properties. UtahRealEstate.com
 - $--4 bd2 ba1.1k sqft658 N 200 E, Tremonton, UT 84337Auction
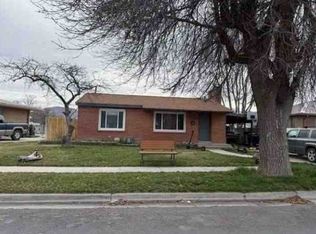 Xome
Xome - $360,0004 bd2 ba1.8k sqft715 S Hillcrest Loop, Malad City, ID 83252For Sale
 MLS ID #2184496, Candy Broadus, Schmidt Real Estate, LLC. UtahRealEstate.com
 - $375,0004 bd2 ba1.7k sqft5390 W 20300 N, Plymouth, UT 84330For SaleMLS ID #2185540, Brandy Fowers, Farmhouse Realty Group LLC. UtahRealEstate.com
- $285,0003 bd1 ba1.8k sqft179 N 70 E, Malad City, ID 83252For SaleMLS ID #2188179, Candy Broadus, Schmidt Real Estate, LLC. UtahRealEstate.com
- $345,0003 bd2 ba1k sqft916 W 675 N, Tremonton, UT 84337For SaleMLS ID #2173180, Christine Anderson, EXP Realty, LLC. UtahRealEstate.com
- $409,0004 bd2 ba1.8k sqft5418 W 20300 N, Plymouth, UT 84330For SaleMLS ID #2161888, James Thomas, Coldwell Banker Tugaw Realtors (Tremonton). UtahRealEstate.com
- $324,9003 bd2 ba1.9k sqft112 W 200 N, Garland, UT 84312For SaleMLS ID #2175245, Bryce Anderson, Intermountain Properties. UtahRealEstate.com
- $334,9003 bd1 ba1.4k sqft716 E Factory St N, Garland, UT 84312For SaleMLS ID #2170167, Catherine Hoover, Berkshire Hathaway HomeServices Utah Properties (So Ogden). UtahRealEstate.com
- $340,0005 bd2 ba2k sqft376 N 100 W, Malad City, ID 83252For SaleMLS ID #2137180, Whitney Cornia, Engel & Volkers Logan, LLC - Idaho. UtahRealEstate.com
- $365,0004 bd3 ba1.3k sqft134 N Main St, Garland, UT 84312For SaleMLS ID #2183402, Jaden Cooper, Equity Real Estate (Prestige). UtahRealEstate.com
- $334,0003 bd2 ba1.5k sqft225 N 200 E, Tremonton, UT 84337For SaleMLS ID #2150032, Glade B McCombs, World Wise Realty LLC. UtahRealEstate.com
- $379,0005 bd1 ba2k sqft63 S Highway 36, Weston, ID 83286For SaleMLS ID #2179967, Amber Almond, Cornerstone Real Estate Professionals/Idaho. UtahRealEstate.com
- $299,0003 bd3 ba1.6k sqft825 W 350 N, Tremonton, UT 84337For SaleMLS ID #2189231, Mark Wilson, PRIORITY FIRST REAL ESTATE PROFESSIONALS, CO. UtahRealEstate.com
