Skip main navigation
Pending
  • $849,900

    25885 Tennyson Ct, Novi, MI 48374

    5beds
    4,749sqft
    : 
    Loading
    Get pre-qualified
    Single Family Residence
    Built in 2018
    9,147 Square Feet Lot
    $859,800 Zestimate®
    $179/sqft
    $70/mo HOA

    What's special

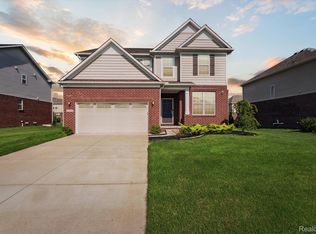
    Welcome home to this stunning EAST-facing colonial nestled in one of Novi’s most desirable neighborhoods. Featuring over 4,700 sq feet of living space, 5 bedrooms and 4.5 baths, this exceptional smart home offers a thoughtfully designed floor plan, including a main-floor bedroom and full bath—perfect for multigenerational living or accommodating guests. The heart of the home is the gorgeous gourmet kitchen, showcasing beautiful cabinetry, granite countertops, a designer glass black backsplash, oversized island, and spacious breakfast nook with direct access to the outdoor living area. A convenient office space and mudroom are located just off the kitchen, creating the perfect blend of functionality and style. Upstairs and throughout the home, you’ll find impressive upgrades, abundant storage, and quality finishes at every turn. Spacious bedrooms, walk-in closets and en-suite. Beautiful primary bedroom with walk-in closet, private bath, dual sinks, and tub. The fully finished basement expands your living space with a full bath, custom bar area, and projection screen setup (negotiable), making it ideal for entertaining and movie nights. Step outside and enjoy your private outdoor oasis featuring a beautifully designed two-tier terrace with stone seating, solar lighting, built-in grill cubby, and expansive paver patio—perfect for hosting family and friends all season long. Located in the highly acclaimed Novi School District and close to parks, shopping, dining, and major expressways, this home truly offers the best of location, luxury, and convenience. Why wait for new construction when this move-in-ready home already includes all the upgrades you’ve been dreaming of—including a finished basement and exceptional outdoor living spaces? This is a rare opportunity you won’t want to miss!
    14 days
    |
    67
    |
    2
    |

    Likely to sell faster than

    Zillow last checked:

    Listing updated:

    Listed by:

    Jennifer L Wrobleski 248-854-3100,

    @properties Christie's Int'l R.E. Birmingham 248-850-8632

    Source: Realcomp II,MLS#: 20261041088MLS Logo

      Facts & features

      Interior

      Bedrooms & bathrooms
      • Bedrooms: 5
      • Bathrooms: 5
      • Full bathrooms: 4
      • 1/2 bathrooms: 1
      Primary bedroom
      • Level: Second
      • Area: 234
      • Dimensions: 13 X 18
      Bedroom
      • Level: Entry
      • Area: 144
      • Dimensions: 12 X 12
      Bedroom
      • Level: Second
      • Area: 182
      • Dimensions: 14 X 13
      Bedroom
      • Level: Second
      • Area: 154
      • Dimensions: 14 X 11
      Bedroom
      • Level: Second
      • Area: 165
      • Dimensions: 11 X 15
      Primary bathroom
      • Level: Second
      • Area: 100
      • Dimensions: 10 X 10
      Other
      • Level: Entry
      • Area: 50
      • Dimensions: 10 X 5
      Other
      • Level: Second
      • Area: 80
      • Dimensions: 10 X 8
      Other
      • Level: Second
      • Area: 64
      • Dimensions: 8 X 8
      Other
      • Level: Basement
      • Area: 30
      • Dimensions: 6 X 5
      Other
      • Level: Entry
      • Area: 120
      • Dimensions: 12 X 10
      Family room
      • Level: Basement
      • Area: 240
      • Dimensions: 12 X 20
      Great room
      • Level: Entry
      • Area: 288
      • Dimensions: 16 X 18
      Kitchen
      • Level: Entry
      • Area: 169
      • Dimensions: 13 X 13
      Other
      • Level: Basement
      • Area: 234
      • Dimensions: 18 X 13
      Laundry
      • Level: Second
      • Area: 48
      • Dimensions: 8 X 6
      Living room
      • Level: Entry
      • Area: 130
      • Dimensions: 10 X 13
      Loft
      • Level: Second
      • Area: 210
      • Dimensions: 14 X 15
      Mud room
      • Level: Entry
      • Area: 90
      • Dimensions: 9 X 10
      Other
      • Level: Entry
      • Area: 49
      • Dimensions: 7 X 7
      Other
      • Level: Basement
      • Area: 320
      • Dimensions: 16 X 20
      Heating
      • Forced Air, Natural Gas
      Appliances
      • Included: Disposal, Energy Star Qualified Dryer, Energy Star Qualified Dishwasher, Energy Star Qualified Refrigerator, Energy Star Qualified Washer, Gas Cooktop, Stainless Steel Appliances
      Features
      • Programmable Thermostat
      • Basement: Finished
      • Has fireplace: No
      Interior area
      • Total interior livable area: 4,749 sqft
      • Finished area above ground: 3,174
      • Finished area below ground: 1,575
      Video & virtual tour

      Property

      Parking
      • Total spaces: 2
      • Parking features: Two Car Garage, Attached, Direct Access, Electricityin Garage, Garage Door Opener
      • Attached garage spaces: 2
      Features
      • Levels: Two
      • Stories: 2
      • Entry location: GroundLevel
      • Pool features: None
      Lot
      • Size: 9,147 Square Feet
      • Dimensions: 80 x 125
      Details
      • Parcel number: 2220201030
      • Special conditions: Short Sale No,Standard

      Construction

      Type & style
      • Home type: SingleFamily
      • Architectural style: Colonial
      • Property subtype: Single Family Residence
      Materials
      • Brick, Vinyl Siding
      • Foundation: Basement, Poured
      • Roof: Asphalt
      Condition
      • New construction: No
      • Year built: 2018

      Utilities & green energy

      • Sewer: Public Sewer
      • Water: Public

      Community & HOA

      Community
      • Subdivision: OBERLIN
      HOA
      • Has HOA: Yes
      • HOA fee: $845 annually
      • HOA phone: 734-285-4442
      Location
      • Region: Novi

      Financial & listing details

      • Price per square foot: $179/sqft
      • Tax assessed value: $301,740
      • Annual tax amount: $11,445
      • Date on market: 6/5/2026
      • Cumulative days on market: 14 days
      • Listing agreement: Exclusive Right To Sell
      • Listing terms: Cash,Conventional,Va Loan

        Estimated market value

        $859,800

        $817,000 - $903,000

        $5,025/mo

        Price history

        DateEventPrice
        6/20/2026Pending sale$849,900$179/sqft
        Source: Realcomp II #20261041088 Report a problem
        6/5/2026Listed for sale$849,900+2.4%$179/sqft
        Source: Realcomp II #20261041088 Report a problem
        7/26/2023Listing removed--
        Source: Realcomp II #20230054288 Report a problem
        7/19/2023Listing removed--
        Source: Zillow Rentals Report a problem
        7/6/2023Listed for sale$829,900+18.6%$175/sqft
        Source: Realcomp II #20230054288 Report a problem
        6/28/2023Listed for rent$4,500$1/sqft
        Source: Zillow Rentals Report a problem
        6/24/2022Listing removed--
        Source: Realcomp II #2220037219 Report a problem
        6/3/2022Pending sale$699,900$147/sqft
        Source: Realcomp II #2220037219 Report a problem
        5/21/2022Listed for sale$699,900$147/sqft
        Source: Realcomp II #2220037219 Report a problem

        Public tax history

        Tax history is unavailable.

        Monthly payment

        Est. payment

        Payment breakdown

        Explore the cost of this home by adjusting the details. Changes won't be saved.
        All calculations are estimates and provided by Zillow, Inc. for informational purposes only. Actual amounts may vary.
        HOA fees may include property taxes on listings classified as Co-Ops. Contact the listing agent and/or owner for fee details.
        Mortgage interest rates are dependent on a number of factors, including credit score, down payment, and repayment length. Interest rate data provided by Zillow Group Marketplace, Inc. as of 1/1/1970 from various mortgage lenders with which we have lead or other similar arrangements; the Estimated Payment is an average of those rates.
        See how much you could borrow to make a competitive offer.

        Climate risks

        Neighborhood: 48374

        Getting around

        2 / 100
        Car-Dependent
        32 / 100
        Somewhat Bikeable

        Nearby schools

        GreatSchools rating

        A local agent can set up tours, give advice and negotiate with sellers.

        Browse local experts

        Similar homes