Skip main navigation
Sold for $609,000
  • Listed by: Buyer's Choice Realty • My-Trinh Yu • Contact: 949-885-6908
    Bought with: Coldwell Banker Realty
    $609,000

    25885 Trabuco Rd APT 172, Lake Forest, CA 92630

    2beds
    1,190sqft
    Condominium
    Built in 1979
    -- sqft lot
    $609,000 Zestimate®
    $512/sqft
    $3,226 Estimated rent

    Home value

    $609,000

    $566,000 - $658,000

    $3,226/mo

    Zestimate® history
    Loading
    Loading...

    Owner options

    List your home for rent

    $3,226/mo

    Rent Zestimate®

    Find your next renter with Zillow Rental Manager. Plus, with online applications, you can quickly screen prospective tenants – for free.

    Learn more

    $3,226/mo

    Rent Zestimate®

    Refinance and save

    $4,578/mo

    Est. payment

    Refinancing to a lower rate could help reduce your monthly payments and save thousands over the life of the loan.

    See today's rates

    $4,578/mo

    Est. payment

    Explore your selling options

    Work with a Zillow partner agent

    Leverage their expertise and Zillow's premium Showcase listings to get your home seen by more buyers.

    Get started

    List with your own agent

    Get your home in front of millions of buyers by listing it on Zillow.

    Learn how to do it

    Sell it yourself

    Take full control of how buyers see your home on Zillow by listing For Sale by Owner (FSBO).

    List your home

    What's special

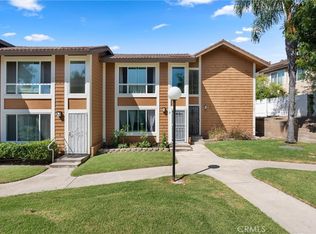
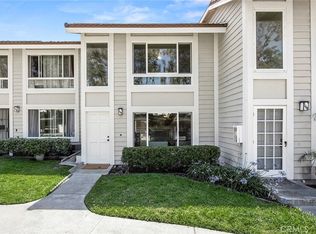
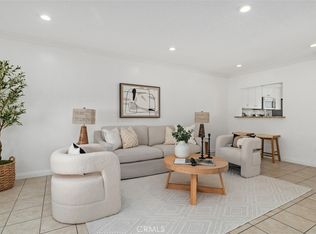
    Discover one of Cedar Glen’s most desirable homes—an upgraded, contemporary two story condo perfectly positioned in the heart of Lake Forest. This beautifully upgraded two story residence offers modern style, comfort, and convenience throughout. The home features 2 spacious bedrooms, including a walk in closet, 1.5 updated bathrooms, and numerous upgrades such as recessed LED lighting, new flooring, and fresh designer paint. The bright, open kitchen showcases stainless steel appliances, custom finishes, and a center island. The main floor welcomes you with an open-concept living area and a full kitchen that opens directly to a private patio. Enjoy the added convenience of being just steps away from two assigned parking spaces, both visible directly from your windows and front door. Cedar Glen provides exceptional community amenities, including a pool, two spas, and a clubhouse. The HOA covers water, landscaping maintenance and trash, offering ease and value. Located moments from shopping, dining, parks, and scenic trail, this home delivers unmatched accessibility and lifestyle appeal. An outstanding opportunity to own one of the community’s most desirable floorplans in a prime Lake Forest location. No Mello Roos.

    Zillow last checked:

    Listing updated:

    Listed by:

    My-Trinh Yu DRE #01786833 949-885-6908,

    Buyer's Choice Realty

    Bought with:

    Daniele Smith, DRE #01927934

    Coldwell Banker Realty

    Source: CRMLS,MLS#: RS26153246MLS LogoOriginating MLS: California Regional MLS

    Facts & features

    Interior

    Bedrooms & bathrooms
    • Bedrooms: 2
    • Bathrooms: 2
    • Full bathrooms: 1
    • 1/2 bathrooms: 1
    • Main level bathrooms: 1
    Rooms
    • Room types: Bedroom, Kitchen, Living Room, Primary Bathroom, Other, Dining Room
    Bedroom
    • Features: All Bedrooms Up
    Bathroom
    • Features: Walk-In Shower
    Other
    • Features: Walk-In Closet(s)
    Heating
    • Central
    Cooling
    • Central Air
    Appliances
    • Included: Water Heater
    • Laundry: Gas Dryer Hookup, Inside, Upper Level
    Features
    • Ceiling Fan(s), Separate/Formal Dining Room, Open Floorplan, Recessed Lighting, Storage, All Bedrooms Up, Walk-In Closet(s)
    • Flooring: Carpet, Tile, Wood
    • Doors: Mirrored Closet Door(s), Sliding Doors
    • Windows: Double Pane Windows
    • Has fireplace: No
    • Fireplace features: None
    • Common walls with other units/homes: 2+ Common Walls
    Interior area
    • Total interior livable area: 1,190 sqft

    Property

    Parking
    • Total spaces: 2
    • Parking features: Assigned, Carport, Detached Carport, Paved, Storage
    • Carport spaces: 1
    • Uncovered spaces: 1
    Features
    • Levels: Two
    • Stories: 2
    • Entry location: 1
    • Patio & porch: Rear Porch, Open, Patio
    • Pool features: Association
    • Has spa: Yes
    • Spa features: Association
    • Fencing: New Condition
    • Has view: Yes
    • View description: Neighborhood
    Lot
    • Size: 6.91 Acres
    • Features: Close to Clubhouse, Near Park
    Details
    • Parcel number: 93047572
    • Special conditions: Standard

    Construction

    Type & style
    • Home type: Condo
    • Architectural style: Modern,Patio Home
    • Property subtype: Condominium
    • Attached to another structure: Yes
    Materials
    • Foundation: Slab
    Condition
    • New construction: No
    • Year built: 1979

    Utilities & green energy

    • Sewer: Public Sewer
    • Water: Public
    • Utilities for property: Cable Available, Water Connected

    Community & HOA

    Community
    • Features: Biking, Curbs, Suburban, Sidewalks, Park
    • Subdivision: Cedar Glen (Cg)
    HOA
    • Has HOA: Yes
    • Amenities included: Pool, Spa/Hot Tub
    • HOA fee: $623 monthly
    • HOA name: Cedar Glen
    • HOA phone: 949-716-3998
    Location
    • Region: Lake Forest

    Financial & listing details

    • Price per square foot: $512/sqft
    • Tax assessed value: $284,417
    • Date on market: 7/17/2026
    • Cumulative days on market: 11 days
    • Listing terms: Cash,Cash to New Loan,Conventional,Submit
    • Exclusions: Staging items
    • Road surface type: Paved

    Price history

    DateEventPrice
    8/26/2026Sold$609,000+1.7%$512/sqft
    Source: CRMLS #RS26153246 Report a problem
    8/8/2026Contingent$599,000$503/sqft
    Source: CRMLS #RS26153246 Report a problem
    7/17/2026Listed for sale$599,000+169.8%$503/sqft
    Source: CRMLS #RS26153246 Report a problem
    8/19/2011Sold$222,000-3.1%$187/sqft
    Source: Public Record Report a problem
    7/2/2011Listed for sale$229,000-8%$192/sqft
    Source: Evergreen Realty & Associates, Inc. #S664826 Report a problem
    6/26/2003Sold$249,000+19.1%$209/sqft
    Source: Public Record Report a problem
    5/15/2002Sold$209,000+24.8%$176/sqft
    Source: Public Record Report a problem
    4/16/2001Sold$167,500+28.8%$141/sqft
    Source: Public Record Report a problem
    12/6/1999Sold$130,000+44.4%$109/sqft
    Source: Public Record Report a problem
    9/25/1997Sold$90,000$76/sqft
    Source: Public Record Report a problem

    Public tax history

    YearProperty taxesTax assessment
    2026-- $284,417 +2%
    2025$2,934 -43.2%$278,841 +2%
    2024$5,168 +1.3%$273,374 +2%
    2023$5,102 +1%$268,014 +2%
    2022$5,052 +1.1%$262,759 +2%
    2021$4,997 +1.4%$257,607 +1%
    2020$4,928 $254,966 +2%
    2019$4,928 +1.1%$249,967 +2%
    2018$4,874 +2.6%$245,066 +2%
    2017$4,749 $240,261 +2%
    2016$4,749 +0.9%$235,550 +1.5%
    2015$4,707 +95.6%$232,012 +2%
    2014$2,406 $227,468 +0.5%
    2013-- $226,440 +2%
    2012-- $222,000 +4.2%
    2011-- $213,000 -6.6%
    2010-- $228,000
    Find assessor info on the county website

    Neighborhood: 92630

    Nearby schools

    GreatSchools rating
    Schools provided by the listing agent
    • Elementary: Glen Yermo
    • Middle: Serrano
    • High: El Toro

    Source: CRMLS. This data may not be complete. We recommend contacting the local school district to confirm school assignments for this home.

    Get a cash offer in 3 minutes
    Find out how much your home could sell for in as little as 3 minutes with a no-obligation cash offer.
    Estimated market value
    $609,000
    Get a cash offer in 3 minutes
    Find out how much your home could sell for in as little as 3 minutes with a no-obligation cash offer.
    Estimated market value
    $609,000