Skip main navigation
Sold for $1,200,000
  • $1,200,000

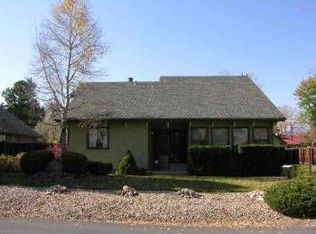
    2589 Alkire St, Golden, CO 80401

    5beds
    4,504sqft
    Single Family Residence
    Built in 1979
    9,409 Square Feet Lot
    $1,184,500 Zestimate®
    $266/sqft
    $5,329 Estimated rent

    Home value

    $1,184,500

    $1.11M - $1.26M

    $5,329/mo

    Zestimate® history
    Loading
    Loading...

    Owner options

    List your home for rent

    $5,329/mo

    Rent Zestimate®

    Find your next renter with Zillow Rental Manager. Plus, with online applications, you can quickly screen prospective tenants – for free.

    Learn more

    $5,329/mo

    Rent Zestimate®

    Refinance and save

    $5,583/mo

    Est. payment

    Refinancing to a lower rate could help reduce your monthly payments and save thousands over the life of the loan.

    See today's rates

    $5,583/mo

    Est. payment

    Explore your selling options

    Work with a Zillow partner agent

    Leverage their expertise and Zillow's premium Showcase listings to get your home seen by more buyers.

    Get started

    List with your own agent

    Get your home in front of millions of buyers by listing it on Zillow.

    Learn how to do it

    Sell it yourself

    Take full control of how buyers see your home on Zillow by listing For Sale by Owner (FSBO).

    List your home

    What's special

    A rare fusion of modern design and timeless character is unveiled in this fully reimagined Applewood Green residence. Showcasing soaring ceilings, an open floorplan unfolds with abundant natural light. A stunning fiddle leaf fig tree anchors the entryway, setting the tone for the home's unique character. The living and dining areas are enhanced by vaulted, wood-beamed ceilings and a striking wood-burning fireplace, while the open kitchen boasts premium finishes perfect for entertaining. Two primary suites - one on each level - offer ideal flexibility for multi-generational living. Upstairs, dual loft areas provide space for a home office or lounge. The lower level is designed for leisure with a movie theater room, wet bar, updated flex space and generous storage. Outside, mature trees and lush foliage create privacy around the expansive yard featuring a patio with a pergola and a raised deck with a custom barrel sauna. An oversized two-car garage and large mudroom complete this renovated retreat.

    Zillow last checked:

    Listing updated:

    Listed by:

    Sarah Lucas 303-319-4228,

    milehimodern - Boulder

    Bought with:

    Jaden Hanson, 100048475

    Your Castle Realty LLC

    Source: IRES as distributed by MLS GRID,MLS#: 1047287MLS Logo

    Facts & features

    Interior

    Bedrooms & bathrooms
    • Bedrooms: 5
    • Bathrooms: 4
    • Full bathrooms: 2
    • 3/4 bathrooms: 2
    • Main level bathrooms: 2
    Rooms
    • Room types: Media Room
    Primary bedroom
    • Description: Wood
    • Features: Full Primary Bath, 5 Piece Primary Bath
    • Level: Main
    • Area: 1 Square Feet
    • Dimensions: 1 x 1
    Bedroom 2
    • Level: Main
    Bedroom 3
    • Level: Main
    Bedroom 4
    • Level: Upper
    Bedroom 5
    • Level: Basement
    Dining room
    • Level: Main
    Kitchen
    • Description: Wood
    • Level: Main
    • Area: 1 Square Feet
    • Dimensions: 1 x 1
    Living room
    • Level: Main
    Heating
    • Baseboard
    Cooling
    • Wall/Window Unit(s)
    Appliances
    • Included: Gas Range, Dishwasher, Refrigerator, Bar Fridge, Washer, Dryer, Microwave
    Features
    • Separate Dining Room, Cathedral Ceiling(s), Open Floorplan, Sauna, Wet Bar, Two Primary Suites
    • Flooring: Wood
    • Windows: Skylight(s), Window Coverings, Bay or Bow Window
    • Basement: Full,Partially Finished
    Interior area
    • Total structure area: 2,693
    • Total interior livable area: 4,504 sqft
    • Finished area above ground: 2,693

    Property

    Parking
    • Total spaces: 2
    • Parking features: Garage Door Opener, Attached, Oversized
    • Attached garage spaces: 2
    • Details: Attached
    Features
    • Levels: Two
    • Stories: 2
    • Patio & porch: Patio, Deck
    • Fencing: Fenced,Wood
    Lot
    • Size: 9,409 Square Feet
    • Features: Corner Lot, Evergreen Trees, Deciduous Trees, Level, Paved, Curbs, Gutters, Sidewalks, Street Light
    Details
    • Parcel number: 136976
    • Zoning: P-D
    • Special conditions: Private Owner

    Construction

    Type & style
    • Home type: SingleFamily
    • Property subtype: Single Family Residence
    Materials
    • Frame
    • Roof: Composition
    Condition
    • New construction: No
    • Year built: 1979

    Utilities & green energy

    • Sewer: Public Sewer
    • Water: City
    • Utilities for property: Natural Gas Available, Electricity Available

    Community & HOA

    Community
    • Subdivision: Applewood Green
    HOA
    • Has HOA: No
    Location
    • Region: Golden

    Financial & listing details

    • Price per square foot: $266/sqft
    • Tax assessed value: $1,150,710
    • Annual tax amount: $7,076
    • Date on market: 12/29/2025
    • Listing terms: Cash,Conventional
    • Exclusions: Seller's personal property and/or staging items.
    • Electric utility on property: Yes
    • Road surface type: Concrete

    Price history

    DateEventPrice
    1/30/2026Sold$1,200,000-11.1%$266/sqft
    Source: IRES as distributed by MLS GRID #1047287 Report a problem
    1/6/2026Pending sale$1,350,000$300/sqft
    Source: REcolorado as distributed by MLS GRID #IR1047287 Report a problem
    12/29/2025Listed for sale$1,350,000-3.2%$300/sqft
    Source: IRES as distributed by MLS GRID #1047287 Report a problem
    12/2/2025Listing removed$1,395,000$310/sqft
    Source: IRES as distributed by MLS GRID #1047287 Report a problem
    11/13/2025Listed for sale$1,395,000+20.8%$310/sqft
    Source: IRES as distributed by MLS GRID #1047287 Report a problem
    11/29/2021Sold$1,155,000+73.7%$256/sqft
    Source: Public Record Report a problem
    12/24/2020Sold$665,000+2.3%$148/sqft
    Source: Public Record Report a problem
    12/11/2020Pending sale$650,000$144/sqft
    Source: Re/max Alliance #1993615 Report a problem
    12/10/2020Listed for sale$650,000+157.9%$144/sqft
    Source: Re/max Alliance #1993615 Report a problem
    10/31/2000Sold$252,000$56/sqft
    Source: Public Record Report a problem

    Public tax history

    YearProperty taxesTax assessment
    2025$7,076 +0.3%$71,919 +2.7%
    2024$7,057 +76.8%$70,058
    2023$3,991 -0.7%$70,058 +81.1%
    2022$4,018 +32.5%$38,679 -2.8%
    2021$3,032 $39,793 +7.2%
    2020$3,032 +1.3%$37,122
    2019$2,991 +2.2%$37,122 +3.8%
    2018$2,928 $35,758
    2017$2,928 +6.3%$35,758 +0.4%
    2016$2,755 $35,602
    2015$2,755 -17.8%$35,602 +10.8%
    2014$3,350 +1.4%$32,143
    2013$3,303 +1.7%$32,143 +0.4%
    2012$3,249 -0.1%$32,023
    2011$3,252 +0.4%$32,023 -0.7%
    2010$3,239 +1%$32,250
    2009$3,208 +0.4%$32,250 +1.5%
    2008$3,194 +21.1%$31,770
    2007$2,637 +2.3%$31,770 +22.2%
    2006$2,577 +3.5%$25,990 +5.5%
    2005$2,491 +8.4%$24,630
    2004$2,298 -6.6%$24,630
    2003$2,461 +2.6%$24,630 -5.7%
    2002$2,400 -0.4%$26,120 +9.5%
    2001$2,410 -0.7%$23,850
    2000$2,427 $23,850
    Find assessor info on the county website

    Neighborhood: Applewood

    Nearby schools

    GreatSchools rating
    Schools provided by the listing agent
    • Elementary: Maple Grov
    • Middle: Everitt
    • High: Golden

    Source: IRES as distributed by MLS GRID. This data may not be complete. We recommend contacting the local school district to confirm school assignments for this home.

    Get a cash offer in 3 minutes
    Find out how much your home could sell for in as little as 3 minutes with a no-obligation cash offer.
    Estimated market value
    $1,184,500
    Get a cash offer in 3 minutes
    Find out how much your home could sell for in as little as 3 minutes with a no-obligation cash offer.
    Estimated market value
    $1,184,500