Skip main navigation
Sold for $560,000
  • $560,000

    2589 Blue Heron Blvd, Sun Prairie, WI 53590

    4beds
    2,411sqft
    Single Family Residence
    Built in 2024
    10,018 Square Feet Lot
    $600,900 Zestimate®
    $232/sqft
    $2,922 Estimated rent

    Home value

    $600,900

    $571,000 - $631,000

    $2,922/mo

    Zestimate® history
    Loading
    Loading...

    Owner options

    List your home for rent

    $2,922/mo

    Rent Zestimate®

    Find your next renter with Zillow Rental Manager. Plus, with online applications, you can quickly screen prospective tenants – for free.

    Learn more

    $2,922/mo

    Rent Zestimate®

    Refinance and save

    $3,183/mo

    Est. payment

    Refinancing to a lower rate could help reduce your monthly payments and save thousands over the life of the loan.

    See today's rates

    $3,183/mo

    Est. payment

    Explore your selling options

    Work with a Zillow partner agent

    Leverage their expertise and Zillow's premium Showcase listings to get your home seen by more buyers.

    Get started

    List with your own agent

    Get your home in front of millions of buyers by listing it on Zillow.

    Learn how to do it

    Sell it yourself

    Take full control of how buyers see your home on Zillow by listing For Sale by Owner (FSBO).

    List your home

    What's special

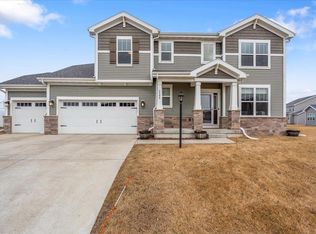
    Enter into airy, two-story foyer & enjoy the warmth the design of this home brings! Est. completion 6/31. Front flex room features bay window bump out, allowing for natural light to pour in. Gleaming LVP floors lead you throughout main level, which includes formal dining room, 1/2 bath, and mud room! Gorgeous kitchen shines w/ white cabinetry, quartz counters and stainless appliances. The home chef will appreciate the walk-in pantry, and ample counterspace thanks to large island. Steps away, you'll have breakfast nook area, which leads to backyard- perfect for entertaining! Finishing off the level is the open living room, with cozy fireplace. Upstairs features 4 bedrooms, including primary suite with attached spa-like bathroom and walk-in closet. Exposed lower level w/ bathroom stubbing.

    Zillow last checked:

    Listing updated:

    Listed by:

    Brandon C Buell,

    Realty Executives Cooper Spransy,

    Becky Jassoy,

    Realty Executives Cooper Spransy

    Bought with:

    Brandon C Buell, 53583-90

    Realty Executives Cooper Spransy

    Source: SCWMLS,MLS#: 1974865

    Facts & features

    Interior

    Bedrooms & bathrooms
    • Bedrooms: 4
    • Bathrooms: 3
    • Full bathrooms: 2
    • 1/2 bathrooms: 1
    • Main level bathrooms: 1
    Primary bedroom
    • Level: Upper
    • Area: 225
    • Dimensions: 15 x 15
    Bedroom 2
    • Level: Upper
    • Area: 156
    • Dimensions: 12 x 13
    Bedroom 3
    • Level: Upper
    • Area: 120
    • Dimensions: 10 x 12
    Bedroom 4
    • Level: Upper
    • Area: 110
    • Dimensions: 10 x 11
    Dining room
    • Level: Main
    • Area: 120
    • Dimensions: 10 x 12
    Kitchen
    • Features: Breakfast Bar, Dishwasher, Disposal, Kitchen Island, Microwave, Pantry, Range/Oven
    • Level: Main
    • Area: 126
    • Dimensions: 9 x 14
    Living room
    • Level: Main
    • Area: 266
    • Dimensions: 19 x 14
    Heating
    • Forced Air
    Cooling
    • Central Air
    Appliances
    • Laundry: Upper Level
    Features
    • Walk-In Closet(s), At Least 1 tub, Internet- Fiber available, Smart doorbell, Smart Thermostat, Den/Office, Foyer
    • Windows: Low Emissivity Windows
    • Basement: 8'+ Ceiling,Full,Full Size Windows/Exposed,Radon Mitigation System,Bath/Stubbed,Sump Pump
    • Number of fireplaces: 1
    • Fireplace features: 1 fireplace, Gas
    Interior area
    • Total structure area: 2,411
    • Total interior livable area: 2,411 sqft
    • Finished area above ground: 2,411

    Property

    Parking
    • Total spaces: 3
    • Parking features: Additional Parking, Attached, Garage Door Opener, Tandem
    • Attached garage spaces: 3
    • Has uncovered spaces: Yes
    Features
    • Levels: Two
    • Stories: 2
    Lot
    • Size: 10,018 Square Feet
    • Features: Adjacent park/public land, Sidewalk
    Details
    • Parcel number: 081001356122
    • Zoning: Res
    • Special conditions: Restrictions/Covenants

    Construction

    Type & style
    • Home type: SingleFamily
    • Architectural style: Prairie/Craftsman
    • Property subtype: Single Family Residence
    Materials
    • Vinyl Siding
    • Foundation: Other, Poured concrete foundatn
    Condition
    • Under Construction
    • New construction: Yes
    • Year built: 2024
    Details
    • Builder name: William Ryan Homes
    • Warranty included: Yes

    Utilities & green energy

    • Sewer: Public Sewer
    • Water: Public
    • Utilities for property: Cable Available
    Green energy
    • Energy efficient items: Appliances, Other Green Features

    Community & HOA

    Community
    • Subdivision: West Prairie Village
    HOA
    • Has HOA: Yes
    • HOA fee: $125 annually
    Location
    • Region: Sun Prairie

    Financial & listing details

    • Price per square foot: $232/sqft
    • Tax assessed value: $90,900
    • Annual tax amount: $1,615
    • Date on market: 4/13/2024
    • Listing terms: Arms Length
    • Inclusions: Stainless GE Appliances (Wall oven and microwave, gas cook top, dishwasher, hood/fan), Passive Radon Mitigation System, Garage Door Opener, Full Sodded Yard with mulch ring when weather permits, 1-2-10 Limited Home Warranty
    • Exclusions: Seller's personal Possessions

    Price history

    DateEventPrice
    7/5/2024Sold$560,000-2.6%$232/sqft
    Source: Public Record Report a problem
    5/23/2024Pending sale$574,990$238/sqft
    Source: WIREX MLS #1974865 Report a problem
    4/13/2024Listed for sale$574,990+8.5%$238/sqft
    Source: WIREX MLS #1974865 Report a problem
    12/1/2022Listing removed--
    Source: WIREX MLS #1944576 Report a problem
    10/3/2022Listed for sale$529,990$220/sqft
    Source: WIREX MLS #1944576 Report a problem
    10/1/2022Listing removed--
    Source: WIREX MLS #1943567 Report a problem
    9/17/2022Listed for sale$529,990$220/sqft
    Source: WIREX MLS #1943567 Report a problem

    Public tax history

    YearProperty taxesTax assessment
    2024$6,265 +287.8%$318,400 +250.3%
    2023$1,615 +13.1%$90,900 +40.7%
    2022$1,429 +1.6%$64,600
    2021$1,407 -1.1%$64,600
    2020$1,422 +7.3%$64,600 +11.8%
    2019$1,324 +0%$57,800
    2018$1,324 $57,800
    Find assessor info on the county website

    Neighborhood: 53590

    Nearby schools

    GreatSchools rating
    Schools provided by the listing agent
    • Elementary: Royal Oaks
    • Middle: Prairie View
    • High: Sun Prairie West
    • District: Sun Prairie

    Source: SCWMLS. This data may not be complete. We recommend contacting the local school district to confirm school assignments for this home.

    Get a cash offer in 3 minutes
    Find out how much your home could sell for in as little as 3 minutes with a no-obligation cash offer.
    Estimated market value
    $600,900
    Get a cash offer in 3 minutes
    Find out how much your home could sell for in as little as 3 minutes with a no-obligation cash offer.
    Estimated market value
    $600,900