Nestled in the tranquil community of Haydn Manor, this charming townhome offers 2 spacious bedroom suites and 2.5 baths. The beautifully manicured landscaping at the front of the home sets the tone for the elegant entrance. Inside, you'll discover a host of exquisite details, including crown molding, graceful archways, and intricate marble tile flooring. The open-concept first floor features a kitchen designed for both style and function, complete with rich wood cabinetry, a large center island with a double sink and dishwasher, a Bosch wall oven, microwave, built-in refrigerator, and gas cooktop. The formal dining room offers stunning views of the surrounding neighborhood, while the family room, with its captivating coffered ceiling and cozy fireplace, is perfect for intimate gatherings. Upstairs, you'll find two generously sized bedroom suites. The primary suite boasts a striking tray ceiling with crown molding, a luxurious private bath with a beautifully tiled soaking tub and walk-in shower, a spacious walk-in closet with built-ins, and direct access to the laundry room. The second suite overlooks the rear courtyard and features its own private bath and walk-in closet. Additional highlights include a detached 2-car garage, a private rear courtyard, and numerous upgrades throughout. This home is conveniently located near top local amenities, including the newly developed Shoppes at Belmont, the expansive Park City Center, Lancaster Airport, and more. Don't miss the chance to experience this exceptional property—schedule your visit today!
Sold for $525,000
$525,000
2589 Camas Ln, East Petersburg, PA 17520
2beds
2,400sqft
Townhouse
Built in 2011
3,049 Square Feet Lot
$563,400 Zestimate®
$219/sqft
$2,749 Estimated rent
Home value
$563,400
$524,000 - $608,000
$2,749/mo
Zestimate® history
Owner options
List your home for rent
$2,749/mo
Rent Zestimate®
Find your next renter with Zillow Rental Manager. Plus, with online applications, you can quickly screen prospective tenants – for free.
$2,749/mo
Rent Zestimate®
Refinance and save
$3,851/mo
Est. payment
Refinancing to a lower rate could help reduce your monthly payments and save thousands over the life of the loan.
$3,851/mo
Est. payment
Explore your selling options
Work with a Zillow partner agent
Leverage their expertise and Zillow's premium Showcase listings to get your home seen by more buyers.
Get startedList with your own agent
Get your home in front of millions of buyers by listing it on Zillow.
Learn how to do itSell it yourself
Take full control of how buyers see your home on Zillow by listing For Sale by Owner (FSBO).
List your homeWhat's special
Zillow last checked:
Listing updated:
Listed by:
Anne M Lusk 717-271-9339,
Lusk & Associates Sotheby's International Realty
Bought with:
Ian Hey, rs351384
RE/MAX SmartHub Realty
Source: Bright MLS,MLS#: PALA2063054
Facts & features
Interior
Bedrooms & bathrooms
- Bedrooms: 2
- Bathrooms: 3
- Full bathrooms: 2
- 1/2 bathrooms: 1
- Main level bathrooms: 1
Rooms
- Room types: Living Room, Dining Room, Primary Bedroom, Bedroom 2, Kitchen, Basement, Foyer, Laundry, Utility Room, Bathroom 2, Primary Bathroom, Half Bath
Primary bedroom
- Features: Attached Bathroom, Crown Molding, Flooring - Carpet, Walk-In Closet(s), Window Treatments
- Level: Upper
Bedroom 2
- Features: Attached Bathroom, Flooring - Carpet, Walk-In Closet(s), Window Treatments
- Level: Upper
Primary bathroom
- Features: Soaking Tub, Bathroom - Walk-In Shower, Crown Molding, Flooring - Tile/Brick, Lighting - Ceiling, Lighting - Wall sconces, Walk-In Closet(s), Window Treatments
- Level: Upper
Bathroom 2
- Features: Bathroom - Tub Shower, Flooring - Tile/Brick, Lighting - Wall sconces, Window Treatments
- Level: Upper
Basement
- Features: Basement - Partially Finished, Flooring - Carpet, Lighting - Ceiling, Window Treatments, Walk-In Closet(s)
- Level: Lower
Dining room
- Features: Crown Molding, Flooring - Marble, Lighting - Pendants, Window Treatments, Chair Rail
- Level: Main
Foyer
- Features: Flooring - Marble, Lighting - Ceiling, Window Treatments, Crown Molding, Walk-In Closet(s)
- Level: Main
Half bath
- Features: Crown Molding, Flooring - Marble, Lighting - Ceiling, Window Treatments
- Level: Main
Kitchen
- Features: Built-in Features, Granite Counters, Crown Molding, Dining Area, Flooring - Marble, Kitchen Island, Eat-in Kitchen, Lighting - Pendants, Pantry
- Level: Main
Laundry
- Features: Built-in Features, Flooring - Other, Lighting - Ceiling
- Level: Upper
Living room
- Features: Built-in Features, Crown Molding, Fireplace - Gas, Flooring - HardWood, Lighting - Ceiling, Window Treatments
- Level: Main
Mud room
- Features: Built-in Features, Flooring - HardWood, Window Treatments
- Level: Main
Utility room
- Features: Flooring - Concrete
- Level: Lower
Heating
- Forced Air, Natural Gas
Cooling
- Central Air, Electric
Appliances
- Included: Built-In Range, Dishwasher, Disposal, Dryer, Oven, Microwave, Washer, Refrigerator, Gas Water Heater
- Laundry: Washer In Unit, Dryer In Unit, Upper Level, Laundry Room, Mud Room
Features
- Soaking Tub, Bathroom - Walk-In Shower, Bathroom - Tub Shower, Built-in Features, Chair Railings, Crown Molding, Dining Area, Family Room Off Kitchen, Open Floorplan, Formal/Separate Dining Room, Eat-in Kitchen, Kitchen Island, Pantry, Primary Bath(s), Upgraded Countertops, Wainscotting, Walk-In Closet(s), Other
- Flooring: Carpet, Wood
- Windows: Window Treatments
- Basement: Partially Finished,Other
- Number of fireplaces: 1
- Fireplace features: Gas/Propane
Interior area
- Total structure area: 2,400
- Total interior livable area: 2,400 sqft
- Finished area above ground: 2,400
- Finished area below ground: 0
Property
Parking
- Total spaces: 2
- Parking features: Garage Faces Rear, Detached
- Garage spaces: 2
Accessibility
- Accessibility features: Other
Features
- Levels: Two
- Stories: 2
- Patio & porch: Patio, Porch
- Exterior features: Other
- Pool features: None
Lot
- Size: 3,049 Square Feet
Details
- Additional structures: Above Grade, Below Grade
- Parcel number: 2902873000000
- Zoning: RESIDENTIAL
- Special conditions: Standard
Construction
Type & style
- Home type: Townhouse
- Architectural style: Other
- Property subtype: Townhouse
Materials
- Frame, Vinyl Siding
- Foundation: Other
Condition
- New construction: No
- Year built: 2011
Utilities & green energy
- Sewer: Public Sewer
- Water: Public
Community & HOA
Community
- Subdivision: Haydn Manor
HOA
- Has HOA: Yes
- Services included: Maintenance Grounds, Snow Removal, Other
- HOA fee: $440 quarterly
- HOA name: HAYDN MANOR COMMUNITY ASSOCIATION
Location
- Region: East Petersburg
- Municipality: EAST HEMPFIELD TWP
Financial & listing details
- Price per square foot: $219/sqft
- Tax assessed value: $304,300
- Annual tax amount: $6,764
- Date on market: 1/23/2025
- Listing agreement: Exclusive Right To Sell
- Ownership: Fee Simple
Price history
| Date | Event | Price |
|---|---|---|
| 3/18/2025 | Sold | $525,000+10.5%$219/sqft |
Source:  Bright MLS #PALA2063054 Report a problem Bright MLS #PALA2063054 Report a problem | ||
| 1/25/2025 | Pending sale | $475,000$198/sqft |
Source: Bright MLS #PALA2063054 Report a problem | ||
| 1/23/2025 | Listed for sale | $475,000+30.1%$198/sqft |
Source: Bright MLS #PALA2063054 Report a problem | ||
| 5/1/2020 | Sold | $365,000-2.7%$152/sqft |
Source: Public Record Report a problem | ||
| 4/17/2020 | Pending sale | $375,000$156/sqft |
Source: Lusk & Associates Sotheby's International Realty #PALA140678 Report a problem | ||
| 9/23/2019 | Price change | $375,000-1.3%$156/sqft |
Source: Lusk & Associates Sotheby's International Realty #PALA140678 Report a problem | ||
| 5/28/2019 | Listed for sale | $379,900+10.3%$158/sqft |
Source: Lusk & Associates Sotheby's International Realty #PALA133370 Report a problem | ||
| 8/18/2011 | Sold | $344,568$144/sqft |
Source: Public Record Report a problem | ||
Public tax history
| Year | Property taxes | Tax assessment |
|---|---|---|
| 2026 | $7,244 +7.1% | $304,300 |
| 2025 | $6,764 +2.9% | $304,300 |
| 2024 | $6,576 +2% | $304,300 |
| 2023 | $6,445 +2.8% | $304,300 |
| 2022 | $6,267 | $304,300 |
| 2021 | $6,267 +425.3% | $304,300 |
| 2020 | $1,193 -80.3% | $304,300 |
| 2019 | $6,063 +408.1% | $304,300 |
| 2018 | $1,193 -78% | $304,300 +41.1% |
| 2017 | $5,431 +0% | $215,700 |
| 2016 | $5,431 +33.3% | $215,700 |
| 2015 | $4,073 | $215,700 |
| 2014 | $4,073 | $215,700 |
| 2013 | -- | $215,700 -19.7% |
| 2012 | -- | $268,700 +1094.2% |
| 2011 | -- | $22,500 |
| 2010 | -- | $22,500 |
Find assessor info on the county website
Neighborhood: 17520
Nearby homes
- $213,2003 bd2 ba2.1k sqft2587 Camas Ln, East Petersburg, PA 17520Off Market
- $213,2003 bd2 ba1.1k sqft2587 Camas Ln, East Petersburg, PA 17520Off Market
- $531,5003 bd3 ba2.4k sqft2591 Camas Ln, East Petersburg, PA 17520Off Market
- $488,2003 bd2 ba2.1k sqft2587 Camas Ln, East Petersburg, PA 17520Off Market
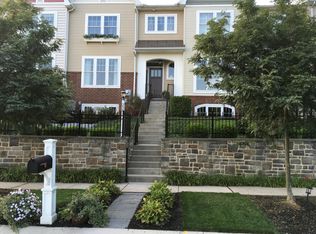
- $456,0003 bd3 ba2.4k sqft2585 Camas Ln, East Petersburg, PA 17520Sold
- $621,2003 bd2 ba2.8k sqft2593 Camas Ln, East Petersburg, PA 17520Off Market
- $27,000-- bd-- ba-- sqft2581 Camas Ln, Lancaster, PA 17601Off Market
- $27,000-- bd-- ba-- sqft2581 Camas Ln, Lancaster, PA 17601Off Market
Nearby schools
GreatSchools rating
- 6/10East Petersburg El SchoolGrades: K-6Distance: 1 mi
- 8/10Centerville Middle SchoolGrades: 7-8Distance: 3.7 mi
- 9/10Hempfield Senior High SchoolGrades: 9-12Distance: 4 mi
Schools provided by the listing agent
- High: Hempfield
- District: Hempfield
Source: Bright MLS. This data may not be complete. We recommend contacting the local school district to confirm school assignments for this home.


Get pre-qualified for a loan
At Zillow Home Loans, we can pre-qualify you in as little as 5 minutes with no impact to your credit score.An equal housing lender. NMLS #10287.
Sell for more on Zillow
Get a Zillow Showcase℠ listing at no additional cost and you could sell for .
$563,400
2% more
+$11,268
With Zillow Showcase(estimated)
$574,668
- Pennsylvania
- Lancaster County
- East Petersburg
- 17520
- 2589 Camas Ln
Nearby cities
Nearby zip codes
Other East Petersburg Topics
