Skip main navigation
Off market
  • Price Unknown

    2589 Dundas St W, Toronto, ON M6P 1X7

    4beds
    2,119sqft
    Townhouse
    Built in ----
    -- sqft lot
    $-- Zestimate®
    C$--/sqft
    C$4,379 Estimated rent

    Home value

    Not available

    Estimated sales range

    Not available

    Not available

    Loading
    Loading...

    Owner options

    List your home for rent

    C$4,379/mo

    Rent Zestimate®

    Find your next renter with Zillow Rental Manager. Plus, with online applications, you can quickly screen prospective tenants – for free.

    Learn more

    C$4,379/mo

    Rent Zestimate®

    Refinance and save

    Refinancing to a lower rate could help reduce your monthly payments and save thousands over the life of the loan.

    See today's rates

    Explore your selling options

    Work with a Zillow partner agent

    Leverage their expertise and Zillow's premium Showcase listings to get your home seen by more buyers.

    Get started

    List with your own agent

    Get your home in front of millions of buyers by listing it on Zillow.

    Learn how to do it

    Sell it yourself

    Take full control of how buyers see your home on Zillow by listing For Sale by Owner (FSBO).

    List your home

    What's special

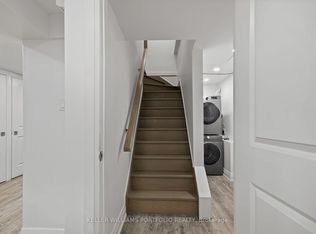
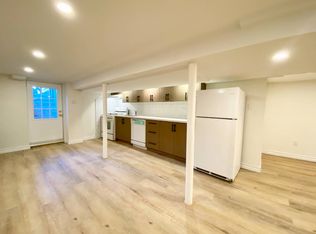
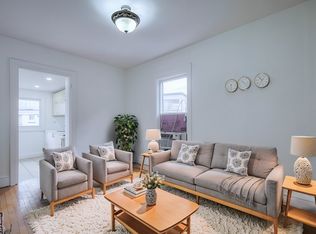
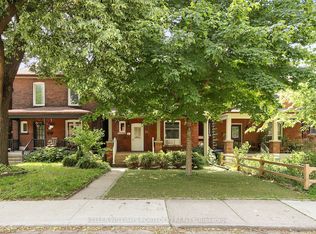
    A beautiful corner building and ideal live / work combination, with an urban chic design; well suited for professionals looking for a nice office or savvy entrepreneurs wanting a trendy home where they can also grow a business. This property has been fully updated and is versatile. It is currently a warm, comfortable, commercial environment with a separate residence. It is ideally situated in a quiet mature neighbourhood and a short walk to the restaurants and shops in the Junction, Roncesvalles, High Park and Bloor West Village, as well as the Subway, GO, & Airport Express. The blend of exposed brick and reclaimed barnboard walls, real hardwood flooring, full height tinted windows, high-ceilings, radiant heat and added insulation makes for a place that is warm, enchanting and energy efficient. With modern kitchens, updated utilities, 200+ amp electrical service, security fully wired, enhanced lighting, and more, this property is move-in ready! There is parking on-site and a large, partially enclosed rooftop patio for great daytime sun, evening sunsets and entertaining. The middle office, accessed off of Humberside Ave, is currently leased by a reputable consulting firm. They are willing to stay or go. The three bedroom upper was being used by the owner but is now vacant. There is a small back unit that could be used or rented. The basement is partially finished, with clean and tidy storage. It can be accessed or closed off from within, or from a separate outside door. The boulevard is not part of the property, but there is a legal right of way for parking behind the garage. Other full-time uses for the rest of it may be obtained by submitting an application to the city. The labour of love and vision is evident and offers a unique opportunity for a new owner. Continuity throughout the building makes it easy to convert to single use.

    This property is off market, which means it's not currently listed for sale or rent on Zillow. This may be different from what's available on other websites or public sources.

    Zillow last checked:

    Source: Century 21 Canada,MLS®#: 40484224MLS Logo

    Facts & features

    Interior

    Bedrooms & bathrooms
    • Bedrooms: 4
    • Bathrooms: 3
    • Full bathrooms: 2
    • 1/2 bathrooms: 1
    Heating
    • Has Heating (Unspecified Type)
    Cooling
    • Has cooling: Yes
    Features
    • Basement: yes
    Interior area
    • Total structure area: 2,119
    • Total interior livable area: 2,119 sqft

    Property

    Parking
    • Parking features: GARAGE
    • Has garage: Yes
    Details
    • Parcel number: 213540110

    Construction

    Type & style
    • Home type: Townhouse
    • Property subtype: Townhouse

    Community & HOA

    Location
    • Region: Toronto

    Financial & listing details

    • Date on market: 9/21/2023
    • Lease term: Contact For Details

    Price history

    Price history is unavailable.

    Public tax history

    Tax history is unavailable.

    Neighborhood: High Park North

    Nearby schools

    GreatSchools rating

    No schools nearby

    We couldn't find any schools near this home.