Best value for the money in Westlake Village!
Elegant North Pointe Estate with DOUBLE IMPERIAL Staircases, Expansive Entertainer's Backyard & Incredible Privacy!
Welcome to 2589 Featherwood Street—a STUNNING estate in the exclusive gated enclave of North Pointe, Westlake Village! Set on a beautifully manicured CORNER lot, this 5-bedroom + Bonus Room, 4.5-bath home offers 4,481 square feet of sophisticated living with TALL ceilings, bold architectural details, and a seamless flow designed for luxury, comfort, and entertainment.
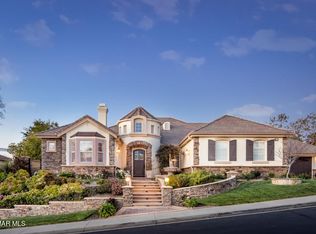
From the curb, the home's commanding presence is unmistakable: a striking paver-stone driveway, manicured landscaping, and a handsome stone-surfaced coffee nook create a grand welcome. Step inside through the elegant front door, flanked by sidelights and beneath triple arched windows, into a MAJESTIC foyer adorned by SOARING ceilings and regal DOUBLE IMPERIAL staircases with custom wrought-iron railings—a true showstopper.
Formal spaces elevate entertaining, with a GRAND Dining Room showcasing a large arched window, lofty ceilings, and chic chandelier, while the Living Room stuns with a tray ceiling crowned by a custom mural. The Family Room is warm and inviting, boasting a built-in media center, gas fireplace, and a wall of tall plantation-shuttered windows framing views of the entertainer's backyard.
At the heart of the home, the GOURMET Kitchen delivers everything a chef dreams of—highlighting an expansive central island, attractive granite countertops, custom cabinetry, sunny breakfast nook, and premium stainless-steel appliances including a GE Monogram 6-burner GAS cooktop and GE DOUBLE oven.
The Primary Bedroom Suite enjoys its own private wing upstairs, accessed through double doors and offering sweeping VIEWS of the local hills/mountains from three tall windows, a double tray ceiling, and a DEEP walk-in closet with custom built-ins. The LAVISH Primary Bathroom indulges with stone-tile flooring, dual vanities, a jetted soaking tub, and a large tiled shower.
Four additional bedrooms provide versatile living options: a downstairs bedroom with en-suite bath, two upstairs secondary bedrooms (one with an en-suite, one with access to the upstairs hall bath), plus a bright downstairs office with its own walk-in closet and plantation-shuttered windows overlooking the yard. A MASSIVE upstairs Bonus Room adapts beautifully as a media room, gym, or playroom, complete with deep walk-in storage and multiple closets.
The entertainer's BACKYARD is a private oasis, framed by tall block walls and designed for unforgettable gatherings. Enjoy a spacious stamped colored-concrete patio under a NEW patio cover, a BUILT-IN BBQ center with stacked-stone surfacing, granite counters, stainless Fire Magic grill, and bar seating. A HALF-BASKETBALL COURT, sprawling artificial turf lawns, elegant hardscaping, concrete pathways, and a rotunda-style backyard lounge add layers of functionality and fun. A dedicated dog run area with artificial grass completes this versatile outdoor haven.
Additional highlights include a 2-car garage with built-in metal cabinetry, ceiling storage racks & tool bench, plus a single-car garage currently outfitted as a home gym.
At this home you'll enjoy CLOSE proximity to golf courses, parks, fantastic dining & shopping, with quick freeway access (101 & 23) for easy commuting. Zoned for top-tier Conejo Valley Unified schools, and just moments from North Ranch, Westlake Village Town Center, and serene hiking trails—this estate represents the pinnacle of Westlake Village living.
Don't miss the chance to make this stunning North Pointe retreat your forever home!
Sold for $2,150,000
$2,150,000
2589 Featherwood St, Thousand Oaks, CA 91362
5beds
4,481sqft
Single Family Residence
Built in 1999
0.25 Acres Lot
$2,129,300 Zestimate®
$480/sqft
$7,789 Estimated rent
Home value
$2,129,300
$1.94M - $2.34M
$7,789/mo
Zestimate® history
Owner options
List your home for rent
$7,789/mo
Rent Zestimate®
Find your next renter with Zillow Rental Manager. Plus, with online applications, you can quickly screen prospective tenants – for free.
$7,789/mo
Rent Zestimate®
Refinance and save
$13,724/mo
Est. payment
Refinancing to a lower rate could help reduce your monthly payments and save thousands over the life of the loan.
$13,724/mo
Est. payment
Explore your selling options
Work with a Zillow partner agent
Leverage their expertise and Zillow's premium Showcase listings to get your home seen by more buyers.
Get startedList with your own agent
Get your home in front of millions of buyers by listing it on Zillow.
Learn how to do itSell it yourself
Take full control of how buyers see your home on Zillow by listing For Sale by Owner (FSBO).
List your homeWhat's special
Zillow last checked:
Listing updated:
Listed by:
The Dave Walter Team DRE #00936806,
Pinnacle Estate Properties, Inc.,
Maximilian Walter DRE #02112661,
Pinnacle Estate Properties, Inc.
Bought with:
Hannah Yin
Source: CSMAOR,MLS#: 225003022
Facts & features
Interior
Bedrooms & bathrooms
- Bedrooms: 5
- Bathrooms: 5
- Full bathrooms: 4
- 1/2 bathrooms: 1
Heating
- Central Furnace, Forced Air
Cooling
- Central Air
Appliances
- Included: Dishwasher
- Laundry: Laundry Room, Inside
Features
- Walk-In Closet(s), High Ceilings, Recessed Lighting, Two Story Ceilings, Granite Counters, Pantry
- Flooring: Carpet, Ceramic Tile, Stone Tile
- Doors: French Doors
- Windows: Double Pane Windows
- Has fireplace: Yes
- Fireplace features: Other, Family Room, Gas
Interior area
- Total structure area: 4,481
- Total interior livable area: 4,481 sqft
Property
Parking
- Total spaces: 3
- Parking features: Garage Attached, Paver Block, Driveway, Garage, Direct Access
- Attached garage spaces: 3
- Has uncovered spaces: Yes
Features
- Levels: Two
- Stories: 2
- Entry location: Ground Level w/Steps
- Patio & porch: Concrete Slab, Covered, Patio Open, Porch, Front Porch, Rear Porch, Slab
- Exterior features: Lawn
- Fencing: Block,Fenced
- Has view: Yes
- View description: Any, Hills, Mountain(s)
Lot
- Size: 0.25 Acres
- Features: Back Yard, Front Yard, Landscaped, Rectangular Lot, Room for a Pool, Cul-De-Sac
Details
- Parcel number: 5690230475
- Special conditions: Standard
Construction
Type & style
- Home type: SingleFamily
- Property subtype: Single Family Residence
Materials
- Stucco
- Foundation: Concrete Slab, Slab
- Roof: Tile
Condition
- Year built: 1999
Utilities & green energy
- Sewer: Public Sewer
- Water: District/Public
Community & HOA
Community
- Features: Basketball, Private
- Security: Gated Community
- Subdivision: Estates at North Pointe NR-618
HOA
- Has HOA: Yes
- Amenities included: Gated
- HOA fee: $170 monthly
- HOA name: Estates at North Pointe
Location
- Region: Thousand Oaks
Financial & listing details
- Price per square foot: $480/sqft
- Tax assessed value: $1,603,251
- Annual tax amount: $17,437
- Date on market: 6/17/2025
- Cumulative days on market: 155 days
- Listing terms: VA Loan,FHA,Conventional,Cash to New Loan,Cash
- Road surface type: Paved, Asphalt
Price history
| Date | Event | Price |
|---|---|---|
| 1/2/2026 | Sold | $2,150,000-6.3%$480/sqft |
Source:  CSMAOR #225003022 Report a problem CSMAOR #225003022 Report a problem | ||
| 10/24/2025 | Pending sale | $2,295,000$512/sqft |
Source: CSMAOR #225003022 Report a problem | ||
| 10/14/2025 | Contingent | $2,295,000$512/sqft |
Source: CSMAOR #225003022 Report a problem | ||
| 8/4/2025 | Price change | $2,295,000-6.3%$512/sqft |
Source: CSMAOR #225003022 Report a problem | ||
| 6/17/2025 | Price change | $2,450,000-7.5%$547/sqft |
Source: CSMAOR #225003022 Report a problem | ||
| 5/22/2025 | Listed for sale | $2,650,000+112.9%$591/sqft |
Source: CSMAOR #225002375 Report a problem | ||
| 3/12/2009 | Sold | $1,245,000+67.8%$278/sqft |
Source: Public Record Report a problem | ||
| 7/7/1999 | Sold | $742,000$166/sqft |
Source: Public Record Report a problem | ||
Public tax history
| Year | Property taxes | Tax assessment |
|---|---|---|
| 2025 | $17,437 +5% | $1,603,251 +2% |
| 2024 | $16,612 | $1,571,815 +2% |
| 2023 | $16,612 +1.8% | $1,540,996 +2% |
| 2022 | $16,323 +1.7% | $1,510,781 +2% |
| 2021 | $16,047 +3.6% | $1,481,158 +1% |
| 2020 | $15,484 +2.7% | $1,465,972 +2% |
| 2019 | $15,074 +2.1% | $1,437,228 +2% |
| 2018 | $14,771 +2% | $1,409,048 +2% |
| 2017 | $14,483 +0.9% | $1,381,420 +2% |
| 2016 | $14,347 +1.8% | $1,354,334 +1.5% |
| 2015 | $14,094 +1.5% | $1,333,994 +2% |
| 2014 | $13,891 | $1,307,866 +4.5% |
| 2013 | -- | $1,251,000 +3.3% |
| 2012 | -- | $1,211,000 -2.1% |
| 2011 | -- | $1,237,000 +39% |
| 2009 | -- | $890,246 +4% |
| 2007 | -- | $855,678 +2% |
| 2006 | -- | $838,901 +2% |
| 2005 | -- | $822,452 +4.5% |
| 2003 | -- | $787,027 +2% |
| 2002 | -- | $771,596 +2% |
| 2001 | $7,900 +1.8% | $756,468 +2% |
| 2000 | $7,758 | $741,636 |
Find assessor info on the county website
Neighborhood: 91362
Nearby homes
- $2,147,1004 bd3 ba3.7k sqft1969 Fawnridge Ave, Thousand Oaks, CA 91362Off Market
- $2,053,5004 bd4 ba3.7k sqft2577 Featherwood St, Thousand Oaks, CA 91362Off Market
- $2,355,1006 bd6 ba4.6k sqft2588 Featherwood St, Thousand Oaks, CA 91362Off Market
- $2,230,2005 bd4 ba4.6k sqft2625 Featherwood St, Thousand Oaks, CA 91362Off Market
- $2,776,1005 bd5 ba4.6k sqft1993 Fawnridge Ave, Thousand Oaks, CA 91362Off Market
- $2,006,5004 bd4 ba3.7k sqft2576 Featherwood St, Thousand Oaks, CA 91362Off Market
- $2,160,7004 bd4 ba4.4k sqft2553 Featherwood St, Thousand Oaks, CA 91362Off Market
- $2,350,9005 bd4 ba4.4k sqft1981 Fawnridge Ave, Thousand Oaks, CA 91362Off Market
Nearby schools
GreatSchools rating
- 9/10Ladera Stars AcademyGrades: K-5Distance: 1.9 mi
- 9/10Los Cerritos Middle SchoolGrades: 6-8Distance: 0.6 mi
- 10/10Westlake High SchoolGrades: 9-12Distance: 3.1 mi
Schools provided by the listing agent
- High: Westlake
Source: CSMAOR. This data may not be complete. We recommend contacting the local school district to confirm school assignments for this home.
Get a cash offer in 3 minutes
Find out how much your home could sell for in as little as 3 minutes with a no-obligation cash offer.
Estimated market value
$2,129,300
Get a cash offer in 3 minutes
Find out how much your home could sell for in as little as 3 minutes with a no-obligation cash offer.
Estimated market value
$2,129,300
- California
- Ventura County
- Thousand Oaks
- 91362
- 2589 Featherwood St
Nearby cities
Nearby neighborhoods
Nearby zip codes
Other Thousand Oaks Topics
