SO MUCH to love on this 1.5-acre property! This 3-bedroom, 2-bath, Ranch home was beautifully refinished from top to bottom. It was freshly painted, has all wood flooring, a laundry room, Stainless Steel Appliances, an open Kitchen, Living Room, & Breakfast area & more. Step outside to your very own outdoor oasis. Enjoy family gatherings at your dream outdoor kitchen, complete with a Pizza Oven, Open Grill, Hookup for a small Refrigerator, Sink, & ample cabinets & counter space for entertaining. Don't forget the extra Office or She Shed for business, fun, or alone time. For Extra Storage, there are TWO different detached garages! One is a brick 24x30 beside the house with a 1-car garage door, the other is a 30x50 Metal Building closer to the entrance of the property & has 3 Lg garage doors. It is framed inside, plumbed for a bathroom (not hooked up to the Septic), & LCUB verified a separate meter could be added. There is also a Chicken coop on the property, as well as a small garden. Very convenient to schools, shopping, & all your needs. This is an opportunity you don't want to pass up!
Sold for $415,000
$415,000
2589 Highway 70 E, Lenoir City, TN 37772
3beds
1,214sqft
Single Family Residence
Built in 1940
1.5 Acres Lot
$414,600 Zestimate®
$342/sqft
$2,037 Estimated rent
Home value
$414,600
$394,000 - $435,000
$2,037/mo
Zestimate® history
Owner options
List your home for rent
$2,037/mo
Rent Zestimate®
Find your next renter with Zillow Rental Manager. Plus, with online applications, you can quickly screen prospective tenants – for free.
$2,037/mo
Rent Zestimate®
Refinance and save
$2,399/mo
Est. payment
Refinancing to a lower rate could help reduce your monthly payments and save thousands over the life of the loan.
$2,399/mo
Est. payment
Explore your selling options
Work with a Zillow partner agent
Leverage their expertise and Zillow's premium Showcase listings to get your home seen by more buyers.
Get startedList with your own agent
Get your home in front of millions of buyers by listing it on Zillow.
Learn how to do itSell it yourself
Take full control of how buyers see your home on Zillow by listing For Sale by Owner (FSBO).
List your homeWhat's special
Dream outdoor kitchenTwo different detached garagesSmall gardenFreshly paintedFramed insideStainless steel appliancesPlumbed for a bathroom
Zillow last checked:
Listing updated:
Listed by:
Amanda Mills 865-310-2833,
Alliance Sotheby's International
Bought with:
Leticia Carreto, 349825
Realty One Group Ascend
Source: East Tennessee Realtors,MLS#: 1340990
Facts & features
Interior
Bedrooms & bathrooms
- Bedrooms: 3
- Bathrooms: 2
- Full bathrooms: 2
Heating
- Central, Electric
Cooling
- Central Air, Ceiling Fan(s)
Appliances
- Included: Dishwasher, Dryer, Microwave, Range, Refrigerator, Washer
Features
- Kitchen Island, Eat-in Kitchen
- Flooring: Laminate
- Windows: ENERGY STAR Qualified Windows
- Basement: Crawl Space,None
- Has fireplace: No
- Fireplace features: None
Interior area
- Total structure area: 1,214
- Total interior livable area: 1,214 sqft
Property
Parking
- Total spaces: 4
- Parking features: Detached
- Garage spaces: 4
Lot
- Size: 1.5 Acres
- Features: Irregular Lot
Details
- Additional structures: Storage
- Parcel number: 010 188.00
Construction
Type & style
- Home type: SingleFamily
- Architectural style: Traditional
- Property subtype: Single Family Residence
Materials
- Stone, Brick
Condition
- Year built: 1940
Utilities & green energy
- Sewer: Septic Tank
- Water: Public
Community & HOA
Community
- Security: Smoke Detector(s)
- Subdivision: P H Roberts
Location
- Region: Lenoir City
Financial & listing details
- Price per square foot: $342/sqft
- Tax assessed value: $170,000
- Annual tax amount: $752
- Date on market: 5/15/2026
Price history
| Date | Event | Price |
|---|---|---|
| 7/6/2026 | Sold | $415,000$342/sqft |
Source:  East Tennessee Realtors #1340990 Report a problem East Tennessee Realtors #1340990 Report a problem | ||
| 5/16/2026 | Pending sale | $415,000$342/sqft |
Source: East Tennessee Realtors #1340990 Report a problem | ||
| 5/15/2026 | Listed for sale | $415,000$342/sqft |
Source: East Tennessee Realtors #1340990 Report a problem | ||
Public tax history
| Year | Property taxes | Tax assessment |
|---|---|---|
| 2025 | $752 | $42,500 |
| 2024 | $752 +16.5% | $42,500 |
| 2023 | $645 +31.4% | $42,500 +31.4% |
| 2022 | $491 | $32,350 |
| 2021 | -- | $32,350 +46.5% |
| 2020 | $398 | $22,075 |
| 2019 | $398 | $22,075 |
| 2018 | $398 +0% | $22,075 |
| 2017 | $398 -4.6% | $22,075 -1.7% |
| 2016 | $417 -0.1% | $22,450 |
| 2015 | $417 | $22,450 |
| 2014 | $417 | $22,450 |
| 2013 | -- | $22,450 |
| 2012 | $448 | $22,450 -10.5% |
| 2011 | $448 +12.6% | $25,075 |
| 2010 | $398 | $25,075 |
| 2009 | $398 -17.3% | $25,075 |
| 2008 | $481 +44.2% | $25,075 +38.2% |
| 2007 | $334 | $18,150 |
| 2006 | $334 | $18,150 |
| 2005 | $334 +3.4% | $18,150 |
| 2004 | $323 +4% | $18,150 +4% |
| 2003 | $311 | $17,450 |
Find assessor info on the county website
Neighborhood: 37772
Nearby homes
- $708,8003 bd3 ba4.1k sqft2769 Highway 70, Lenoir City, TN 37772Off Market
- $634,0003 bd3 ba4.1k sqft2649 Highway 70 E, Lenoir City, TN 37772Off Market
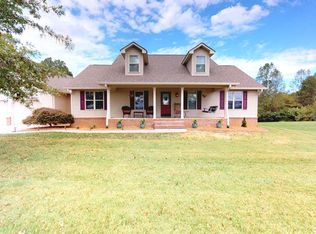
- $484,000-- bd2 ba3.2k sqft2300 Highway 70 E, Lenoir City, TN 37772Off Market
- $341,1003 bd2 ba1.6k sqft2301 Highway 70 E, Lenoir City, TN 37772Off Market
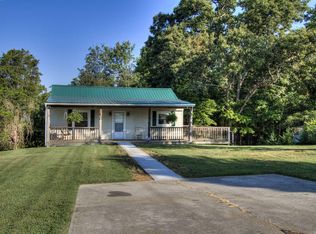
- $712,800-- bd-- ba5.6k sqft2672 Highway 70 E, Lenoir City, TN 37772Off Market
- $198,200-- bd1 ba1.1k sqft2172 Highway 70 E, Lenoir City, TN 37771Off Market
- $326,300-- bd0 ba1.5k sqft2751 Highway 70 E, Lenoir City, TN 37772Off Market
- $90,200-- bd1 ba2.1k sqft2911 Highway 70 E, Lenoir City, TN 37772Off Market
Nearby schools
GreatSchools rating
- 7/10North Middle SchoolGrades: 5-8Distance: 0.5 mi
- 6/10Loudon High SchoolGrades: 9-12Distance: 8.7 mi
- 9/10Eaton Elementary SchoolGrades: PK-4Distance: 0.5 mi
Schools provided by the listing agent
- Elementary: Eatons
- Middle: North
- High: Loudon
Source: East Tennessee Realtors. This data may not be complete. We recommend contacting the local school district to confirm school assignments for this home.
Get a cash offer in 3 minutes
Find out how much your home could sell for in as little as 3 minutes with a no-obligation cash offer.
Estimated market value
$414,600
Get a cash offer in 3 minutes
Find out how much your home could sell for in as little as 3 minutes with a no-obligation cash offer.
Estimated market value
$414,600
- Tennessee
- Loudon County
- Lenoir City
- 37772
- 2589 Highway 70 E
Nearby cities
Nearby zip codes
Other Lenoir City Topics
