Skip main navigation
Sold for $600,000
  • $600,000

    2589 June Johnson Rd, Raeford, NC 28376

    4beds
    2,965sqft
    Single Family Residence
    Built in 2015
    -- sqft lot
    $600,100 Zestimate®
    $202/sqft
    $2,609 Estimated rent

    Home value

    $600,100

    $570,000 - $630,000

    $2,609/mo

    Zestimate® history
    Loading
    Loading...

    Owner options

    List your home for rent

    $2,609/mo

    Rent Zestimate®

    Find your next renter with Zillow Rental Manager. Plus, with online applications, you can quickly screen prospective tenants – for free.

    Learn more

    $2,609/mo

    Rent Zestimate®

    Refinance and save

    $3,542/mo

    Est. payment

    Refinancing to a lower rate could help reduce your monthly payments and save thousands over the life of the loan.

    See today's rates

    $3,542/mo

    Est. payment

    Explore your selling options

    Work with a Zillow partner agent

    Leverage their expertise and Zillow's premium Showcase listings to get your home seen by more buyers.

    Get started

    List with your own agent

    Get your home in front of millions of buyers by listing it on Zillow.

    Learn how to do it

    Sell it yourself

    Take full control of how buyers see your home on Zillow by listing For Sale by Owner (FSBO).

    List your home

    What's special

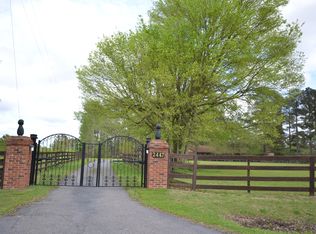
    Set on nearly 6.67 private acres, this custom-built 4-bedroom, 3-bath home offers the perfect blend of peaceful country living and refined estate-style comfort. Thoughtfully designed with timeless details, the interior features rich laminate wood floors, granite countertops, stainless steel appliances, a butler’s pantry, and elegant crown molding throughout. Tray and coffered ceilings add architectural interest, while the inviting electric fireplace creates a cozy focal point in the main living area. The spacious primary suite is a true retreat, complete with a beautifully appointed custom shower, jetted garden tub, dual vanities, and an expansive walk-in closet. With three walk-in closets total, storage is abundant throughout the home. Expansive bonus room upstairs could be used as an office, guest retreat, playroom... possibilities are endless!! Outside, enjoy the serenity of a private setting with mature fruit trees and raised garden beds ready for your next harvest. The concrete driveway offers ample parking with six dedicated spaces, in addition to a 2.5-car garage. Relax on the deck and take in the quiet surroundings of your own slice of countryside!! Built in 2015 with no HOA, this property provides both freedom and functionality... shopping nearby; approximately 20-25 minutes from Fort Bragg. Assumable VA loan at 2.875% available.

    Zillow last checked:

    Listing updated:

    Listed by:

    DONNA OUTEN,

    KELLER WILLIAMS REALTY (PINEHURST)

    Bought with:

    JERRI LYNN MARTIN, 317411

    RE/MAX REAL ESTATE EXCHANGE

    Source: LPRMLS,MLS#: 762102MLS LogoOriginating MLS: Longleaf Pine Realtors

    Facts & features

    Interior

    Bedrooms & bathrooms
    • Bedrooms: 4
    • Bathrooms: 3
    • Full bathrooms: 3
    Cooling
    • Central Air, Electric
    Appliances
    • Included: Free-Standing Electric Oven, Ice Maker, Microwave, Refrigerator, Stainless Steel Appliance(s)
    • Laundry: Main Level
    Features
    • Breakfast Bar, Tray Ceiling(s), Crown Molding, Cathedral Ceiling(s), Den, Separate/Formal Dining Room, Entrance Foyer, Eat-in Kitchen, Granite Counters, High Ceilings, Jetted Tub, Primary Downstairs, Bath in Primary Bedroom, Unfurnished, Utility Room, Window Treatments
    • Flooring: Laminate, Tile, Carpet
    • Windows: Blinds
    • Basement: None
    • Number of fireplaces: 1
    • Fireplace features: Electric
    Interior area
    • Total interior livable area: 2,965 sqft

    Property

    Parking
    • Total spaces: 2
    • Parking features: Attached, Garage
    • Attached garage spaces: 2
    Features
    • Patio & porch: Deck, Stoop
    • Exterior features: Deck, Fence, Playground, Porch, Private Yard
    • Fencing: Partial
    Lot
    • Features: 5-10 Acres
    Details
    • Parcel number: 694360001055
    • Special conditions: None

    Construction

    Type & style
    • Home type: SingleFamily
    • Architectural style: Ranch
    • Property subtype: Single Family Residence
    Materials
    • Brick, Vinyl Siding
    Condition
    • Good Condition
    • New construction: No
    • Year built: 2015

    Utilities & green energy

    • Sewer: Septic Tank
    • Water: Public

    Community & HOA

    Community
    • Features: Gutter(s)
    • Subdivision: None
    HOA
    • Has HOA: No
    Location
    • Region: Raeford

    Financial & listing details

    • Price per square foot: $202/sqft
    • Tax assessed value: $414,820
    • Annual tax amount: $3,697
    • Date on market: 5/9/2026
    • Cumulative days on market: 48 days
    • Listing terms: Assumable,Cash,Conventional,FHA,USDA Loan,VA Loan
    • Inclusions: refrigerator, trailor outdoor storage, 8x10 metal shed, playground equipment
    • Exclusions: none
    • Ownership: More than a year

    Price history

    DateEventPrice
    7/14/2026Sold$600,000-3.2%$202/sqft
    Source: LPRMLS #762102 Report a problem
    6/24/2026Pending sale$620,000$209/sqft
    Source: LPRMLS #762102 Report a problem
    6/18/2026Price change$620,000-4.6%$209/sqft
    Source: LPRMLS #762102 Report a problem
    5/16/2026Price change$650,000-8.5%$219/sqft
    Source: LPRMLS #762102 Report a problem
    3/31/2026Listed for sale$710,000+120.5%$239/sqft
    Source: Owner Report a problem
    5/1/2015Sold$322,000$109/sqft
    Source: Public Record Report a problem

    Public tax history

    YearProperty taxesTax assessment
    2025$3,697 $414,820
    2024$3,697 $414,820
    2023$3,697 $414,820
    2022$3,697 +32.3%$414,820 +32.3%
    2021$2,795 +0.1%$313,480
    2020$2,793 $313,480
    2019$2,793 +1.9%$313,480
    2018$2,739 $313,480
    2017$2,739 $313,480
    2016$2,739 $313,480 +43.9%
    2015$2,739 +41%$217,790 +587.5%
    2014$1,942 +638.6%$31,680 +45.5%
    2013$263 $21,780
    Find assessor info on the county website

    Neighborhood: 28376

    Nearby schools

    GreatSchools rating
    Schools provided by the listing agent
    • Middle: West Hoke Middle School
    • High: Hoke County High School

    Source: LPRMLS. This data may not be complete. We recommend contacting the local school district to confirm school assignments for this home.

    Get a cash offer in 3 minutes
    Find out how much your home could sell for in as little as 3 minutes with a no-obligation cash offer.
    Estimated market value
    $600,100
    Get a cash offer in 3 minutes
    Find out how much your home could sell for in as little as 3 minutes with a no-obligation cash offer.
    Estimated market value
    $600,100