Skip main navigation
Sold for $490,000
  • $490,000

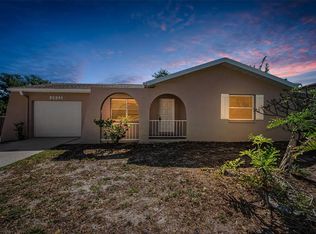
    2589 Knoll St W, Palm Harbor, FL 34683

    4beds
    1,897sqft
    Single Family Residence
    Built in 1981
    7,488 Square Feet Lot
    $489,900 Zestimate®
    $258/sqft
    $3,061 Estimated rent

    Home value

    $489,900

    $451,000 - $529,000

    $3,061/mo

    Zestimate® history
    Loading
    Loading...

    Owner options

    List your home for rent

    $3,061/mo

    Rent Zestimate®

    Find your next renter with Zillow Rental Manager. Plus, with online applications, you can quickly screen prospective tenants – for free.

    Learn more

    $3,061/mo

    Rent Zestimate®

    Refinance and save

    $3,372/mo

    Est. payment

    Refinancing to a lower rate could help reduce your monthly payments and save thousands over the life of the loan.

    See today's rates

    $3,372/mo

    Est. payment

    Explore your selling options

    Work with a Zillow partner agent

    Leverage their expertise and Zillow's premium Showcase listings to get your home seen by more buyers.

    Get started

    List with your own agent

    Get your home in front of millions of buyers by listing it on Zillow.

    Learn how to do it

    Sell it yourself

    Take full control of how buyers see your home on Zillow by listing For Sale by Owner (FSBO).

    List your home

    What's special

    Private upper-level deckThree beautifully renovated bathroomsTurf-lined side yardLarge double-gated fenceTwo large storage shedsDual air-conditioning unitsDedicated dining area
    No HOA. Outside of evacuation zones. Not in a flood zone. Zoned for highly rated and desirable schools, including Palm Harbor University High School, Palm Harbor Middle School, and Sutherland Elementary School. Plus, Discovery Academy of Science—the #1 Best Public K-8 School in the Tampa Area for 2026 according to Niche—is in the midst of building less than a half mile from home. This beautiful 4-bedroom, 2.5-bathroom home offers modern comfort with coastal vibes. All four bedrooms are thoughtfully positioned on the second floor, highlighted by a luxurious primary suite complete with a private upper-level deck—perfect for savoring morning coffee or evening breezes. The home boasts three beautifully renovated bathrooms and is engineered for comfort and peace of mind, featuring impact-resistant windows and sliding doors, along with a generator back-flow hookup. Dual air-conditioning units (with a large unit installed in 2021) ensure year-round climate control across both levels. Inside, the bright and inviting living room is bathed in natural light from expansive bookend windows, while the dedicated dining area sets the stage for memorable gatherings. Step outside to your fully fenced backyard oasis and gather around the beautifully manicured fire pit with friends and family, while the youngsters play safely on the turf-lined side yard, or park your boat through the large double-gated fence. Two large storage sheds provide versatile space—perfect for extra storage or transforming into a serene personal retreat.

    Zillow last checked:

    Listing updated:

    Listed by:

    Marcello Mennone 813-489-9776,

    LPT REALTY, LLC 877-366-2213

    Bought with:

    Christina Luciana, 3556900

    KELLER WILLIAMS ST PETE REALTY

    Source: Stellar MLS,MLS#: TB8493973MLS LogoOriginating MLS: Orlando Regional

    Facts & features

    Interior

    Bedrooms & bathrooms
    • Bedrooms: 4
    • Bathrooms: 3
    • Full bathrooms: 2
    • 1/2 bathrooms: 1
    Rooms
    • Room types: Attic, Family Room
    Primary bedroom
    • Features: Ceiling Fan(s), En Suite Bathroom, Walk-In Closet(s)
    • Level: Second
    • Area: 195 Square Feet
    • Dimensions: 15x13
    Bedroom 2
    • Features: Ceiling Fan(s), Built-in Closet
    • Level: Second
    • Area: 120 Square Feet
    • Dimensions: 10x12
    Bedroom 4
    • Features: Ceiling Fan(s), Built-in Closet
    • Level: Second
    • Area: 110 Square Feet
    • Dimensions: 10x11
    Primary bathroom
    • Level: Second
    • Area: 50 Square Feet
    • Dimensions: 5x10
    Bathroom 2
    • Level: Second
    • Area: 56 Square Feet
    • Dimensions: 7x8
    Bathroom 3
    • Features: Ceiling Fan(s), Built-in Closet
    • Level: Second
    • Area: 110 Square Feet
    • Dimensions: 10x11
    Bathroom 3
    • Level: First
    • Area: 35 Square Feet
    • Dimensions: 5x7
    Balcony porch lanai
    • Level: First
    • Area: 228 Square Feet
    • Dimensions: 19x12
    Balcony porch lanai
    • Level: Second
    • Area: 198 Square Feet
    • Dimensions: 18x11
    Dining room
    • Features: Ceiling Fan(s)
    • Level: First
    • Area: 144 Square Feet
    • Dimensions: 12x12
    Foyer
    • Features: Coat Closet
    • Level: First
    • Area: 35 Square Feet
    • Dimensions: 5x7
    Great room
    • Features: Ceiling Fan(s), Coat Closet
    • Level: First
    • Area: 168 Square Feet
    • Dimensions: 14x12
    Kitchen
    • Features: Breakfast Bar, Pantry, Stone Counters, No Closet
    • Level: First
    • Area: 195 Square Feet
    • Dimensions: 15x13
    Laundry
    • Level: First
    • Area: 72 Square Feet
    • Dimensions: 8x9
    Living room
    • Features: Ceiling Fan(s), Coat Closet
    • Level: First
    • Area: 144 Square Feet
    • Dimensions: 12x12
    Heating
    • Central, Electric, Zoned
    Cooling
    • Central Air, Ductless
    Appliances
    • Included: Cooktop, Electric Water Heater, Microwave, Range, Refrigerator
    • Laundry: Electric Dryer Hookup, In Garage, Washer Hookup
    Features
    • Ceiling Fan(s), Kitchen/Family Room Combo, PrimaryBedroom Upstairs, Thermostat, Walk-In Closet(s)
    • Flooring: Carpet, Luxury Vinyl
    • Doors: French Doors, Sliding Doors
    • Windows: Blinds
    • Has fireplace: No
    Interior area
    • Total structure area: 2,394
    • Total interior livable area: 1,897 sqft

    Property

    Parking
    • Total spaces: 2
    • Parking features: Driveway, Garage Door Opener, Ground Level
    • Attached garage spaces: 2
    • Has uncovered spaces: Yes
    Features
    • Levels: Two
    • Stories: 2
    • Patio & porch: Deck, Patio
    • Exterior features: Fire Pit, Garden, Irrigation System, Lighting, Rain Gutters, Sidewalk, Sprinkler Metered, Storage
    • Fencing: Wood
    Lot
    • Size: 7,488 Square Feet
    • Dimensions: 75 x 100
    • Features: Landscaped, Near Golf Course, Near Public Transit, Sidewalk
    • Residential vegetation: Trees/Landscaped
    Details
    • Additional structures: Shed(s)
    • Parcel number: 312716400640040090
    • Zoning: R-3
    • Special conditions: None

    Construction

    Type & style
    • Home type: SingleFamily
    • Property subtype: Single Family Residence
    Materials
    • Stone, Stucco
    • Foundation: Slab
    • Roof: Shingle
    Condition
    • New construction: No
    • Year built: 1981

    Utilities & green energy

    • Sewer: Public Sewer
    • Water: Public
    • Utilities for property: BB/HS Internet Available, Electricity Connected, Fiber Optics, Public, Sewer Connected, Street Lights, Water Connected

    Community & HOA

    Community
    • Features: Sidewalks
    • Pet fee: $0 monthly
    • Subdivision: HILLTOP GROVES ESTATES
    HOA
    • Has HOA: No
    Location
    • Region: Palm Harbor

    Financial & listing details

    • Price per square foot: $258/sqft
    • Tax assessed value: $422,197
    • Annual tax amount: $4,137
    • Date on market: 4/16/2026
    • Cumulative days on market: 236 days
    • Listing terms: Cash,Conventional,Other,VA Loan
    • Ownership: Fee Simple
    • Total actual rent: 0
    • Electric utility on property: Yes
    • Road surface type: Paved, Asphalt

    Price history

    DateEventPrice
    6/26/2026Sold$490,000-2%$258/sqft
    Source: Stellar MLS #TB8493973 Report a problem
    5/16/2026Pending sale$500,000$264/sqft
    Source: Stellar MLS #TB8493973 Report a problem
    4/16/2026Listed for sale$500,000+0.2%$264/sqft
    Source: Stellar MLS #TB8493973 Report a problem
    4/1/2026Listing removed$499,000$263/sqft
    Source: Realtors Association of Citrus County #848246 Report a problem
    3/6/2026Price change$499,000-5%$263/sqft
    Source: Realtors Association of Citrus County #848246 Report a problem
    2/10/2026Price change$525,000-4.4%$277/sqft
    Source: Realtors Association of Citrus County #848246 Report a problem
    1/13/2026Price change$549,000-2.8%$289/sqft
    Source: Realtors Association of Citrus County #848246 Report a problem
    10/9/2025Price change$565,000-3.4%$298/sqft
    Source: Realtors Association of Citrus County #848246 Report a problem
    9/18/2025Listed for sale$585,000-6.4%$308/sqft
    Source: Realtors Association of Citrus County #848246 Report a problem
    8/12/2025Listing removed$625,000$329/sqft
    Source: Realtors Association of Citrus County #846517 Report a problem
    7/30/2025Listed for sale$625,000+139.9%$329/sqft
    Source: Realtors Association of Citrus County #846517 Report a problem
    4/12/2016Sold$260,500-3.5%$137/sqft
    Source: Public Record Report a problem
    3/23/2016Listed for sale$269,900$142/sqft
    Source: Keller Williams - Belleair #U7759495 Report a problem
    3/23/2016Pending sale$269,900$142/sqft
    Source: Keller Williams - Belleair #U7759495 Report a problem
    3/11/2016Listed for sale$269,900$142/sqft
    Source: Keller Williams - Belleair #U7759495 Report a problem
    3/10/2016Pending sale$269,900$142/sqft
    Source: Keller Williams - Belleair #U7759495 Report a problem
    2/4/2016Price change$269,900-1.8%$142/sqft
    Source: Keller Williams - Belleair #U7759495 Report a problem
    1/21/2016Price change$274,900-1.8%$145/sqft
    Source: Keller Williams - Belleair #U7759495 Report a problem
    12/11/2015Listed for sale$279,900+86%$148/sqft
    Source: Keller Williams Gulfside Rlty #U7759495 Report a problem
    10/14/2015Sold$150,500-4.9%$79/sqft
    Source: Stellar MLS #U7742097 Report a problem
    8/24/2015Price change$158,318-5%$83/sqft
    Source: RE/MAX REALTEC GROUP #U7742097 Report a problem
    7/2/2015Listed for sale$166,650+53.2%$88/sqft
    Source: RE/MAX REALTEC GROUP #U7742097 Report a problem
    10/2/1998Sold$108,800+31.1%$57/sqft
    Source: Public Record Report a problem
    5/29/1996Sold$83,000$44/sqft
    Source: Public Record Report a problem

    Public tax history

    YearProperty taxesTax assessment
    2024$3,912 +1.7%$253,886 +3%
    2023$3,847 +3%$246,491 +3%
    2022$3,735 -0.8%$239,312 +3%
    2021$3,763 +0.3%$232,342 +1.4%
    2020$3,754 +1.7%$229,134 +2.3%
    2019$3,690 $223,982 +1.9%
    2018$3,690 +1.4%$219,806 +2.1%
    2017$3,639 -4.8%$215,285 +18.1%
    2016$3,824 +110.2%$182,278 +50.1%
    2015$1,819 +0.5%$121,476 +0.8%
    2014$1,811 +1.3%$120,512 +1.5%
    2013$1,787 +8.9%$118,731 +1.7%
    2012$1,641 $116,746 +2.8%
    2011-- $113,516 +1.5%
    2010-- $111,838 +5.4%
    2009-- $106,130 +0.1%
    2008$1,354 $106,024 +3%
    2007-- $102,936 -26.5%
    2005-- $140,000 +9.3%
    2004$1,538 +2%$128,100 +11.4%
    2003$1,509 +7%$115,000 +11%
    2002$1,410 $103,600 +6.4%
    2001$1,410 +6.2%$97,400 +12.2%
    2000$1,328 $86,800
    Find assessor info on the county website

    Neighborhood: 34683

    Nearby schools

    GreatSchools rating
    Schools provided by the listing agent
    • Elementary: Sutherland Elementary-PN
    • Middle: Palm Harbor Middle-PN
    • High: Palm Harbor Univ High-PN

    Source: Stellar MLS. This data may not be complete. We recommend contacting the local school district to confirm school assignments for this home.

    Get a cash offer in 3 minutes
    Find out how much your home could sell for in as little as 3 minutes with a no-obligation cash offer.
    Estimated market value
    $489,900
    Get a cash offer in 3 minutes
    Find out how much your home could sell for in as little as 3 minutes with a no-obligation cash offer.
    Estimated market value
    $489,900