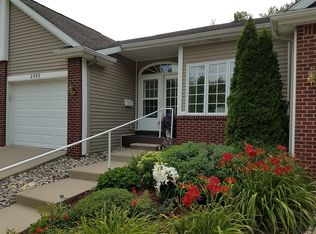

Welcome to 2589 Limerick Circle in Holt Michigan! Nestled back on a quiet, dead end street, this 2 bedroom 2 full bath ranch style condo is ready for a new owner! Featuring over 1800 finished sq ft, 2 bedrooms, 2 full bathrooms, brand new roof in November of 2023 and access to Lansing's Sycamore Trail is about 50 feet away from the front door! Upon entry, you're greeted by an open, airy floor plan highlighted with vaulted ceilings. The kitchen boasts newer granite countertops, tiled backsplash, pantry and no shortage of cabinet or counter space! A large primary bedroom has lots of closet space and is adjacent to the full bathroom and first floor laundry. The current owners love the privacy of the back deck! The partially finished lower level features plenty of natural light, The partially finished lower level features plenty of natural light, additional living or entertaining space and great storage. The second bedroom and full bath are also located in the lower level. Additional features include vinyl windows, high efficiency furnace, all appliances will stay and this condo is located less than15 minutes to MSU, shopping, highways, and schools! Not to mention reasonable HOA dues at $267 per month. Call today for your private showing!
Sold for $252,500
Zillow last checked:
Listing updated:
Bought with:
Adriane Lau, 6502356510
RE/MAX Real Estate Professionals
Source: Greater Lansing AOR,MLS#: 282680
Price history
| Date | Event | Price |
|---|---|---|
| 9/13/2024 | Sold | $252,500+1%$152/sqft |
Source:  Greater Lansing AOR #282680 Report a problem Greater Lansing AOR #282680 Report a problem | ||
| 8/12/2024 | Pending sale | $249,900$150/sqft |
Source: Greater Lansing AOR #282680 Report a problem | ||
| 8/12/2024 | Listed for sale | $249,900$150/sqft |
Source: Greater Lansing AOR #282680 Report a problem | ||
| 8/12/2024 | Pending sale | $249,900$150/sqft |
Source: Greater Lansing AOR #282680 Report a problem | ||
| 8/7/2024 | Listed for sale | $249,900+25.3%$150/sqft |
Source: Greater Lansing AOR #282680 Report a problem | ||
| 9/30/2021 | Sold | $199,500$120/sqft |
Source: Greater Lansing AOR #258977 Report a problem | ||
| 9/27/2021 | Pending sale | $199,500$120/sqft |
Source:  Greater Lansing AOR #258977 Report a problem Greater Lansing AOR #258977 Report a problem | ||
| 8/25/2021 | Listed for sale | $199,500+42.6%$120/sqft |
Source: Greater Lansing AOR #258977 Report a problem | ||
| 5/15/2017 | Sold | $139,900$84/sqft |
Source: Agent Provided Report a problem | ||
| 5/2/2017 | Pending sale | $139,900$84/sqft |
Source: Real Estate One 1st #214736 Report a problem | ||
| 4/12/2017 | Listed for sale | $139,900$84/sqft |
Source: Real Estate One 1st #214736 Report a problem | ||
Get a cash offer in 3 minutes
Find out how much your home could sell for in as little as 3 minutes with a no-obligation cash offer.
Estimated market value
$269,800
