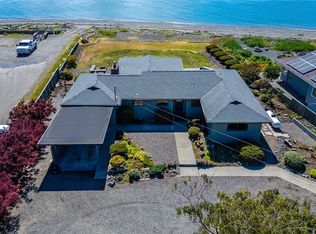

Stunning low-bank waterfront home with panoramic views of Lummi Bay, Lummi Island, the San Juan Islands, and beyond in a peaceful, quiet setting! This beautifully maintained single-level, 1,459 SF home offers 3 bedrooms and 1.75 bathrooms, thoughtfully designed for effortless living. Expansive windows, vaulted ceilings, and skylights fill the space with abundant natural light while capturing sweeping water and territorial views from multiple rooms. Enjoy seamless indoor-outdoor living with a large view deck, perfect for entertaining, morning coffee, or taking in breathtaking sunsets over the Bay and the surrounding islands. The spacious primary suite features a private ¾ bath, creating a comfortable retreat, while the open-concept living area provides an inviting flow for everyday living and hosting. Situated on a fee-simple lot in a desirable waterfront location, this property offers a low-maintenance yard, one-car garage, and close proximity to the shoreline, ideal for taking in the views, enjoying the fresh coastal air, and experiencing the tranquility of waterfront living. Whether you're looking for a full-time residence, second home, or investment opportunity, this rare low-bank waterfront property combines privacy, natural beauty, and convenience. An exceptional opportunity you don’t want to miss!
Sold
Listed by: Windermere RE Whatcom, Inc. • Joshua W Shiflett • 360-739-1327
Bought with: Windermere RE Whatcom, Inc.
$685,000
2589 Lummi View Drive, Bellingham, WA 98226
3beds
1,459sqft
Single Family Residence
Built in 1959
9,583 Square Feet Lot
$680,900 Zestimate®
$469/sqft
$2,752 Estimated rent
Home value
$680,900
$633,000 - $735,000
$2,752/mo
Zestimate® history
Owner options
List your home for rent
$2,752/mo
Rent Zestimate®
Find your next renter with Zillow Rental Manager. Plus, with online applications, you can quickly screen prospective tenants – for free.
$2,752/mo
Rent Zestimate®
Refinance and save
$4,338/mo
Est. payment
Refinancing to a lower rate could help reduce your monthly payments and save thousands over the life of the loan.
$4,338/mo
Est. payment
Explore your selling options
Work with a Zillow partner agent
Leverage their expertise and Zillow's premium Showcase listings to get your home seen by more buyers.
Get startedList with your own agent
Get your home in front of millions of buyers by listing it on Zillow.
Learn how to do itSell it yourself
Take full control of how buyers see your home on Zillow by listing For Sale by Owner (FSBO).
List your homeWhat's special
One-car garageLarge view deckAbundant natural lightSpacious primary suiteLow-maintenance yardVaulted ceilingsStunning low-bank waterfront home
Zillow last checked:
Listing updated:
Listed by:
Joshua W Shiflett 360-739-1327 josh@theshiflettgroup.com,
Windermere RE Whatcom, Inc.
Bought with:
Heather C. Othmer, 73648
Windermere RE Whatcom, Inc.
Source: NWMLS as distributed by MLS GRID,MLS#: 2493365
Facts & features
Interior
Bedrooms & bathrooms
- Bedrooms: 3
- Bathrooms: 2
- Full bathrooms: 1
- 3/4 bathrooms: 1
- Main level bathrooms: 2
- Main level bedrooms: 3
Primary bedroom
- Level: Main
Bedroom
- Level: Main
Bedroom
- Level: Main
Bathroom full
- Level: Main
Bathroom three quarter
- Level: Main
Dining room
- Level: Main
Entry hall
- Level: Main
Kitchen without eating space
- Level: Main
Heating
- Fireplace, 90%+ High Efficiency, Forced Air, Electric, Propane
Cooling
- None
Appliances
- Included: Dishwasher, Disposal, Dryer, Microwave, Refrigerator, Stove(s)/Range(s), Washer, Dishwasher(s), Dryer(s), Garbage Disposal, Microwave(s), Refrigerator(s), Washer(s)
Features
- Dining Room
- Flooring: Engineered Hardwood, Vinyl, Carpet
- Basement: None
- Number of fireplaces: 1
- Fireplace features: Wood Burning, Main Level: 1, Fireplace
Interior area
- Total structure area: 1,459
- Total interior livable area: 1,459 sqft
Property
Parking
- Total spaces: 1
- Parking features: Attached Garage
- Has attached garage: Yes
- Covered spaces: 1
Features
- Levels: One
- Stories: 1
- Entry location: Main
- Patio & porch: Dining Room, Fireplace
- Has view: Yes
- View description: Bay, Ocean, Sound, Territorial
- Has water view: Yes
- Water view: Bay,Ocean,Sound
- Waterfront features: No Bank, Ocean Front, Sound
Lot
- Size: 9,583 Square Feet
- Features: Paved, Deck
- Topography: Level
Details
- Parcel number: 3801343100380000
- Special conditions: Standard
Construction
Type & style
- Home type: SingleFamily
- Architectural style: 1 Story
- Property subtype: Single Family Residence
Materials
- Metal/Vinyl
- Roof: Composition
Condition
- Year built: 1959
Utilities & green energy
- Electric: Company: Puget Sound Energy
- Sewer: Sewer Connected, Company: Lummi Tribal Water & Sewer
- Water: Public, Company: Lummi Tribal Water & Sewer
Community & HOA
Community
- Subdivision: Ferndale
Location
- Region: Bellingham
Financial & listing details
- Price per square foot: $469/sqft
- Tax assessed value: $956,498
- Annual tax amount: $501
- Date on market: 3/17/2026
- Listing terms: Conventional
- Inclusions: Dishwasher(s), Dryer(s), Garbage Disposal, Microwave(s), Refrigerator(s), Stove(s)/Range(s), Washer(s)
Price history
| Date | Event | Price |
|---|---|---|
| 7/14/2026 | Sold | $685,000-8.5%$469/sqft |
Source:  NWMLS as distributed by MLS GRID #2493365 Report a problem NWMLS as distributed by MLS GRID #2493365 Report a problem | ||
| 4/30/2026 | Pending sale | $749,000$513/sqft |
Source: NWMLS as distributed by MLS GRID #2493365 Report a problem | ||
| 3/17/2026 | Listed for sale | $749,000$513/sqft |
Source: NWMLS as distributed by MLS GRID #2493365 Report a problem | ||
Public tax history
| Year | Property taxes | Tax assessment |
|---|---|---|
| 2025 | $558 +2.9% | $956,498 +3% |
| 2024 | $542 +8% | $928,638 -4.2% |
| 2023 | $502 -13.4% | $969,454 +45% |
| 2022 | $579 -13.6% | $668,583 +19.6% |
| 2021 | $670 -8.7% | $559,230 +1.2% |
| 2020 | $734 | $552,574 +10.3% |
| 2019 | $734 -3.5% | $500,752 +9.9% |
| 2018 | $761 -4.1% | $455,660 +17.8% |
| 2017 | $793 -6.8% | $386,793 +8.8% |
| 2016 | $852 -3.4% | $355,469 +10.4% |
| 2015 | $882 | $322,092 -6.2% |
| 2014 | $882 -3.3% | $343,418 |
| 2013 | $912 | $343,418 |
| 2012 | -- | $343,418 |
| 2011 | -- | -- |
| 2010 | -- | -- |
| 2009 | $823 -75.4% | $296,840 |
| 2008 | $3,350 | $296,840 |
| 2007 | $3,350 +22.9% | $296,840 |
| 2005 | $2,726 | $296,840 +50.5% |
| 2004 | $2,726 -3.4% | $197,215 |
| 2003 | $2,821 +3.8% | $197,215 |
| 2002 | $2,716 -0.8% | $197,215 |
| 2001 | $2,737 | $197,215 +13% |
| 2000 | -- | $174,590 |
| 1999 | -- | $174,590 |
Find assessor info on the county website
Neighborhood: 98226
Nearby homes
- $869,9993 bd3 ba1.5k sqft2585 Lummi View Dr, Bellingham, WA 98226For Sale

- $975,0002 bd2 ba2k sqft2577 Lummi View Dr, Bellingham, WA 98226Sold
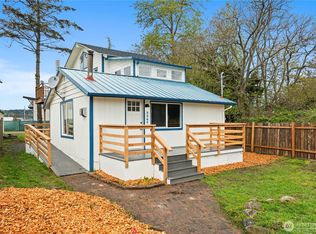
- $180,0001 bd1 ba636 sqft2600 Lummi View Dr, Bellingham, WA 98226Sold
- $430,0003 bd2 ba1.4k sqft2565 Finkbonner Rd, Bellingham, WA 98226Sold
- $599,9992 bd3 ba1.2k sqft2579 Finkbonner Rd, Bellingham, WA 98226For Sale
- $465,0002 bd2 ba1.1k sqft2560 Lummi View Dr, Bellingham, WA 98226Sold
- $575,0002 bd1 ba720 sqft2619 Lummi View Dr, Bellingham, WA 98226Sold
- $330,0003 bd2 ba1k sqft3443 Emma Rd, Bellingham, WA 98226Sold
Nearby schools
GreatSchools rating
- 4/10Eagleridge Elementary SchoolGrades: K-5Distance: 9.2 mi
- 6/10Horizon Middle SchoolGrades: 6-8Distance: 9.1 mi
- 5/10Ferndale High SchoolGrades: 9-12Distance: 9 mi
Schools provided by the listing agent
- Elementary: Eagleridge Elem
- Middle: Horizon Mid
- High: Ferndale High
Source: NWMLS as distributed by MLS GRID. This data may not be complete. We recommend contacting the local school district to confirm school assignments for this home.


Get pre-qualified for a loan
At Zillow Home Loans, we can pre-qualify you in as little as 5 minutes with no impact to your credit score.An equal housing lender. NMLS #10287.
- Washington
- Whatcom County
- Bellingham
- 98226
- 2589 Lummi View Drive
