Skip main navigation
Off market
  • $696,200

    2589 Portsmouth Creek Ave, Henderson, NV 89052

    2beds
    2,638sqft
    Single Family Residential
    Built in 2005
    8,276 Square Feet Lot
    $696,200 Zestimate®
    $264/sqft
    $2,803 Estimated rent

    Home value

    $696,200

    $654,000 - $738,000

    $2,803/mo

    Zestimate® history
    Loading
    Loading...

    Owner options

    List your home for rent

    $2,803/mo

    Rent Zestimate®

    Find your next renter with Zillow Rental Manager. Plus, with online applications, you can quickly screen prospective tenants – for free.

    Learn more

    $2,803/mo

    Rent Zestimate®

    Refinance and save

    $4,171/mo

    Est. payment

    Refinancing to a lower rate could help reduce your monthly payments and save thousands over the life of the loan.

    See today's rates

    $4,171/mo

    Est. payment

    Explore your selling options

    Work with a Zillow partner agent

    Leverage their expertise and Zillow's premium Showcase listings to get your home seen by more buyers.

    Get started

    List with your own agent

    Get your home in front of millions of buyers by listing it on Zillow.

    Learn how to do it

    Sell it yourself

    Take full control of how buyers see your home on Zillow by listing For Sale by Owner (FSBO).

    List your home

    What's special

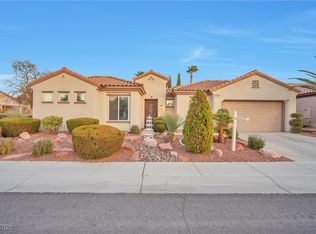
    Pride of Ownership in all facets of this lovely 2 bedroom 2 1/2 half bath home, featuring two oversized Master Suites! The Saratoga is the model of choice and this is the BEST priced value in HIGHLY sought after 55+ community of Sun City Anthem by Del Webb. The amenities of this Community are truly special and vast!!!This floor plan is very open plan with a oversized dine-in kitchen! The Gourmet kitchen offers a pantry, granite counters, upgraded Stainless Steel appliances and Breakfast bar. Spacious living room with fireplace for those brisk Winter evenings and a wet bar for Happy Hour!!! Wall to wall windows off the Great room provides incredible natural light and the home shows much larger than its over 2600 sq. ft. Featuring 2 oversized Master Suites with walk-in closets and with a split plan offers great privacy!! Sought after 3 car garage is rare and such an amazing upgrade. On a quiet street, corner lot, and original owners make this home a MUST see!! Welcome home this is home!

    This property is not currently displayed as for sale or rent on Zillow. This may be different from what's on other websites or public sources.

    Facts & features

    Interior

    Bedrooms & bathrooms
    • Bedrooms: 2
    • Bathrooms: 3
    • Full bathrooms: 1
    • 3/4 bathrooms: 1
    • 1/2 bathrooms: 1
    Heating
    • Forced air, Gas
    Cooling
    • Central
    Appliances
    • Included: Dryer, Microwave, Washer
    • Laundry: Separate Laundry Room, Sink & Cabinets
    Features
    • Ceiling Fan(s)
    • Flooring: Tile, Carpet
    • Windows: Blinds, Low Emissivity Windows, Shutters
    • Has fireplace: Yes
    • Fireplace features: Gas, Living Room
    Interior area
    • Total interior livable area: 2,638 sqft

    Property

    Parking
    • Total spaces: 3
    • Parking features: Garage - Attached
    Features
    • Patio & porch: Covered Patio
    • Exterior features: Stucco
    • Has spa: Yes
    • Fencing: Partial, Block
    Lot
    • Size: 8,276 Square Feet
    • Features: Landscaped, Drip Irrigation/Bubblers, Desert Landscaping, Under 1/4 Acre, Synthetic Grass
    • Residential vegetation: Brush
    Details
    • Parcel number: 19018314057
    • Zoning description: Single Family

    Construction

    Type & style
    • Home type: SingleFamily
    • Property subtype: Single Family Residential
    Materials
    • Frame
    • Roof: Tile
    Condition
    • Year built: 2005

    Utilities & green energy

    • Sewer: Public Sewer
    • Water: Public
    • Utilities for property: Underground Utilities

    Community & HOA

    Community
    • Features: Fitness Center, Fifty Five Plus Active Community
    • Security: Security, Security System Owned
    • Senior community: Yes
    HOA
    • Has HOA: Yes
    • Amenities included: Exercise Room, Clubhouse, Tennis Court(s), Fitness Center, Indoor Pool, Recreation Room, Business Center, CC&RS, Age Restricted, Indoor Spa, Theatre Room, Social Calendar, Spa Outdoors
    • Services included: Security, Management, Recreation Facilities, Meeting Room, Common Area Taxes, Media Room, Music Room
    • HOA fee: $101 monthly
    Location
    • Region: Henderson

    Financial & listing details

    • Price per square foot: $264/sqft
    • Tax assessed value: $527,809
    • Annual tax amount: $5,473
    • Inclusions: Dryer included, Washer Included

    Price history

    DateEventPrice
    10/1/2024Listing removed$2,990$1/sqft
    Source: LVR #2619384 Report a problem
    9/22/2024Listed for rent$2,990$1/sqft
    Source: LVR #2619384 Report a problem
    12/18/2020Sold$515,000-7.3%$195/sqft
    Source: LVR #2248351 Report a problem
    11/19/2020Price change$555,555+3.8%$211/sqft
    Source: Wardley Real Estate #2248351 Report a problem
    9/22/2020Price change$535,000-1.8%$203/sqft
    Source: Realty ONE Group, Inc #2227009 Report a problem
    9/12/2020Price change$545,000-1.8%$207/sqft
    Source: Realty ONE Group, Inc #2227009 Report a problem
    9/3/2020Listed for sale$555,000+3.7%$210/sqft
    Source: Realty ONE Group, Inc #2227009 Report a problem
    9/6/2005Sold$535,434$203/sqft
    Source: Public Record Report a problem

    Public tax history

    YearProperty taxesTax assessment
    2026$5,473 +7.1%$184,733 -0.8%
    2025$5,111 +8%$186,142 +7.4%
    2024$4,733 +1.9%$173,254 +12.6%
    2023$4,646 +14.5%$153,874 +7.6%
    2022$4,058 +10.2%$143,026 +1%
    2021$3,683 +3%$141,562 +2.7%
    2020$3,576 +3%$137,815 +6.6%
    2019$3,473 +5.7%$129,339 -2%
    2018$3,285 $132,039 +1.2%
    2017$3,285 $130,428 +2.7%
    2016$3,285 -2.1%$127,051 +7.3%
    2015$3,354 +5.3%$118,364 +4.8%
    2014$3,184 $112,927
    2013-- $112,927 +6.8%
    2012-- $105,745 +3.7%
    2011-- $101,927 -3.2%
    2010-- $105,248 -15.2%
    2009-- $124,145
    2008-- $124,145 -13.2%
    2007-- $142,982 -4.1%
    2006-- $149,063
    Find assessor info on the county website

    Neighborhood: Anthem

    Nearby schools

    GreatSchools rating
    Schools provided by the listing agent
    • Elementary: Wallin/ Shirley
    • Middle: Webb/ Del E.
    • High: Liberty

    Source: The MLS. This data may not be complete. We recommend contacting the local school district to confirm school assignments for this home.

    Get a cash offer in 3 minutes
    Find out how much your home could sell for in as little as 3 minutes with a no-obligation cash offer.
    Estimated market value
    $696,200
    Get a cash offer in 3 minutes
    Find out how much your home could sell for in as little as 3 minutes with a no-obligation cash offer.
    Estimated market value
    $696,200